6-bedroom detached house · DY14 8RR
For saleListed 115 days
Opportunity summary
See Archie’s verdict, returns by strategy and what to check before viewing.
About
*** A RURAL RETREAT WITH FOUR-BEDROOM FAMILY HOME & FANTASTIC LOG HOME *** A pleasure to bring this superb property to the open market, Orchard House offers a great opportunity for one to put their own stamp upon with incredibly versatile and comfortable accommodation.
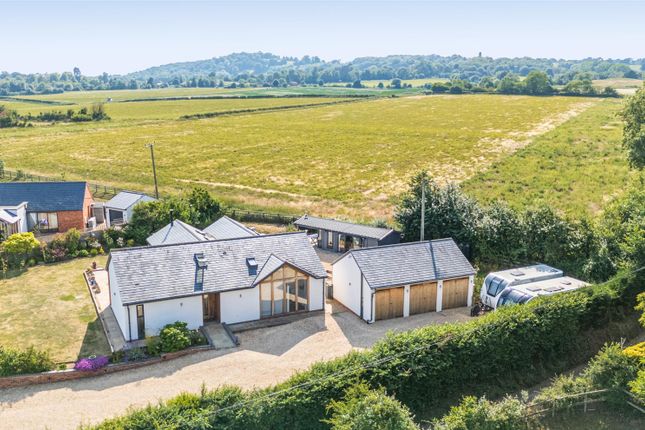
Sitting on a plot of approx. 1.06 acres in the hamlet of Prescott and including a very high specification log home - absolutely ideal for multi-generational living.
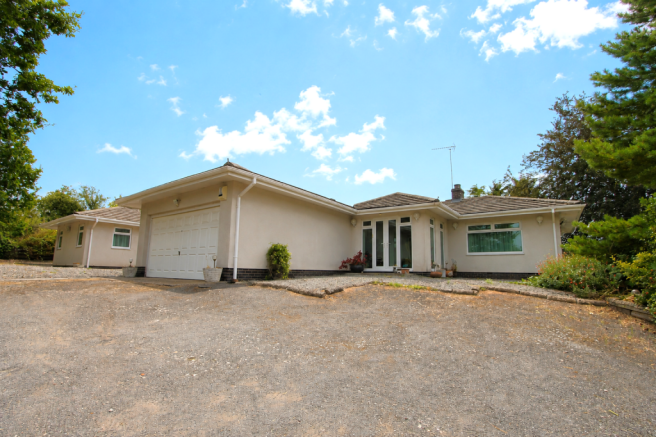
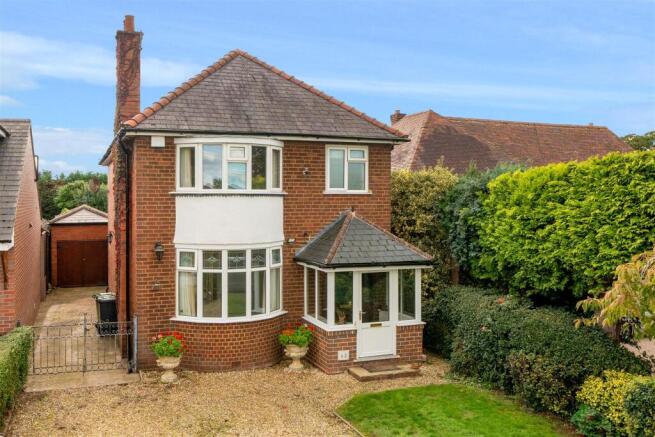
Internally, the main residence comprises Entrance Porch, Dining Room, Breakfast Kitchen, Living Room, Garden Room, Snug, Utility Room, WC, Four Bedrooms and Bathroom.
The log home includes Entrance Hall/Utility, Kitchen, an incredibly impressive 21' x 18' Living Room, Two Bedrooms and Shower Room.
Orchard House is well-connected as well as being in a rural location, with towns of Ludlow, Kidderminster and Bewdley being within commuting distance, along with Birimgham.
Opportunities to acquire a package such as this, with such fantastic secondary accommodation, rarely hit the market - this is certainly one to view to be fully appreciated!
Energy Rating D Entrance Porch The ideal 'beginning' for a country home - for boots, coats, etc. Dining Room A versatile space, currently used as the Dining Room.
With attractive feature double-sided Dik Guerts stove. Under stairs storage cupboard.
Opening to the Breakfast Kitchen Fitted with a matching range of wall and base units of cupboard and drawers. Ample work surfaces. Part wall tiled. Planned space for fridge.
Plumbing for dishwasher. Stainless steel and drainer with mixer tap. Cooker. Stainless steel extractor hood. Two sky lights. Living Room With feature double-sided Dik Guerts stove.
Double doors opening in to the Garden Room Snug Ideal for office space, Playroom, etc. Utility Room Further useful space, again ideal for the country home.
Fitted with a matching range of base units. Belfast sink. Plumbing for washing machine. Space for tumble dryer. WC With WC and wash hand basin. .
From the Dining Room a staircase rises to the First Floor Landing Bedroom One Bedroom Two Bedroom Three Bedroom Four Bathroom Fitted with a white suite to include bath with tiled surrounds and vintage style shower attachment.
Shower. Low flush WC. Vanity unit with inset wash hand basin. Sky light. Step Outside Orchard House sits on a generous plot of approx.
1.06 acres, consisting of lawns, a bluebell wood and wildlife gardens with ornamental pond.
The gardens are wonderful for the keen gardener, the growing family, or simply for those wanting to enjoy nature.
The driveway offers ample parking and access to the Ddouble garage (with new roof and doors). Of particular merit...step inside...
THE LOG HOME An absolutely FANTASTIC addition which sits perfectly on site, tucked away from the main residence and enjoying a great degree of privacy.
Rarely does a property offer secondary accommodation of this standard - a beautifully presented two-bedroom log home by Norwegian Log.
Set within its own gardens and decking, built in 2023 and to BS 3632:2023 standard.
Together, the main house and log home create an exceptional package, offering self-contained living for a family member and is perfectly suited to multi-generational living.
Internally, the accommodation comprises: Entrance Hall/Utility Kitchen Beautifully appointed with a matching range of wall and base units of cupboards and drawers. Ample work surfaces.
Stainless steel sink and drainer with mixer tap. Integrated NEFF oven and hob with extractor hood. Plumbing for dishwasher. Living Room An impressive room, measuring approx. 21' x 18'.
This truly is an absolutely fabulous room, with dining and seating area with Jotul wood burning stove and two sets of folding doors to take advantage of the glorious setting.
Bedroom One Bedroom Two Shower Room Very smartly fitted with a suite to include walk-in shower. Low flush WC. Vanity unit with wash hand basin and mixer tap. Tiled floor.
Recessed spotlights. Note to Buyers AML checks will be undertaken for successful buyers and there is a fee of £18.00 including vat per person payable.
Restrictive Covenants None that we are aware of. Mobile & Broadband Please refer to sellers inform us that there is 900 Mbps full fibre available.
Agent's Note The sellers inform us that the property benefits from solar PV panels on the FIT scheme (2011 contract), alongside solar hot water panels.
New uPVC windows and doors have been installed on the ground floor.
The seller has informed us that the log home has a Certificate of Lawful Development for use as accommodation for an immediate family member.
Value & comps
No previous sales on record.
Returns
Set an offer; the calculator follows it.
We're still gathering serviced-accommodation data for this area.
Archie refurb estimate: a Pro feature
0.0% below asking
This is not financial or investment advice. Prop AI Deals is not authorised by the Financial Conduct Authority (FCA) to provide investment advice.
All investment calculators, property analyses, and AI-generated insights are for informational purposes only. Property investment carries risk and may result in financial loss. All calculations should be independently verified and you should consult with FCA-authorised financial advisors before making any investment decisions.
Past performance does not guarantee future results. Tax implications vary by individual circumstances.
Deal
Properties like this can earn 2–3x BTL yields when converted to HMO, with retrofit costs around £10k/room. Sign in to see the full tier, yield projection, and cost breakdown.
Commercial properties like this can earn 30-50% higher yields when converted to residential under Class MA / Q / P / PA, with prior approval costing ~GBP 96/unit. Sign in to see the recommended route, yield uplift, and cost breakdown.
BRRR-suited properties can recycle 80-100% of investor capital on refi, leaving a high-yielding rental with most of the money out. Sign in to see the refurb cost stack, ARV projection, and refinance maths.
Detached + large garden = sub-division play. Pro tier unlocks the tier badge, plot size, uplift estimate, and regional land benchmark.
Short-lease flats trade at deep discount, but extending under the 1993 Act often costs far less than the discount. Pro tier unlocks the tier badge, premium breakdown, long-lease ARV and arbitrage maths.
See projected short-stay revenue vs a vanilla BTL for this property.
See real sub-let margins (HMO room rates & SA nightly rates) vs the landlord rent.
Area
Agent & docs
FAQ
About Prescott, Cleobury Mortimer, Kidderminster, Shropshire
Explore nearby