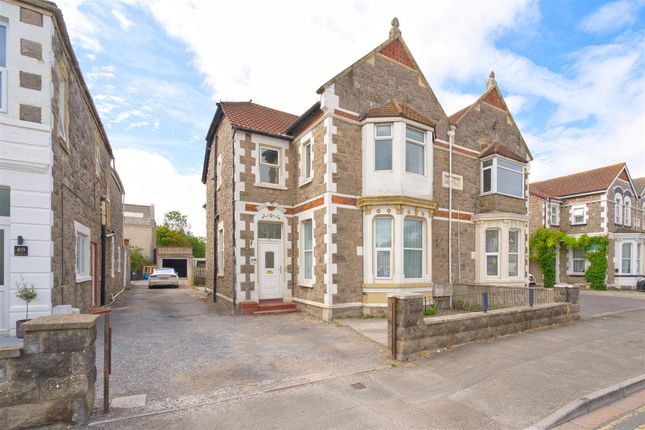
Modern Method of Auction
Auction date not yet published
4-bedroom flat · BS23 1EP
Sold STCListed 129 days
Opportunity summary
See Archie’s verdict, returns by strategy and what to check before viewing.
About
Being sold via Secure Sale online bidding. Terms & Conditions apply. Starting Bid £240,000.
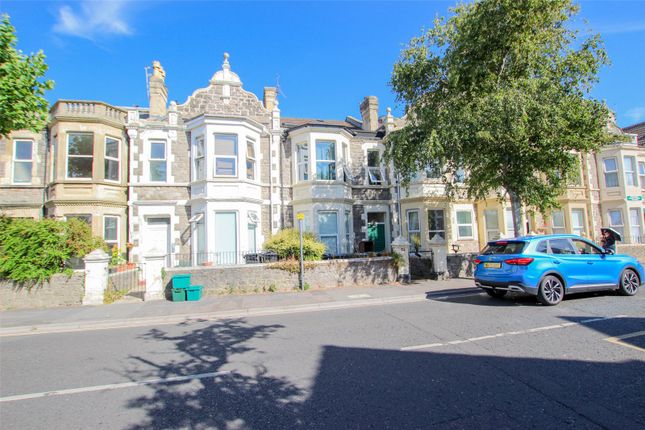
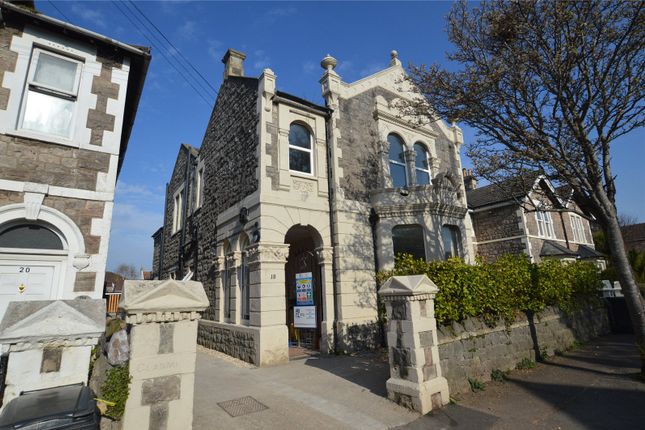
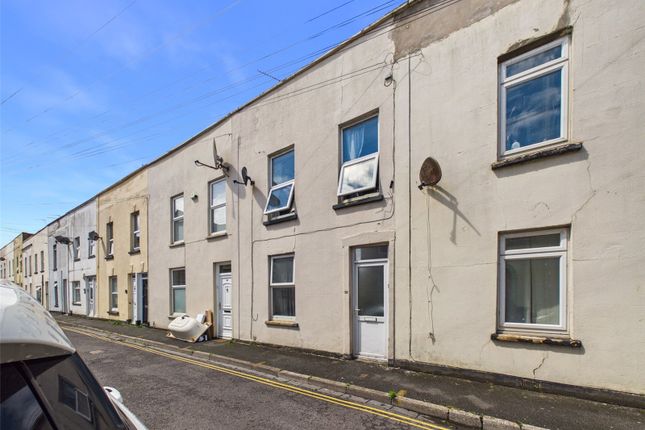
Saxons are very excited to offer to the market this Freehold building containing two 2 bedroom flats both offered in great decorative order.
There is also he potential to buy the shop front under separate negotiation which was the original lounge when it was house.
Ground Floor Flat - Entrance hall, lounge, kitchen with utility area, lean-to, two double bedrooms and bathroom.
This flat comes with a sunny rear garden and an additional private garden off the master bedroom and modern bathroom.
First Floor Flat - Entrance hall, first floor landing, lounge, kitchen, two double bedrooms and bathroom. Both flats are double glazed and gas centrally heated.
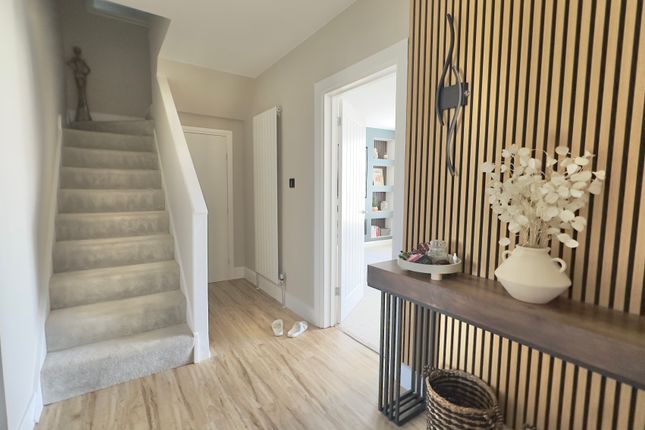
Ground floor flat Entrance via uPVC front door, into; entrance vestibule Wood floor. High level, coved ceiling. Central light. Door into; entrance hall Side aspect uPVC double glazed window.
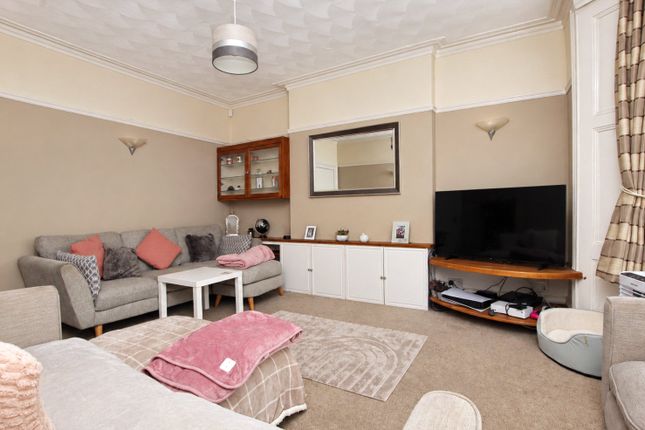
Wood floor. Small storage cupboard. Radiator. Lounge - 16'9" (5.11m) x 12'6" (3.81m) Rear aspect uPVC double glazed window. Wood floor. Smooth ceiling. Central light. Feature fireplace.
High level TV point. Two radiators. Door into; kitchen area - 16'1" (4.9m) x 5'3" (1.6m) Side aspect uPVC double glazed window. Wood effect floor. Textured ceiling. Two central lights.
Fitted with a range of eye and base level units with rolled edge worktop surfaces over. Inset sink with mixer tap. Space for gas cooker. Utility area - 6'3" (1.91m) x 3'8" (1.12m) Wood effect floor.
Fitted with eye and base level units with rolled edge worktop surfaces over. Space and plumbing for washing machine. Space for additional appliances.
Lean to - 9'2" (2.79m) x 5'6" (1.68m) Side aspect window. Doors to front and rear of property. Power and lighting. Space for fridge freezer.
Bedroom one - 12'5" (3.78m) x 12'0" (3.66m) Rear aspect uPVC double glazed patio doors leading to private garden area. High level ceiling. Central light with fan. Built-in double wardrobes. TV point.
Door leading to bathroom. Bedroom two - 10'2" (3.1m) x 6'4" (1.93m) Rear aspect uPVC double glazed window. Textured ceiling. Wall mounted lights. Radiator.
Bathroom - 8'0" (2.44m) x 5'5" (1.65m) Side aspect obscure uPVC double glazed window. Textured ceiling. Central light. Panel bath with mixer tap and hand held shower attachment.
Pedestal wash hand basin. Low level W.C. Heated towel rail. Extractor fan. Rear garden Enclosed by stone wall and fencing. A good size sunny aspect garden with a sizeable patio and astro area.
Well stocked flower and shrub borders. Outside tap. Storage cupboard. First floor flat Entrance via side aspect half glazed uPVC door, entrance hall Coat hanging space. Stairs rising to first floor.
First floor landing Side aspect uPVC double glazed window. A mixture of carpet and wood effect floor. High level ceiling with cental light. Loft access. Radiator.
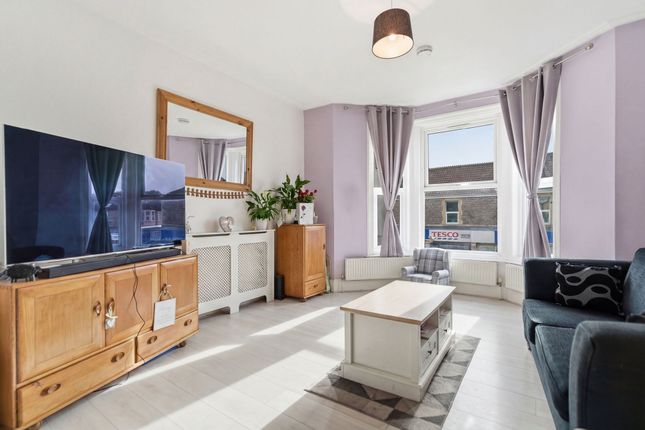
Lounge - 12'6" (3.81m) x 12'6" (3.81m) Front aspect uPVC double glazed window. Wood effect floor. High level textured ceiling. Central light with fan. TV and BT points. Radiator.
Kitchen - 13'4" (4.06m) x 6'4" (1.93m) Front aspect uPVC double glazed window. High level textured ceiling. Central light.
Fitted with a range of eye and base level units with rolled edge worktop surfaces over. Inset single drainer stainless steel sink. Space for electric cooker and fridge freezer.
Space and plumbing for washing machine. Space for table and chairs. Cupboard housing boiler. Radiator. Bedroom one - 12'6" (3.81m) x 12'0" (3.66m) Rear aspect uPVC double glazed window.
High level textured ceiling. Central light. Picture rail. Radiator. Bedroom two - 11'7" (3.53m) x 10'7" (3.23m) Side aspect uPVC double glazed window. Textured ceiling. Central light.
Original feature fireplace. Radiator. Bathroom - 8'4" (2.54m) x 5'3" (1.6m) Side aspect obscure uPVC double glazed window. Textured ceiling. Central light. Access to loft. Partially tiled walls.
Panel bath with shower over. Pedestal wash hand basin. Low level W.C. Radiator. Extractor fan.
Auctioneers comments Pattinson Auction are working in Partnership with the marketing agent on this online auction sale and are referred to below as 'The Auctioneer'.
This auction lot is being sold either under conditional (Modern) or unconditional (Traditional) auction terms and overseen by the auctioneer in partnership with the marketing agent.
The property is available to be viewed strictly by appointment only via the Marketing Agent or The Auctioneer. Bids can be made via the Marketing Agents or via The Auctioneers website.
Please be aware that any enquiry, bid or viewing of the subject property will require your details being shared between both any marketing agent and The Auctioneer in order that all matters can be dealt with effectively.
The property is being sold via a transparent online auction.
In order to submit a bid upon any property being marketed by The Auctioneer, all bidders/buyers will be required to adhere to a verification of identity process in accordance with Anti Money Laundering procedures.
Bids can be submitted at any time and from anywhere. Our verification process is in place to ensure that aml procedure are carried out in accordance with the law.
The advertised price is commonly referred to as a Starting Bid' or Guide Price' and is accompanied by a Reserve Price'.
The Reserve Price' is confidential to the seller and the auctioneer and will typically be within a range above or below 10% of the Guide Price' / Starting Bid'. These prices are subject to change.
An auction can be closed at any time with the auctioneer permitting for the property (the lot) to be sold prior to the end of the auction.
A Legal Pack associated with this particular property is available to view upon request and contains details relevant to the legal documentation enabling all interested parties to make an informed decision prior to bidding.
The Legal Pack will also outline the buyers' obligations and sellers' commitments.
It is strongly advised that you seek the counsel of a solicitor prior to proceeding with any property and/or Land Title purchase.
Auctioneers additional comments In order to secure the property and ensure commitment from the seller, upon exchange of contracts the successful bidder will be expected to pay a non-refundable deposit equivalent to 5% of the purchase price of the property.
The deposit will be a contribution to the purchase price.
A non-refundable reservation fee up to 6% inc VAT (subject to a minimum which could be up to £7,200 inc VAT) is also required to be paid upon agreement of sale.
The Reservation Fee is in addition to the agreed purchase price and consideration should be made by the purchaser in relation to any Stamp Duty Land Tax liability associated with overall purchase costs.
Both the Marketing Agent and The Auctioneer may believe necessary or beneficial to the customer to pass their details to third party service suppliers, from which a referral fee may be obtained.
There is no requirement or indeed obligation to use these recommended suppliers or services. Directions The postcode for the property is BS23 1EP.
If you require further information, please call the office on .
Money laundering regulations 2017 Intending purchasers will be asked to produce identification, proof of address and proof of financial status when an offer is received.
We would ask for your cooperation in order that there will be no delay in agreeing the sale.
Agents disclosure Saxons have not tested any apparatus, equipment, fixtures and fittings or services and so cannot verify that they are in working order or fit for the purpose.
A Buyer is advised to obtain verification from their Solicitor or Surveyor. References to the Tenure of a Property are based on information supplied by the Seller.
Saxons have not had sight of the title documents. A Buyer is advised to obtain verification from their Solicitor.
Items shown in photographs are not included unless specifically mentioned within the sales particulars. They may however be available by separate negotiation.
Buyers must check the availability of any property and make an appointment to view before embarking on any journey to see a property.
Notice Please note we have not tested any apparatus, fixtures, fittings, or services. Interested parties must undertake their own investigation into the working order of these items.
All measurements are approximate and photographs provided for guidance only.
Value & comps
No previous sales on record.
See the independent valuation, upside vs guide, and per-strategy max bid for this lot. Sign in to see it.
Returns
Set an offer; the calculator follows it.
We're still gathering serviced-accommodation data for this area.
Archie refurb estimate: a Pro feature
0.0% below starting price
This is not financial or investment advice. Prop AI Deals is not authorised by the Financial Conduct Authority (FCA) to provide investment advice.
All investment calculators, property analyses, and AI-generated insights are for informational purposes only. Property investment carries risk and may result in financial loss. All calculations should be independently verified and you should consult with FCA-authorised financial advisors before making any investment decisions.
Past performance does not guarantee future results. Tax implications vary by individual circumstances.
Deal
Properties like this can earn 2–3x BTL yields when converted to HMO, with retrofit costs around £10k/room. Sign in to see the full tier, yield projection, and cost breakdown.
Commercial properties like this can earn 30-50% higher yields when converted to residential under Class MA / Q / P / PA, with prior approval costing ~GBP 96/unit. Sign in to see the recommended route, yield uplift, and cost breakdown.
BRRR-suited properties can recycle 80-100% of investor capital on refi, leaving a high-yielding rental with most of the money out. Sign in to see the refurb cost stack, ARV projection, and refinance maths.
Detached + large garden = sub-division play. Pro tier unlocks the tier badge, plot size, uplift estimate, and regional land benchmark.
Short-lease flats trade at deep discount, but extending under the 1993 Act often costs far less than the discount. Pro tier unlocks the tier badge, premium breakdown, long-lease ARV and arbitrage maths.
See projected short-stay revenue vs a vanilla BTL for this property.
See real sub-let margins (HMO room rates & SA nightly rates) vs the landlord rent.
Area
Agent & docs
FAQ
About 23+23a, Whitecross Road, Weston-super-Mare
Explore nearby