2-bedroom house · BA3 5FT
For saleReduced £12.5k (−3.6%) on 11 SepListed 70 days
Opportunity summary
See Archie’s verdict, returns by strategy and what to check before viewing.
About
Quote Reference NF0664 To Arrange Your Viewing A beautifully refurbished period home offering generous living spaces, delightful gardens, and convenient off-street parking, nestled in the heart of Oakhill village.
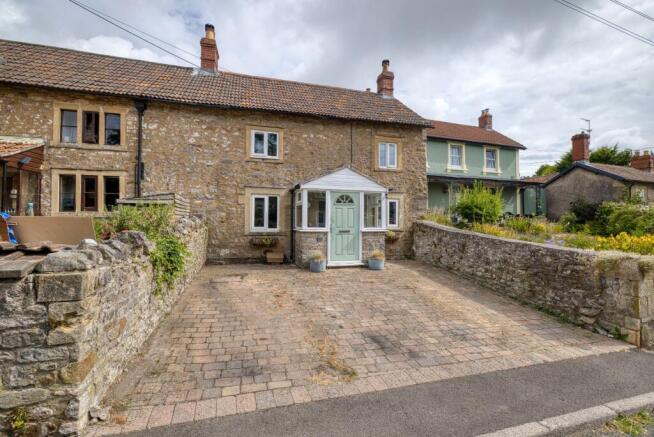
Discover this charming 1900-built character property on Coronation Terrace, an inviting home that has recently undergone a comprehensive refurbishment to create a stylish and comfortable living environment.
Offering 1184 sq ft of well-appointed accommodation, this property seamlessly blends period charm with modern updates, all offered without an onward chain.
Accessed via a welcoming porch (1m x 0.92m), the entrance leads into a bright hallway with laminate flooring and stairs rising to the first floor.
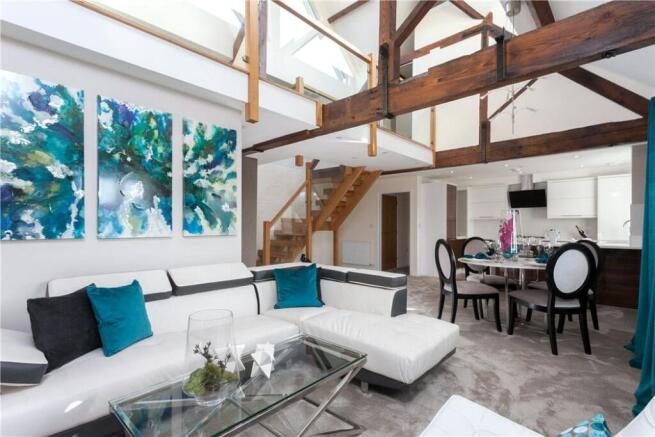
The ground floor boasts two generous reception rooms, perfect for both relaxation and entertaining.
The inviting Living Room (4m x 3.7m) at the front of the property features a lovely stone fireplace with an open chimney and stone hearth, creating a warm focal point, complemented by a double-glazed window and radiator.
The spacious Dining Room (4.67m x 3.93m) to the rear also showcases an uncovered, original stone fireplace with an open chimney and stone hearth, adding character.
This room offers laminate flooring and convenient built-in cupboards, one of which discreetly houses the wall-mounted Valliant Combination boiler.
The modern Kitchen/Breakfast Room (4.44m x 2.27m max) is a highlight, fitted with a range of wall and base units, laminate work surfaces including a breakfast bar, and integrated appliances including an electric oven and a four-ring induction hob.
There is ample space for a dishwasher and an American-style fridge/freezer, with plumbing for a radiator and laminate flooring. An obscure door provides side access.
Adjacent to the kitchen is a practical Conservatory (2.93m x 1.61m), offering additional versatile space with surrounding double-glazed windows, a polycarbonate roof, and plumbing for a washing machine, leading directly to the garden.
Upstairs , a bright landing, illuminated by a double-glazed window, leads to two comfortable double bedrooms and a newly replaced family bathroom.
Both Bedroom One (5.53m x 3.96m) and Bedroom Two (3.95m x 2.96m) are generous doubles, each featuring an ornate metal fireplace and recessed spot lights, with double-glazed windows offering pleasant outlooks to the front and rear respectively.
The beautifully appointed Bathroom (2.89m x 2.45m) is a luxurious four-piece suite, comprising a walk-in shower cubicle with a mixer shower, a bath with a shower attachment, a pedestal wash hand basin, and a low-level WC, all finished with partially tiled walls, a heated chrome towel radiator, and tiled flooring.
Outside , the property benefits from impressive outside space.
The enclosed Rear Gardens (15.91m x 5.61m) feature a level pathway, a metal storage shed, and outside taps, with an additional tarmac area to the rear.
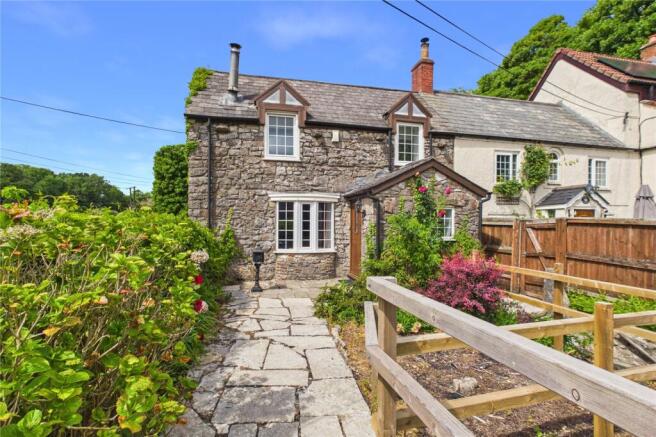
The generous Front Garden (16m x 10.6m) is bordered by a wooden fence, wall, and a beech hedge, offering a central pathway to the front door, a lawned area on one side, and a patio with a garden area on the other.
Parking is well catered for with Two Driveways One is located at the start of the front garden, accommodating a single car, while another tarmac area across from the shared access lane provides space for two additional cars, bordered by a stone wall.
Location Oakhill is a charming village surrounded by rural landscapes, offering a peaceful lifestyle with convenient amenities.
Residents benefit from local stores, a village pub, a village hall, and a park.
The property provides easy access to nearby towns including Wells, Shepton Mallet, and Midsomer Norton, making it an ideal base for exploring the wider area while enjoying the tranquility of village life.
This characterful home, with its thoughtful refurbishments, spacious interiors, and excellent outdoor areas, offers a wonderful opportunity to embrace village living.
Early viewing is highly recommended.
Quote Reference NF0664 To Arrange Your Viewing Accommodation in more detail; Porch - 1m x 0.92m (3'3" x 3'0") Door to the front aspect, two double glazed windows tot he side aspects, wooden panel ceiling and tiled flooring.
Hallway Double glazed window to the side aspect, stairs leading to the first floor, smoke alarm, consumer unit, radiator, telephone socket and laminate flooring.
Living Room - 4m x 3.7m (13'1" x 12'1") Double glazed window to the front aspect, recessed spot lights, stone fire place with a stone hearth and open chimney, radiator and television aerial.
Dining Room - 4.67m x 3.93m (15'3" x 12'10") Double glazed window to the rear aspect, single obscure glazed doors to the kitchen and hallway, recessed spot lights, stone fire place with an open chimney and stone hearth, heating control panel, radiator and laminate flooring.
There are two cupboards to the side, both with double glazed windows to the side and shelving. One of them houses a wall mounted Worcester Combination boiler.
Kitchen/Breakfast Room - 4.44m x 2.27m max(14'6" x 7'5") Obscure door to the side aspect, double glazed window to the side and two obscure double glazed windows to the rear aspects, recessed spot lights, a range of wall and base units with tiled splash backs, laminate work surfaces, including a breakfast bar, one & half bowl ceramic sink/drainer unit with a mixer tap over, integral electric oven, four ring induction hob, spaced fro a dish washer and American style fridge/freezer, plumbing for a radiator and laminate flooring.
Conservatory - 2.93m x 1.61m (9'7" x 5'3") Obscure double glazed door to the rear aspect and kitchen, double glazed windows surrounding, polycarbonate roof space for a washing machine and tiled flooring.
Landing Double glazed window to the side aspect, smoke alarm, CO2 alarm, loft hatch with a pull down ladder, partial boarding and a light.
Bedroom One - 5.53m x 3.96m (18'1" x 12'11") Double glazed window to the front aspect, recessed spot lights, radiator and an ornate metal fireplace.
Bedroom Two - 3.95m x 2.96m (12'11" x 9'8") Double glazed window to the rear aspect, recessed spot lights, radiator and an ornate metal fireplace.
Bathroom - 2.89m x 2.45m (9'5" x 8'0") Obscure double glazed window to the rear aspect, recessed spot lights, partially tiled walls, heated chrome towel radiator and tiled flooring.
There is a four piece suite comprising of a walk-in shower cubicle with a mixer shower over, bath with a shower attachment, pedestal wash hand basin and a low level WC.
Rear Gardens - 15.91m x 5.61m (52'2" x 18'4") Enclosed by wooden fencing and a stone wall with a side access gate, the garden area is level with pathway and there is a metal storage shed and outside taps.
To the rear of the property is more garden area which is laid to tarmac.
Front Garden - 16m x 10.6m (52'5" x 34'9") Wooden fence and wall with a beech hedge border, side access gate to the rear garden with a central pathway leading to the front door.
The garden is level and laid to lawn on one side, with a patio and gardena area to the other.
Driveways There are two driveways, one at the start of the garden that can accommodate one car to the right of the pathway.
The other area across from the shared access lane is an area laid to tarmac with a stone wall border and can provide space for two cars.
Agnets Notes Kindly note some items mentioned or seen in the photographs may not be included in the property, please check with the Property Agent.
For further information or details about this property please visit.
EPC = D, Council Tax Band – C (£2168 pa estimate) – Mendip Council Services - Mains electricity, Mains water, Mains drainage, Mains Gas. Freehold property. Built 1900 Quote Ref NF0664
Value & comps
No previous sales on record.
Returns
Set an offer; the calculator follows it.
We're still gathering serviced-accommodation data for this area.
Archie refurb estimate: a Pro feature
0.0% below asking
This is not financial or investment advice. Prop AI Deals is not authorised by the Financial Conduct Authority (FCA) to provide investment advice.
All investment calculators, property analyses, and AI-generated insights are for informational purposes only. Property investment carries risk and may result in financial loss. All calculations should be independently verified and you should consult with FCA-authorised financial advisers before making any investment decisions.
Past performance does not guarantee future results. Tax implications vary by individual circumstances.
Deal
Properties like this can earn 2–3x BTL yields when converted to HMO, with retrofit costs around £10k/room. Sign in to see the full tier, yield projection, and cost breakdown.
Commercial properties like this can earn 30-50% higher yields when converted to residential under Class MA / Q / P / PA, with prior approval costing ~GBP 96/unit. Sign in to see the recommended route, yield uplift, and cost breakdown.
BRRR-suited properties can recycle 80-100% of investor capital on refi, leaving a high-yielding rental with most of the money out. Sign in to see the refurb cost stack, ARV projection, and refinance maths.
Detached + large garden = sub-division play. Pro tier unlocks the tier badge, plot size, uplift estimate, and regional land benchmark.
Short-lease flats trade at deep discount, but extending under the 1993 Act often costs far less than the discount. Pro tier unlocks the tier badge, premium breakdown, long-lease ARV and arbitrage maths.
See projected short-stay revenue vs a vanilla BTL for this property.
See real sub-let margins (HMO room rates & SA nightly rates) vs the landlord rent.
Area
Agent & docs

FAQ
About 1, Coronation Terrace, Radstock
Explore nearby