We've tightened what earns a Pursue. A home now needs a published valuation, a strategy that still makes money after real running costs and lender stress tests, and no listing problems that would stop a mortgage. You'll see fewer Pursues, and each one has been checked harder.
See how verdicts work3-bedroom semi-detached house · PO22 9QG
For saleListed 23 days
Opportunity summary
See Archie’s verdict, returns by strategy and what to check before viewing.
About
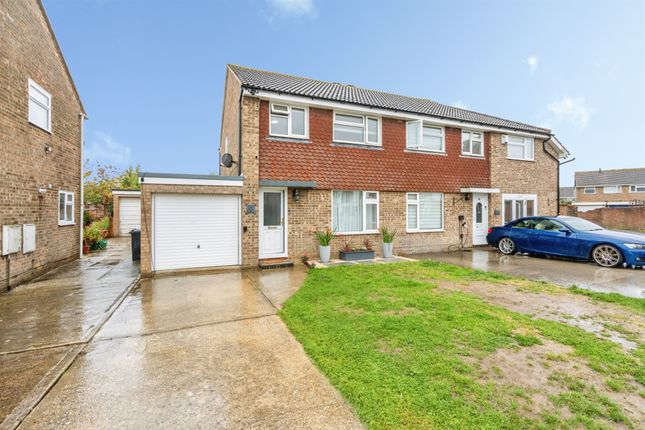
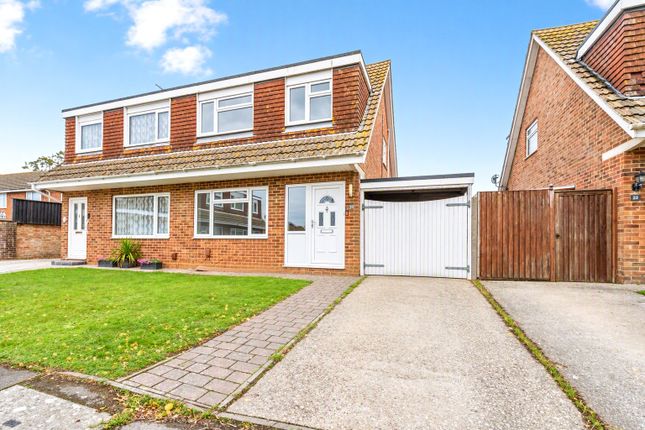
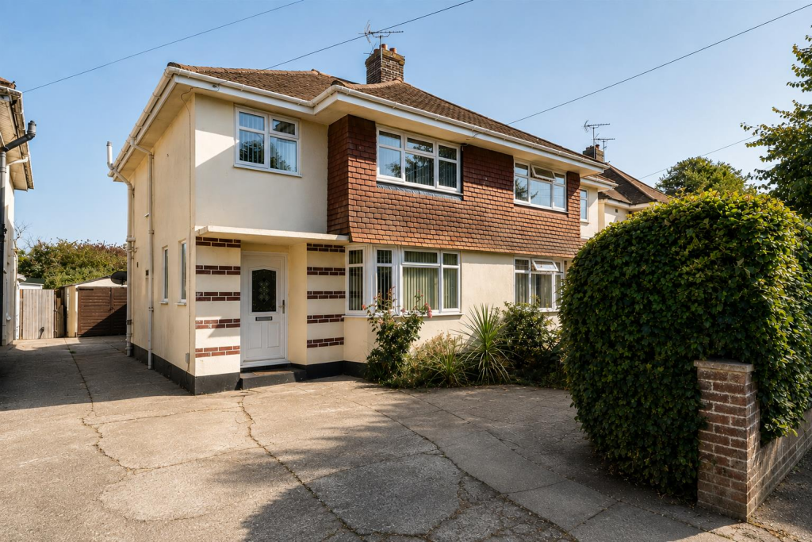
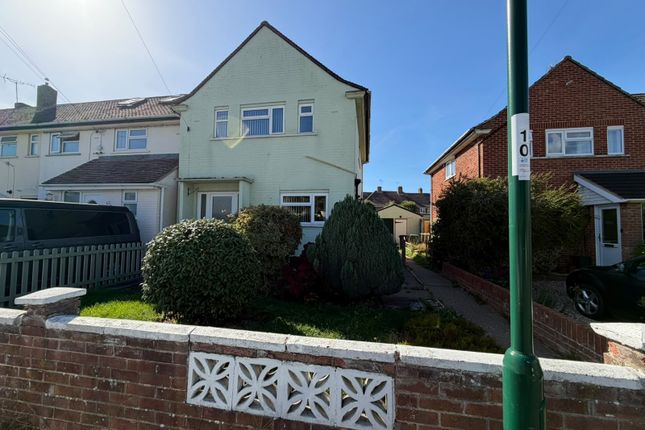
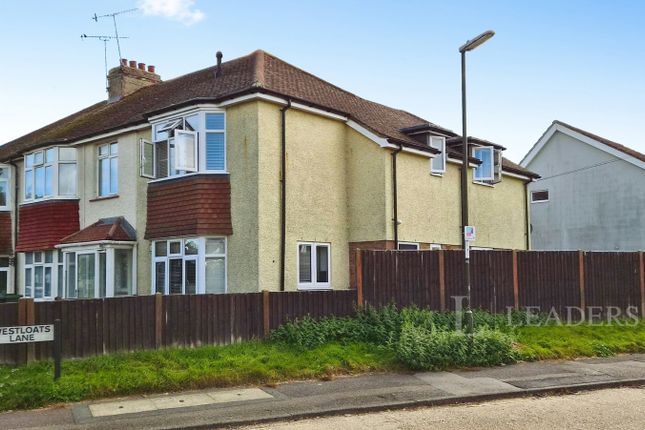
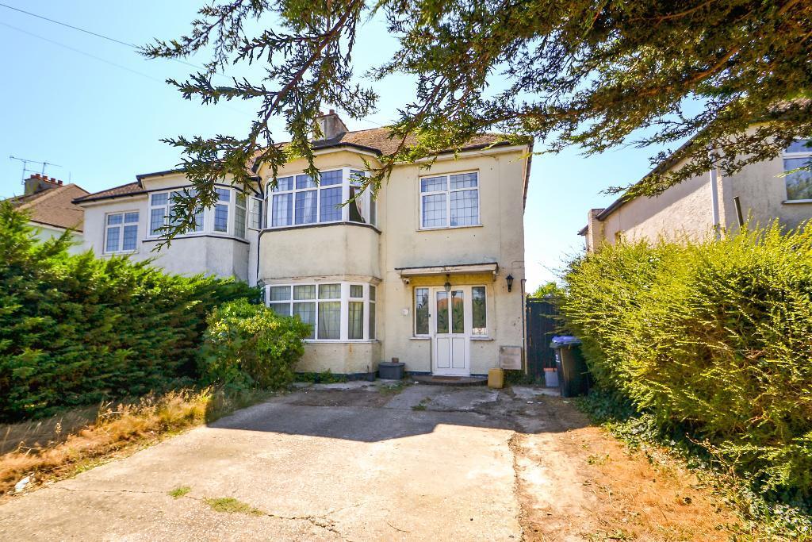
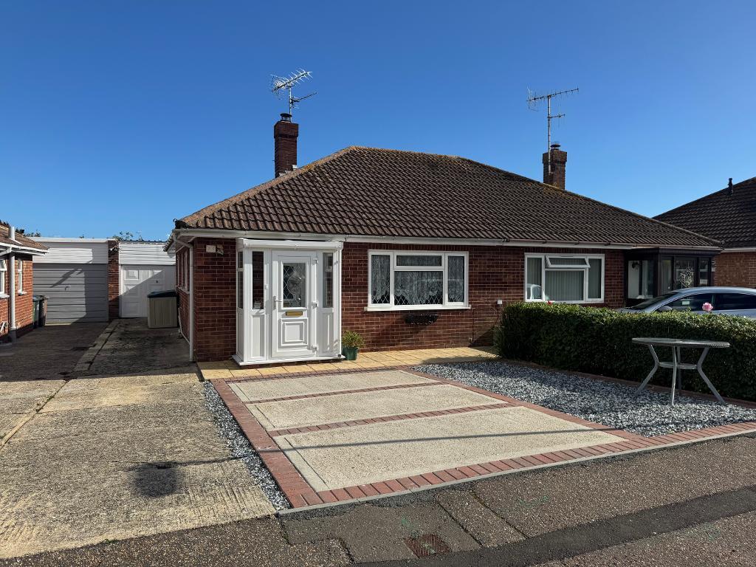
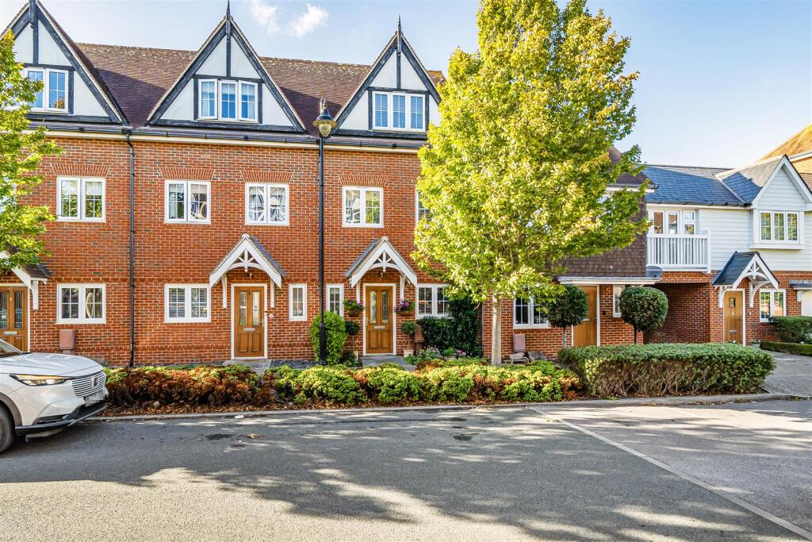
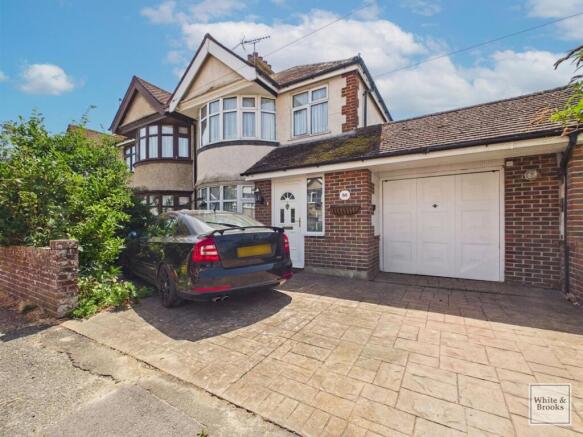
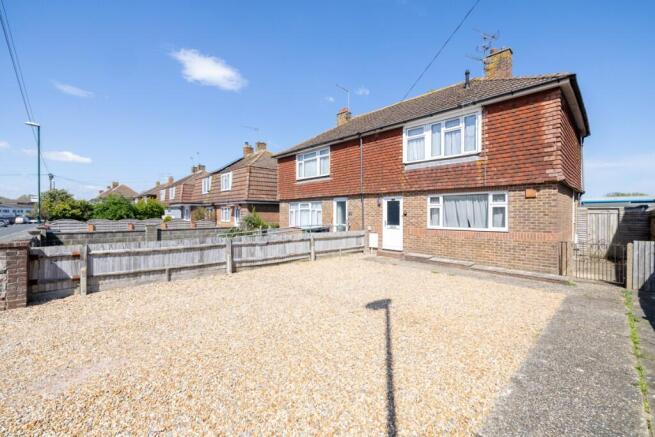
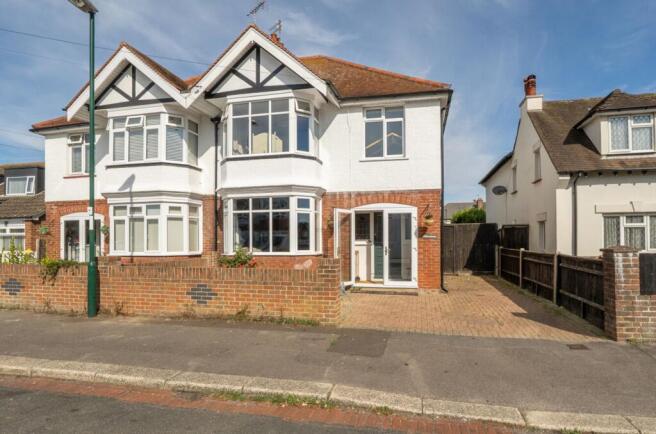
This well presented three bedroom semi detached house, set over three floors, offers spacious and versatile accommodation, ideal for modern family living.
Upon entering, you are greeted by a welcoming hallway that leads to a bright open plan living and dining room, providing a generous space for relaxation and entertaining.
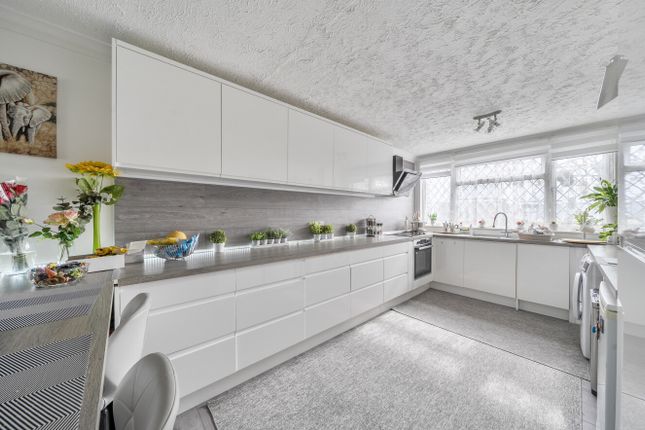
The separate kitchen is thoughtfully designed with ample storage and worktop space, making it perfect for those who enjoy cooking and hosting.
A notable feature of this property is the snug or sunroom, which provides a cosy retreat for reading, hobbies or simply unwinding.
Upstairs, you will find two generously proportioned double bedrooms, each offering plenty of room for furnishings and personal touches.
The main family shower room on this floor is well appointed with contemporary fixtures and fittings, ensuring comfort and style.
To the second floor, the primary bedroom benefits from a modern en-suite bathroom.
Throughout the home, neutral décor and quality finishes create a light and airy atmosphere, ready for a new owner to move in and make their own.
Additional practical benefits include a private driveway with space for two vehicles, providing off street parking and ease of access.
The property’s layout has been carefully considered to maximise space and functionality, making it suitable for growing families, professionals or those seeking a comfortable home with room to accommodate guests.
Located in a popular residential area, the house enjoys close proximity to local amenities, schools and transport links, ensuring everyday needs are catered for with ease.
With its combination of generous living areas, three double bedrooms and modern bathrooms, this semi detached house represents an excellent opportunity for buyers seeking a stylish and adaptable home in a sought after location.
Early viewing is highly recommended to fully appreciate the quality and flexibility this property has to offer.
Agents Note: Upon acceptance of an offer, White & Brooks will complete an online identity check.
The cost of this check to the successful purchaser is £79 including VAT per purchase which will be payable in advance to White & Brooks Ltd.
This charge verifies your identity in line with our obligations as requested by hmrc and documents to prove your identity and address will be required. Porch Dimensions: 1.96m x 1.22m.
Living Room Dimensions: 3.78m x 4.2m. Dining Room Dimensions: 2.44m x 3.35m. Snug Dimensions: 2.26m x 4.22m. Kitchen Dimensions: 2.26m x 3.35m. Bedroom Dimensions: 3.7m x 5.72m.
En-Suite (1.95m x 1.84m) Bedroom Dimensions: 2.67m x 3.94m. Bedroom Dimensions: 2.72m x 2.87m. Bathroom Dimensions: 1.93m x 1.88m.
Parking - Driveway Disclaimer Agent’s Note: We have not tested any equipment, fittings, or services and cannot confirm their working order.
Buyers should seek verification from their solicitor or surveyor. Items shown in photos may not be included in the sale.
Room measurements are approximate and should not be relied upon for ordering furniture, appliances, or flooring. These particulars are intended as a general guide only.
Please contact us to verify any important details, especially if travelling a long distance to view.
Any references to parking have not been checked and should be confirmed by the buyer’s legal representative.
Value & comps
No previous sales on record.
Returns
Set an offer; the calculator follows it.
We're still gathering serviced-accommodation data for this area.
Archie refurb estimate: a Pro feature
0.0% below asking
This is not financial or investment advice. Prop AI Deals is not authorised by the Financial Conduct Authority (FCA) to provide investment advice.
All investment calculators, property analyses, and AI-generated insights are for informational purposes only. Property investment carries risk and may result in financial loss. All calculations should be independently verified and you should consult with FCA-authorised financial advisers before making any investment decisions.
Past performance does not guarantee future results. Tax implications vary by individual circumstances.
Deal
Properties like this can earn 2–3x BTL yields when converted to HMO, with retrofit costs around £10k/room. Sign in to see the full tier, yield projection, and cost breakdown.
Commercial properties like this can earn 30-50% higher yields when converted to residential under Class MA / Q / P / PA, with prior approval costing ~GBP 96/unit. Sign in to see the recommended route, yield uplift, and cost breakdown.
BRRR-suited properties can recycle 80-100% of investor capital on refi, leaving a high-yielding rental with most of the money out. Sign in to see the refurb cost stack, ARV projection, and refinance maths.
Detached + large garden = sub-division play. Pro tier unlocks the tier badge, plot size, uplift estimate, and regional land benchmark.
Short-lease flats trade at deep discount, but extending under the 1993 Act often costs far less than the discount. Pro tier unlocks the tier badge, premium breakdown, long-lease ARV and arbitrage maths.
See projected short-stay revenue vs a vanilla BTL for this property.
See real sub-let margins (HMO room rates & SA nightly rates) vs the landlord rent.
Area
Agent & docs
FAQ
About 39 Osprey Gardens, Bognor Regis
Explore nearby