2-bedroom flat · GL50 4JS
Sold STCReduced £14.9k (−5.5%) on 3 JulListed 182 days
Opportunity summary
See Archie’s verdict, returns by strategy and what to check before viewing.
About
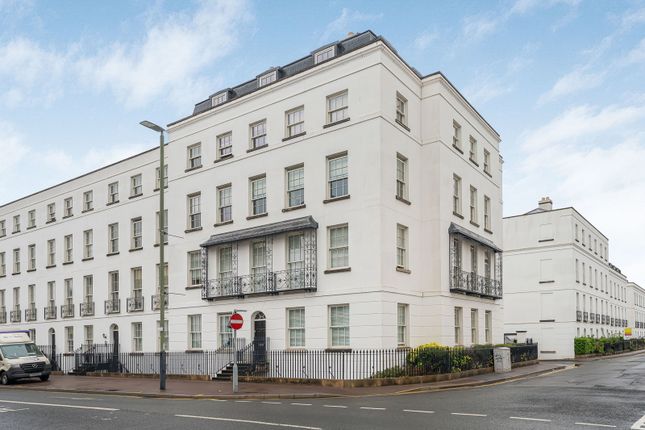
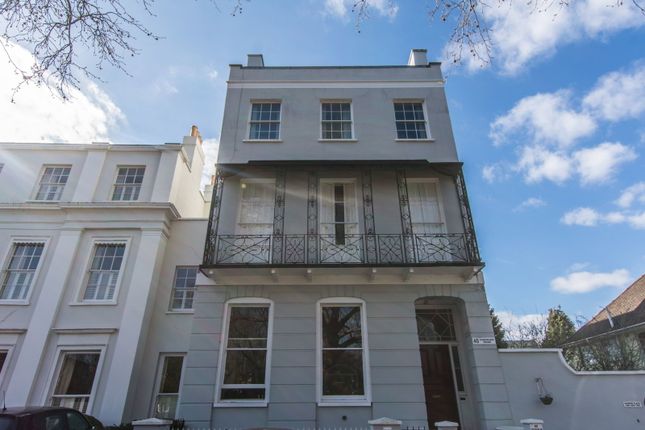
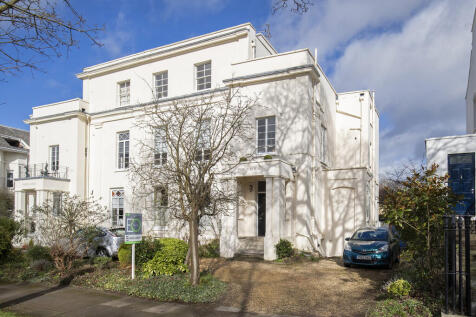
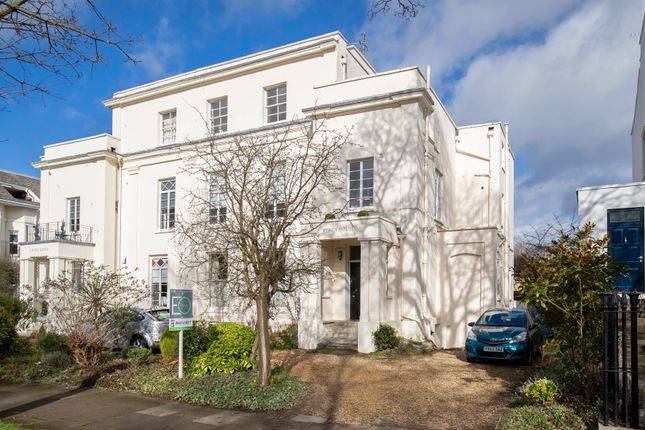
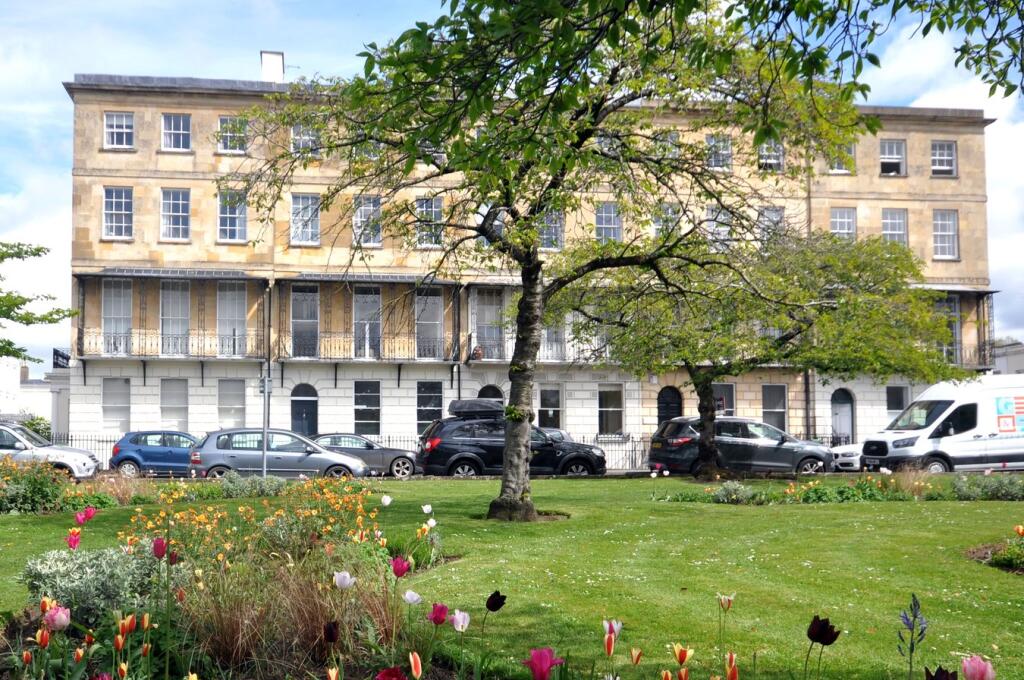
Set within the prestigious surroundings of Wellington Square, Avondale House is an elegant Grade II listed Regency villa dating from 1834–35, originally built for Lt‐Col Thomas Barron of the East India Company.
Forming part of the grand Pittville development created for Joseph Pitt between 1825 and 1842, with the wider estate layout designed by architect John Forbes, the villa occupies an important corner position within one of Cheltenham’s most admired squares.
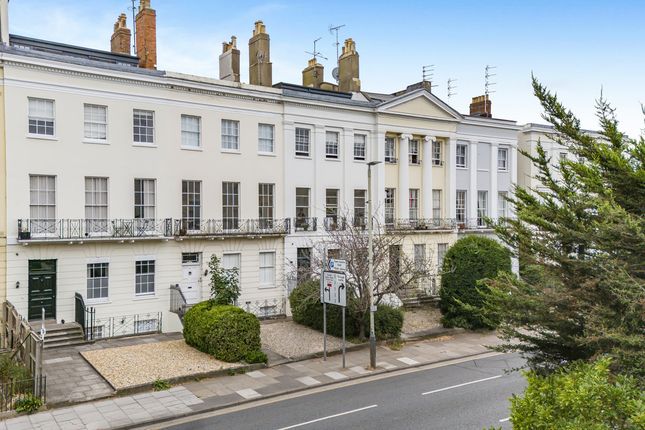
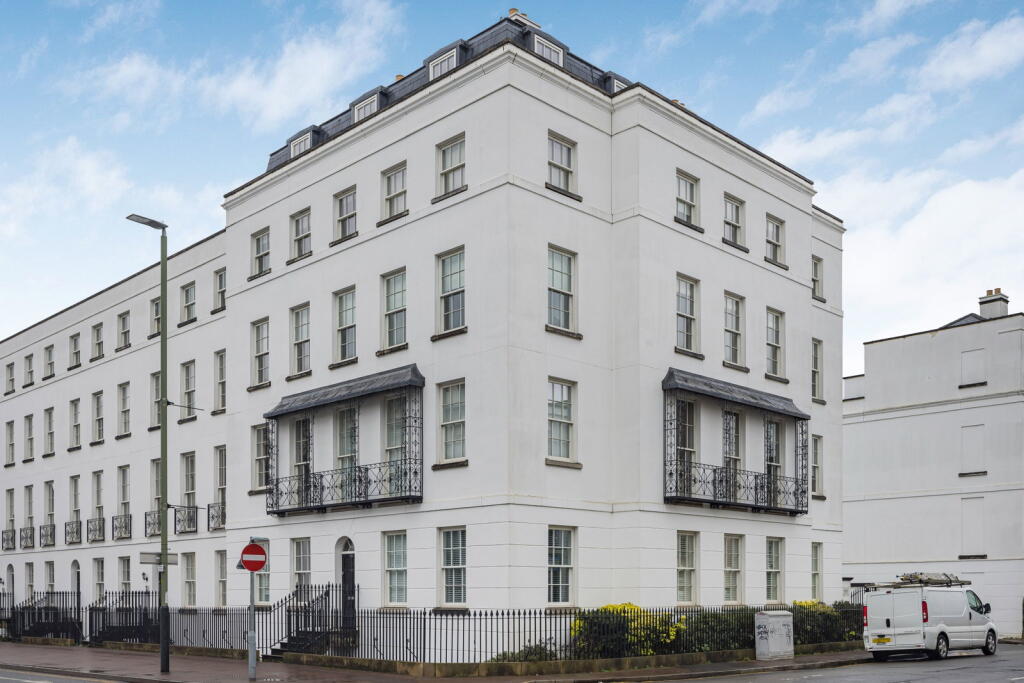
Its refined stuccoed façade, hipped slate roof and classical detailing create a timeless architectural presence, surrounded by a harmonious group of Regency villas arranged around a central landscaped garden.
This beautifully presented garden flat blends the grace of Regency architecture with a fresh, contemporary finish.
Inside, the home enjoys generous proportions, enhanced by sash windows, mostly wooden floors and a recently completed makeover that elevates light, comfort and style.
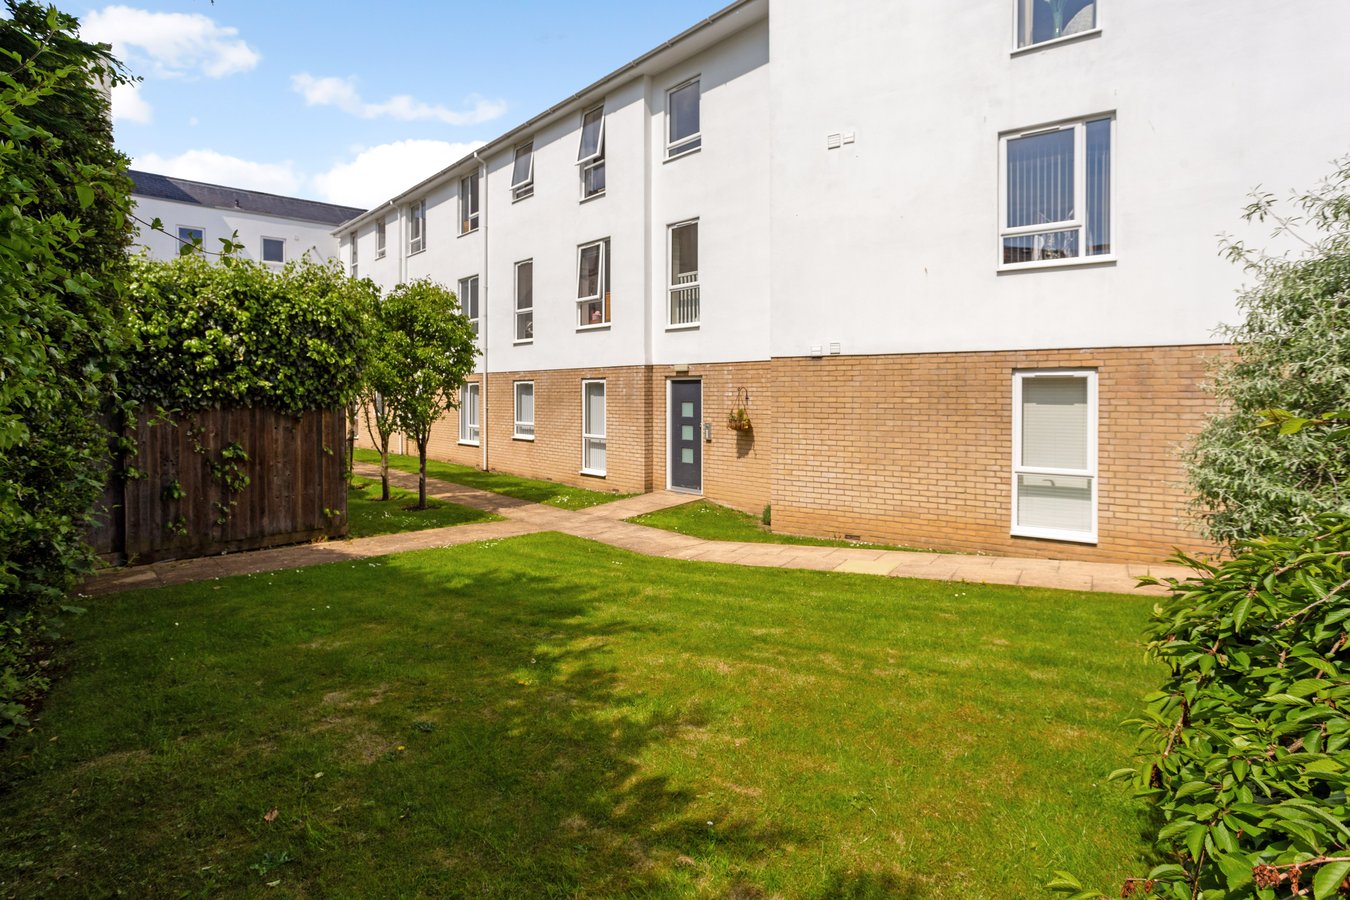
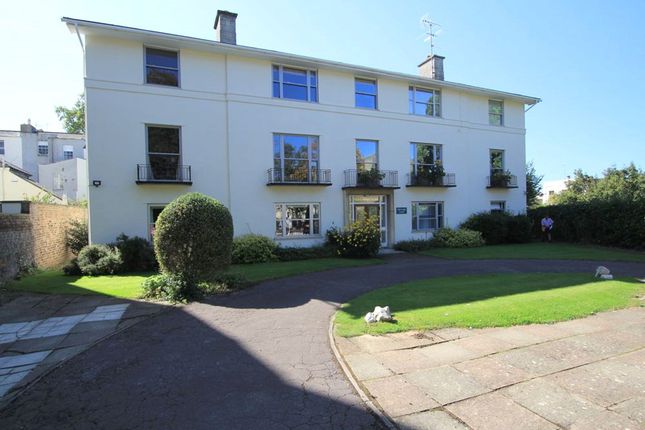
Although the garden is shared, the flat enjoys the rare privilege of having it directly outside its own private entrance door, offering an almost exclusive connection to the outdoors - perfect for morning coffee, relaxed evenings or quiet moments in the sunshine.
Life here is shaped by greenery, tranquillity and refined convenience.
Just moments away lies the sweeping beauty of Pittville Park, with its lakes, walking trails and open lawns - a natural extension of daily living.
The neighbourhood is enriched by independent coffee shops, artisan bakeries and relaxed brunch spots, all within an easy stroll.
Whether meeting friends, enjoying a weekend wander or simply soaking up the atmosphere of Cheltenham’s elegant streets, everything feels effortlessly close.
Avondale House offers a rare blend of heritage and modern comfort - a home where history, elegance and contemporary living come together in perfect harmony, set within one of Cheltenham’s most sought‐after Regency locations.
Directions from Oxford via the A40 • Approach Cheltenham on the A40 heading west. • At the London Road junction, continue straight towards the town centre.
• At the Berkeley Street / Hewlett Road traffic lights, turn right. • Continue until you reach the junction with Pittville Circus Road and turn left.
• Follow the road until you reach Wellington Square on your right. • Avondale House sits prominently on the corner.
From the M5 via the A4019 • Leave the M5 at Junction 10 and follow signs for Cheltenham on the A4019. • Continue straight along Tewkesbury Road towards the town centre.
• At the Swindon Road junction, turn left. • Continue until you reach Pittville Circus Road, then turn right. • Follow the road until Wellington Square appears on your left.
• Avondale House is located on the corner of the square Accommodation summary Entrance position is located to the side of the main entrance and looks straight out onto the garden area.
Hallway - Wooden flooring with new period colour painted walls and storage cupboard.
Kitchen – A functional kitchen space that would benefit from gentle modernisation, allowing buyers to add their own finishing touches and offering the potential for a simple makeover to unlock further value.
Does retain twin sash windows and an aspect onto the communal garden. Sitting Room – 14 x 13ft with large sash window overlooking Wellington Square, fitted with new carpets and period colourway.
Main Bedroom – 15 x 11ft, with large sash window again benefitting with the view of Wellington Square, fitted with new carpets and the correct period colours.
Second Bedroom – Just shy of 10 x 5.5ft, this single also has new carpet and benefits with a view from the front of Avondale House.
Bathroom – Bath fitted with shower head, W.C., sink, storage cupboard.
Outside - The meticulous maintained garden not only provides a perfect setting for this property but gives the flat the feel of extra external space whilst creating a lovely sense of community.
Shared resident parking on the enclosed private drive - A valuable benefit in a metered parking area, offering convenience and peace of mind.
Avondale House is extremely well-placed for a vast range of amenities, shopping facilities and, for the commuter, a range of transport and road networks.
Services, Utilities & Property Information Tenure - Leasehold ( 957 years remaining ) Main Services - Gas/Electricity.
EPC – D Rating Council Tax – B Environmental Impact Rating – D Rating Service management charge £300 per quarter Disclaimer All measurements are approximate and quoted in metric with imperial equivalents and for general guidance only and whilst every attempt has been made to ensure accuracy, they must not be relied on.
The fixtures, fittings and appliances referred to have not been tested and therefore no guarantee can be given and that they are in working order.
Internal photographs are reproduced for general information and it must not be inferred that any item shown is included with the property.
Whilst we carryout our due diligence on a property before it is launched to the market and we endeavour to provide accurate information, buyers are advised to conduct their own due diligence.
Our information is presented to the best of our knowledge and should not solely be relied upon when making purchasing decisions.
The responsibility for verifying aspects such as flood risk, easements, covenants and other property related details rests with the buyer
Value & comps
No previous sales on record.
Returns
Set an offer; the calculator follows it.
We're still gathering serviced-accommodation data for this area.
Archie refurb estimate: a Pro feature
0.0% below asking
This is not financial or investment advice. Prop AI Deals is not authorised by the Financial Conduct Authority (FCA) to provide investment advice.
All investment calculators, property analyses, and AI-generated insights are for informational purposes only. Property investment carries risk and may result in financial loss. All calculations should be independently verified and you should consult with FCA-authorised financial advisers before making any investment decisions.
Past performance does not guarantee future results. Tax implications vary by individual circumstances.
Deal
Properties like this can earn 2–3x BTL yields when converted to HMO, with retrofit costs around £10k/room. Sign in to see the full tier, yield projection, and cost breakdown.
Commercial properties like this can earn 30-50% higher yields when converted to residential under Class MA / Q / P / PA, with prior approval costing ~GBP 96/unit. Sign in to see the recommended route, yield uplift, and cost breakdown.
BRRR-suited properties can recycle 80-100% of investor capital on refi, leaving a high-yielding rental with most of the money out. Sign in to see the refurb cost stack, ARV projection, and refinance maths.
Detached + large garden = sub-division play. Pro tier unlocks the tier badge, plot size, uplift estimate, and regional land benchmark.
Short-lease flats trade at deep discount, but extending under the 1993 Act often costs far less than the discount. Pro tier unlocks the tier badge, premium breakdown, long-lease ARV and arbitrage maths.
See projected short-stay revenue vs a vanilla BTL for this property.
See real sub-let margins (HMO room rates & SA nightly rates) vs the landlord rent.
Area
Agent & docs
FAQ
About Flat Flat 1b, Avondale House, Wellington Square, Cheltenham
Explore nearby