We've tightened what earns a Pursue. A home now needs a published valuation, a strategy that still makes money after real running costs and lender stress tests, and no listing problems that would stop a mortgage. You'll see fewer Pursues, and each one has been checked harder.
See how verdicts work3-bedroom terraced house · DN11 0RH
Sold STCReduced £5k (−4.2%) on 27 OctListed 173 days
Opportunity summary
See Archie’s verdict, returns by strategy and what to check before viewing.
About
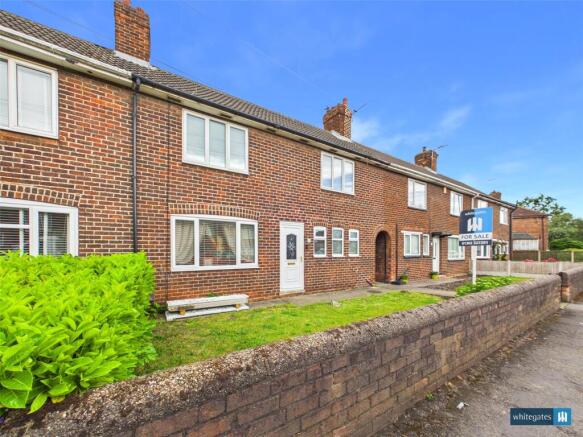
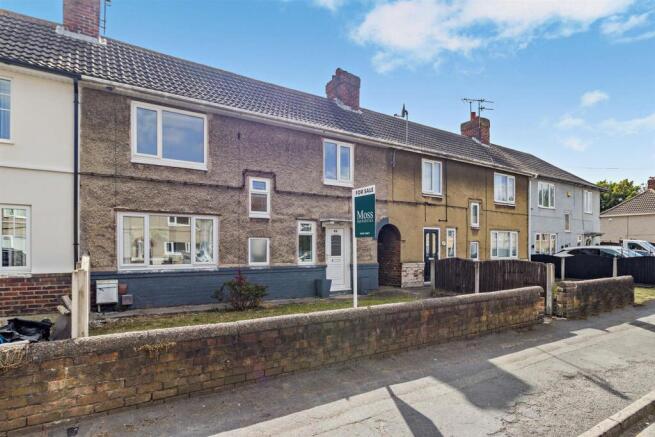
NO ONWARD CHAIN | THREE BEDROOM MID TERRACE | IDEAL FIRST TIME BUY OR INVESTMENT | ROSSINGTON, DONCASTER Perfect for First-Time Buyers & Investors 3Keys Property are delighted to present to the open sales market this well maintained and spacious three-bedroom mid-terrace home, ideally positioned within the popular residential area of Rossington, Doncaster.
Offered with no onward chain, this property represents an excellent opportunity for first-time buyers looking for an affordable and move-in-ready home, or investors seeking a strong rental prospect in a well-connected location.
The accommodation is generously proportioned throughout and briefly comprises of entrance hallway, lounge, dining room and kitchen with handy store at the rear of the property, three bedrooms and family bathroom.
With enclosed gardens to the front and rear, this home offers both practicality and excellent value. Early viewing is highly recommended.
GROUND FLOOR ACCOMMODATION The property features an entrance hallway providing access to the lounge, kitchen, and first floor, with convenient storage located beneath the stairs.
The hallway benefits from a radiator, a single pendant light fitting, and carpeted flooring.
The lounge is situated at the front of the property and benefits from a large window allowing plenty of natural light.
The room features a single pendant light fitting, radiator, carpeted flooring, and access through to the dining area.
The dining room is conveniently positioned with access to both the lounge and kitchen, creating an ideal space for entertaining and everyday living.
The room features carpeted flooring, a single pendant light fitting, and a rear-facing window providing pleasant views over the garden.
The kitchen is well-appointed with a range of fitted wall and base units, complemented by a partially tiled splashback and practical vinyl flooring.
Additional features include plumbing for a washing machine, space for a cooker, a radiator, and a single pendant light fitting.
A rear-facing window and external door provide natural light and direct access to the rear garden.
FIRST FLOOR ACCOMMODATION Stairs rise to the first floor landing, which is fitted with carpet, single pendant light fitting and provides access to the loft space. Doors lead to all three bedrooms.
Bedroom One is a well-proportioned room situated at the front of the property, featuring a large front-facing window that allows for an excellent level of natural light.
The room is finished with carpeted flooring and a single pendant light fitting.
Bedroom Two is a well-proportioned room located at the rear of the property, benefiting from a large rear-facing window overlooking the garden and providing an abundance of natural light.
The room is complemented by carpeted flooring, a radiator, and a single pendant light fitting.
Bedroom three is located at the front of the property, with radiator, carpet to floor and front aspect window.
The family bathroom is located at the rear of the property and is fitted with a bath and wash hand basin, complemented by part-tiled walls.
The room also benefits from an obscure rear-facing window, a radiator, and a single pendant light fitting.
A separate WC is also available, comprising a toilet, radiator, vinyl flooring, a single pendant light fitting, and an obscure rear-facing window.
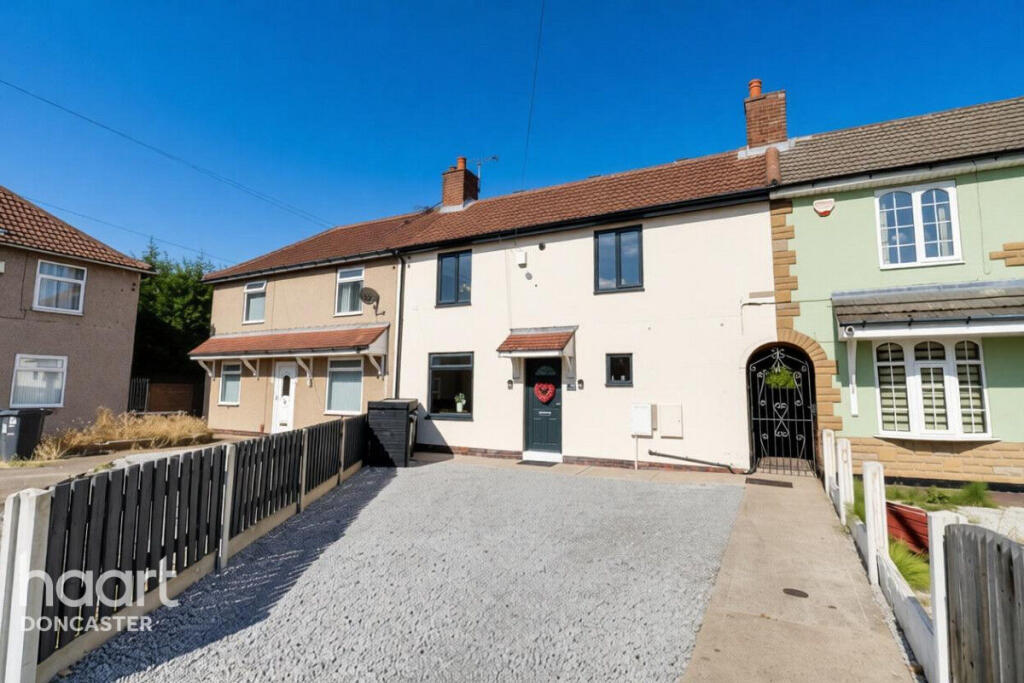
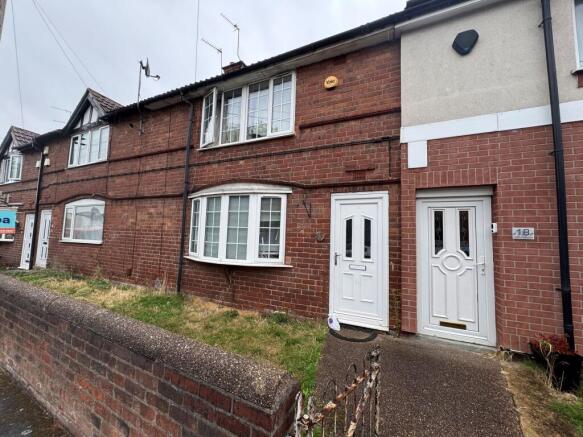
EXTERNAL To the front of the property, a pathway leads to the entrance door, complemented by a lawned garden area that enhances the property’s kerb appeal.
The rear garden is fully enclosed and comprises a lawned area alongside a concrete hardstanding, offering an ideal space for outdoor seating and entertaining, as well as the benefit of a useful storage area.
A rear gate provides access to the lane, where parking is available.
Location Rossington is a well-established and increasingly popular residential area, offering a range of local amenities including convenience stores, post office and shops within walking distance.
The area benefits from reputable primary and secondary schools and regular bus routes into Doncaster City Centre.
The property is ideally positioned close to the Great Yorkshire Way, offering excellent access to the M18 and A1 motorway networks, and is within easy reach of iPort and surrounding business parks - making it particularly attractive to commuters and tenants alike.
With spacious accommodation, a convenient location and no onward chain, this property presents a superb opportunity for both first-time buyers and investors.
To arrange your viewing, contact 3Keys Property on .
ADDITIONAL INFORMATION Council Tax Band – A EPC rating – D Tenure – Freehold Boiler - TBC Loft - No boarding or ladder DISCLAIMER Whilst every care has been taken in the preparation of this leaflet, if there are any points upon which you are relying, please confirm them with the vendor before viewing or especially before making an offer.
We cannot guarantee that the information is correct and if any items are important to you, you must ask us to produce the evidence you require before viewing or making an offer, and especially ask your solicitor to make these checks before exchanging contracts.
Please also remember that measurements may have been taken using an electronic tape measure. They, like any distances mentioned are for guidance only and should under no circumstances be relied upon.
Please note that none of the services or appliances connected to or fitted within this property have been tested, and purchasers are advised to make their own checks where necessary.
No guarantee can be given that they are in working order.
We have not check rights of way, footpaths, covenants, easements, wayleaves, nor existing or proposed planning permissions or building regulations concerning this property or the surrounding area.
Internal photographs are reproduced for general information and it must not be inferred that any item shown is included in the sale.
Offer Procedure To make an offer on this property, simply telephone or call into our office and supply us with the relevant details which will be passed on to our vendor client.
In order to advise our client regarding any offer received, we will need to establish your ability to proceed, which will include financial qualification by an Independent Financial Advisor, in confidence, in order that we may discharge our responsibility.
We also have an obligation under Money Laundering Laws to check all prospective purchasers’ identification.
EPC Rating: D ENTRANCE HALLWAY 1.96m x 2.8m LOUNGE 3.97m x 2.73m DINING ROOM 3.06m x 2.74m KITCHEN 2.64m x 3.54m LANDING 1.82m x 2.16m BEDROOM 1 3.21m x 3.68m BEDROOM 2 4.17m x 2.64m BEDROOM 3 2.73m x 2.43m
Value & comps
No previous sales on record.
Returns
Set an offer; the calculator follows it.
We're still gathering serviced-accommodation data for this area.
Archie refurb estimate: a Pro feature
0.0% below asking
This is not financial or investment advice. Prop AI Deals is not authorised by the Financial Conduct Authority (FCA) to provide investment advice.
All investment calculators, property analyses, and AI-generated insights are for informational purposes only. Property investment carries risk and may result in financial loss. All calculations should be independently verified and you should consult with FCA-authorised financial advisers before making any investment decisions.
Past performance does not guarantee future results. Tax implications vary by individual circumstances.
Deal
Properties like this can earn 2–3x BTL yields when converted to HMO, with retrofit costs around £10k/room. Sign in to see the full tier, yield projection, and cost breakdown.
Commercial properties like this can earn 30-50% higher yields when converted to residential under Class MA / Q / P / PA, with prior approval costing ~GBP 96/unit. Sign in to see the recommended route, yield uplift, and cost breakdown.
BRRR-suited properties can recycle 80-100% of investor capital on refi, leaving a high-yielding rental with most of the money out. Sign in to see the refurb cost stack, ARV projection, and refinance maths.
Detached + large garden = sub-division play. Pro tier unlocks the tier badge, plot size, uplift estimate, and regional land benchmark.
Short-lease flats trade at deep discount, but extending under the 1993 Act often costs far less than the discount. Pro tier unlocks the tier badge, premium breakdown, long-lease ARV and arbitrage maths.
See projected short-stay revenue vs a vanilla BTL for this property.
See real sub-let margins (HMO room rates & SA nightly rates) vs the landlord rent.
Area
Agent & docs

FAQ
About Hyperion Way, New Rossington, DN11
Explore nearby