We've tightened what earns a Pursue. A home now needs a published valuation, a strategy that still makes money after real running costs and lender stress tests, and no listing problems that would stop a mortgage. You'll see fewer Pursues, and each one has been checked harder.
See how verdicts work6-bedroom detached house · BN18 9ND
For saleListed 26 days
Opportunity summary
See Archie’s verdict, returns by strategy and what to check before viewing.
About
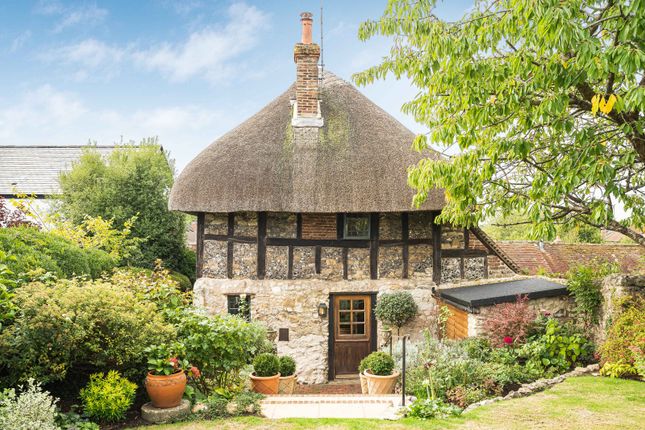
A stunning, landmark country house situated in the highly sought after village of Amberley offering magnificent rooms and breathtaking views over the surrounding landscape that includes The South Downs Way and Amberley Church and Castle.
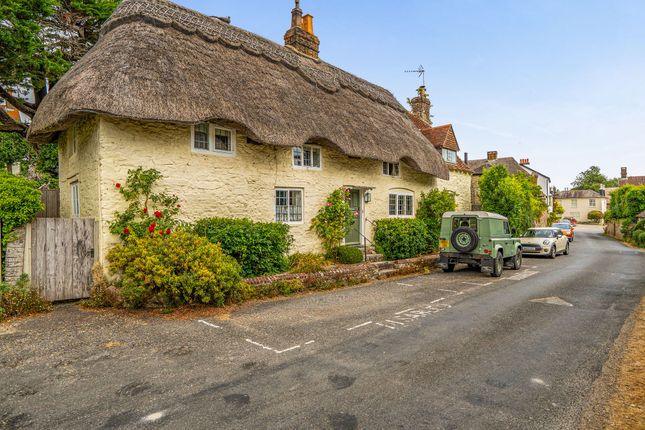
This distinguished former vicarage, understood to date from the early nineteenth century, occupys an enviable position adjacent to St Michael's Church and enjoys magnificent views towards Amberley Castle and the breathtaking landscape of the South Downs National Park.
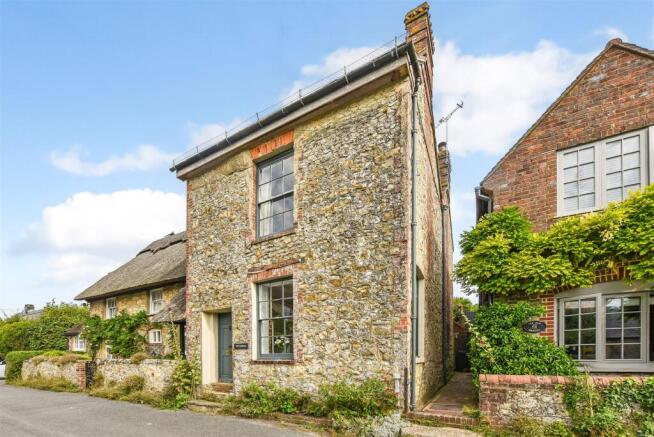
Beautifully maintained and sympathetically enhanced, this impressive Georgian residence seamlessly blends timeless period elegance with modern convenience.
Character features include generously proportioned reception rooms, lofty ceilings, decorative cornicing, sash windows and an abundance of natural light throughout.
Situated in the heart of the highly desirable village of Amberley, the property benefits from excellent local amenities including the renowned Black Horse and Sportsman public houses, village shop and post office, tea room, pottery, museum, railway station offering services to London Victoria via Gatwick Airport, and the historic Amberley Castle itself.
Accommodation The welcoming entrance hall features travertine flooring and leads through to an inner hallway with solid wood flooring, an understairs storage cupboard and staircase rising to the upper floors.
A cloakroom is fitted with a WC, wash hand basin and heated towel rail.
The elegant drawing room is a particular highlight, featuring half-height panelling, solid wood flooring, an attractive open fireplace and two sets of French doors opening onto the south-facing terrace.
The double-aspect dining room equally enjoys direct access to the garden, creating an ideal setting for entertaining and family gatherings.
A versatile family room, which could also serve as a ground-floor bedroom, benefits from an open fireplace, wood flooring and panelled walls, together with access to a fully tiled wet room incorporating a shower, WC, vanity unit and heated towel rail.
The superb double-aspect kitchen/breakfast room provides an impressive hub of the home, featuring a vaulted ceiling, wood-burning stove and French doors opening onto the gardens.
Well-appointed with contemporary high-gloss cabinetry and composite stone work surfaces, the kitchen includes an induction hob, twin electric ovens, integrated dishwasher, tall refrigerator and access to the cellar.
Adjoining the kitchen, the utility room offers additional storage, sink facilities, appliance space and external access to the driveway and garage.
A half landing leads to a generous first-floor landing with linen storage and staircase to the second floor.
The principal bedroom suite enjoys a feature fireplace, dressing area and a luxurious double-aspect en-suite bathroom complete with underfloor heating, walk-in shower, freestanding bath, twin wash basins, WC and heated towel rail.
Two further double bedrooms occupy this floor, one of which benefits from an en-suite bathroom with Jack-and-Jill access, whilst the other enjoys a dual-aspect outlook and built-in wardrobe.
The second floor provides three additional double bedrooms, two featuring attractive fireplaces, together with a family bathroom incorporating a bath, separate shower enclosure, wash basin, heated towel rail and tiled flooring.
Outside A charming cast-iron pedestrian gate opens onto a pathway leading to the front entrance, bordered by a wonderful variety of mature shrubs and seasonal planting.
Pathways continue around both sides of the property, leading to the principal gardens, which extend across the south and west elevations and are enclosed by mature hedging, creating an exceptional degree of privacy and tranquillity.
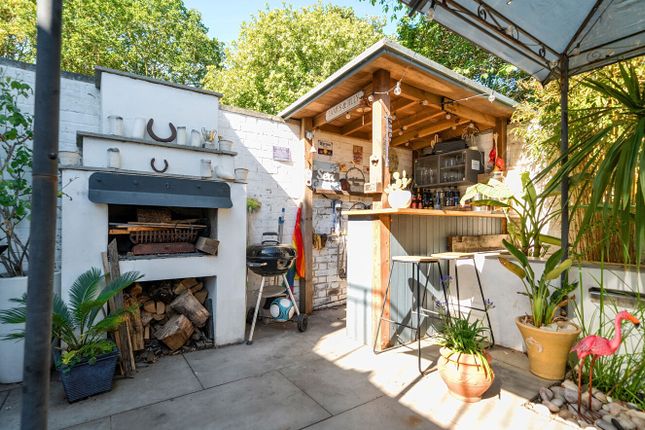
Predominantly laid to lawn, the gardens are complemented by established flower and shrub borders, patios ideal for outdoor entertaining, and a collection of mature specimen trees including medlar, cherry and apple.
A well-appointed timber summerhouse benefits from power, lighting and underfloor heating, alongside a separate garden store.
Timber gates open onto a substantial brick-paved driveway providing ample parking for numerous vehicles and access to the detached garage, which is equipped with an electric up-and-over door, power and lighting.
Value & comps
No previous sales on record.
Returns
Set an offer; the calculator follows it.
We're still gathering serviced-accommodation data for this area.
Archie refurb estimate: a Pro feature
0.0% below asking
This is not financial or investment advice. Prop AI Deals is not authorised by the Financial Conduct Authority (FCA) to provide investment advice.
All investment calculators, property analyses, and AI-generated insights are for informational purposes only. Property investment carries risk and may result in financial loss. All calculations should be independently verified and you should consult with FCA-authorised financial advisers before making any investment decisions.
Past performance does not guarantee future results. Tax implications vary by individual circumstances.
Deal
Properties like this can earn 2–3x BTL yields when converted to HMO, with retrofit costs around £10k/room. Sign in to see the full tier, yield projection, and cost breakdown.
Commercial properties like this can earn 30-50% higher yields when converted to residential under Class MA / Q / P / PA, with prior approval costing ~GBP 96/unit. Sign in to see the recommended route, yield uplift, and cost breakdown.
BRRR-suited properties can recycle 80-100% of investor capital on refi, leaving a high-yielding rental with most of the money out. Sign in to see the refurb cost stack, ARV projection, and refinance maths.
Detached + large garden = sub-division play. Pro tier unlocks the tier badge, plot size, uplift estimate, and regional land benchmark.
Short-lease flats trade at deep discount, but extending under the 1993 Act often costs far less than the discount. Pro tier unlocks the tier badge, premium breakdown, long-lease ARV and arbitrage maths.
See projected short-stay revenue vs a vanilla BTL for this property.
See real sub-let margins (HMO room rates & SA nightly rates) vs the landlord rent.
Area
Agent & docs

FAQ
About Church House,, Church Street, Arundel
Explore nearby