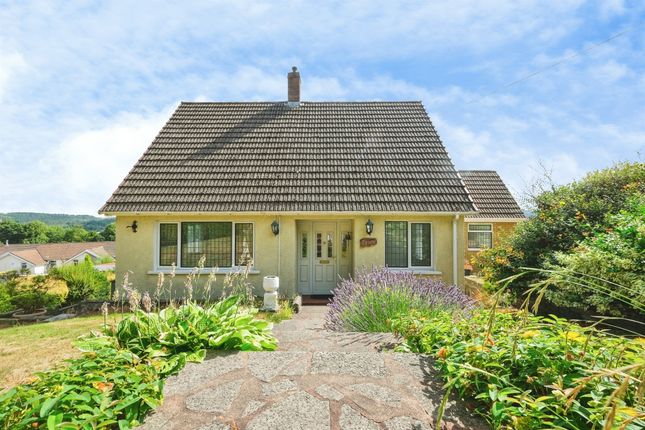
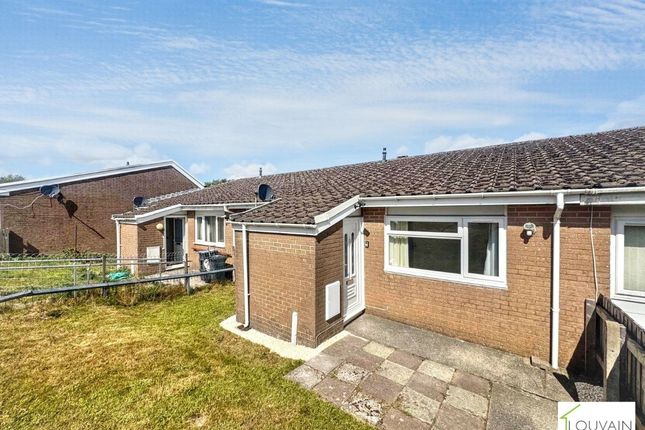
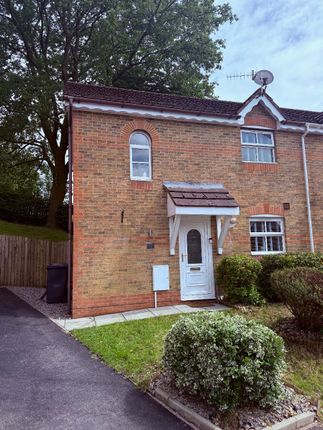
2-bedroom house · NP22 3NN
Listing removedListed 120 days
Opportunity summary
See Archie’s verdict, returns by strategy and what to check before viewing.
About
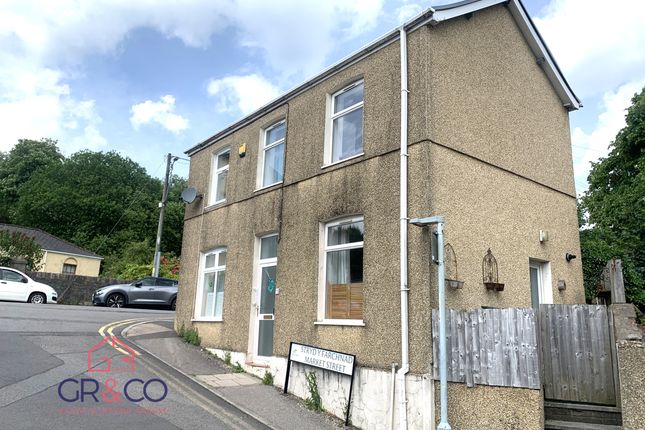
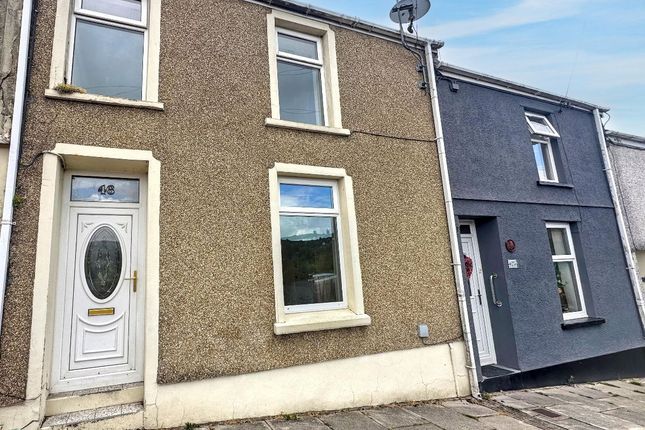
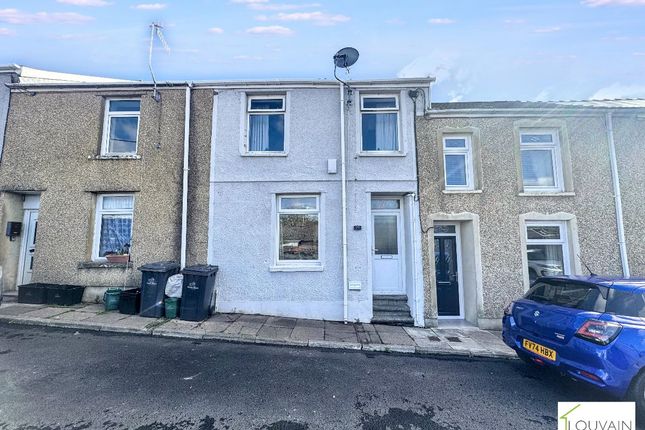
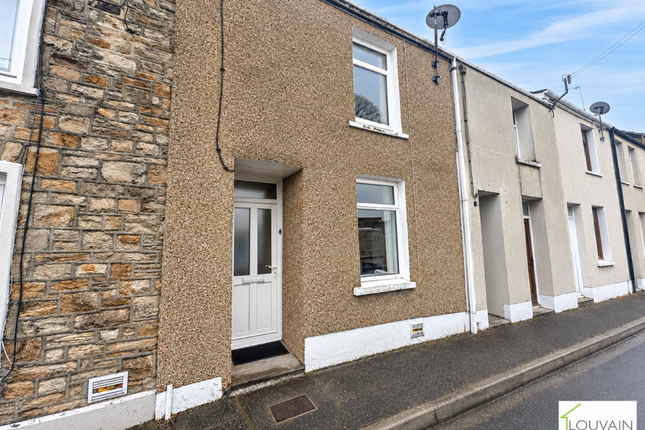
Offered chain free, this beautifully presented mid-terraced property is conveniently located in a popular residential area, just a short distance from the town centre and Bedwellty Park.
With modern living accommodation, two double bedrooms, and a rear garden, it is an ideal choice for first-time buyers or investors.
This move-in-ready home features well-proportioned accommodation, including an entrance porch that leads to a bright and spacious open-plan living and dining room, complete with a feature fireplace and stairs leading to the first floor.
Adjacent to the living area, you will find a modern white gloss fitted kitchen with integrated appliances and access to a patio and garden area, perfect for alfresco dining and entertaining.
The ground floor also includes a contemporary family bathroom. Upstairs, there are two double bedrooms, both with built in storage.
Externally, the enclosed, low-maintenance garden is primarily laid with a paved patio, leading to an artificial lawn area. For added convenience, there is gated access to the rear lane.
On-street parking is available directly in front of the property. **Location** The town of Tredegar is situated in the Upper Sirhowy Valley in the heart of South East Wales.
Rich in natural history and surrounded by stunning scenery, it offers excellent outdoor spaces for exploration and enjoyment.
The popular Bedwellty Park and Bryn Bach Park are only a short distance away, and the iconic Brecon Beacons (Bannau Brycheiniog) can be reached within a half-hour drive.
Tredegar has a variety of schools for all ages at both primary and secondary levels.
It is conveniently located just off the A465 Heads of the Valley link road, providing easy access to Cardiff (approximately 23 miles) and Swansea (approximately 40 miles) and beyond.
**Additional Information** - Local Authority: Blaenau Gwent County Council - Services: The property is connected to mains electricity, gas, water, and drainage.
Consumer Protection from Unfair Trading Regulations 2008 Whilst every effort has been made to ensure accuracy, these sales particulars must not be relied upon.
Please note that we have not tested any apparatus, fixtures, fittings, or services. Interested parties must undertake their own investigation into the working order of these items.
All measurements are approximate and photographs provided for guidance only and it must not be inferred that any item shown is included with the property.
Viewings are strictly by appointment with the agents at Greg Roberts and Co. Entrance UPVC and obscured double-glazed door into Internal Porch.
Internal Porch (1.33 m x 0.97 m (4'4" x 3'2")) Laminated flooring, textured ceiling, white gloss door to Lounge/Diner.
Lounge / Diner (7.17 m x 3.83 m (23'6" x 12'7")) Laminated flooring, texture ceiling, open fireplace with wooden surround, two radiators, carpeted stairs to first floor, white gloss and glazed door to Kitchen, uPVC and double-glazed window to front.
Kitchen (4.13 m x 2.20 m (13'7" x 7'3")) Tiled flooring, smooth ceiling with spotlights, range of white gloss base units, tiled splashbacks, stainless steel sink and drainer, integrated halogen hob and electric oven, stainless steel extractor fan, integrated fridge, integrated freezer, space for washing machine, radiator, white gloss door to Bathroom, uPVC and double-glazed window to rear, uPVC and double-glazed door to rear.
Bathroom (4.14 m x 1.45 m (13'7" x 4'9")) Linoleum flooring, smooth ceiling, panel-enclosed bath, wash hand basin with vanity unit beneath, W.C., extractor fan, radiator, uPVC and obscured double-glazed window to rear.
Landing (1.60 m x 0.78 m (5'3" x 2'7")) Carpet as laid, smooth ceiling, white gloss doors to Bedrooms, loft access.
Bedroom 1 (3.85 m x 3.92 m (12'8" x 12'10")) Carpet as laid, smooth ceiling, built-in wardrobe, radiator, uPVC and double-glazed window to front.
Bedroom Two (3.11 m x 3.02 m (10'2" x 9'11")) Carpet as laid, smooth ceiling, radiator, white gloss door to cupboard housing a 'Valliant' combi-boiler, uPVC and double-glazed window to rear.
Front Of Property Gated access to patio forecourt area within boundary walls. Rear Garden Courtyard with steps leading to level garden comprising of patio and artificial grass areas.
Pedestrian gated access to rear lane.
Value & comps
No previous sales on record.
Returns
Set an offer; the calculator follows it.
We're still gathering serviced-accommodation data for this area.
Archie refurb estimate: a Pro feature
0.0% below asking
This is not financial or investment advice. Prop AI Deals is not authorised by the Financial Conduct Authority (FCA) to provide investment advice.
All investment calculators, property analyses, and AI-generated insights are for informational purposes only. Property investment carries risk and may result in financial loss. All calculations should be independently verified and you should consult with FCA-authorised financial advisers before making any investment decisions.
Past performance does not guarantee future results. Tax implications vary by individual circumstances.
Deal
Properties like this can earn 2–3x BTL yields when converted to HMO, with retrofit costs around £10k/room. Sign in to see the full tier, yield projection, and cost breakdown.
Commercial properties like this can earn 30-50% higher yields when converted to residential under Class MA / Q / P / PA, with prior approval costing ~GBP 96/unit. Sign in to see the recommended route, yield uplift, and cost breakdown.
BRRR-suited properties can recycle 80-100% of investor capital on refi, leaving a high-yielding rental with most of the money out. Sign in to see the refurb cost stack, ARV projection, and refinance maths.
Detached + large garden = sub-division play. Pro tier unlocks the tier badge, plot size, uplift estimate, and regional land benchmark.
Short-lease flats trade at deep discount, but extending under the 1993 Act often costs far less than the discount. Pro tier unlocks the tier badge, premium breakdown, long-lease ARV and arbitrage maths.
See projected short-stay revenue vs a vanilla BTL for this property.
See real sub-let margins (HMO room rates & SA nightly rates) vs the landlord rent.
Area
Agent & docs
FAQ
About 51 Park Hill, Tredegar
Explore nearby