7-bedroom detached house · SA72 4SF
For saleListed 1118 days
Opportunity summary
See Archie’s verdict, returns by strategy and what to check before viewing.
About
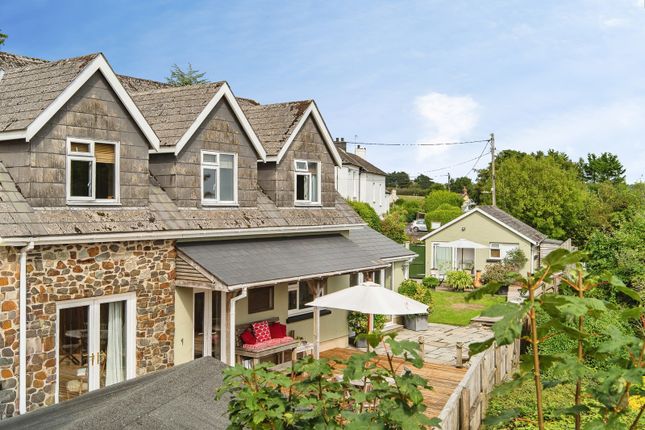
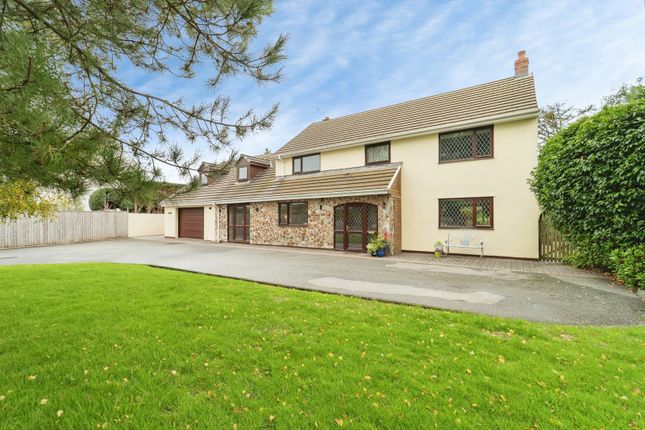
**** 1.35 Acres **** An imposing 18th century coach house that has been converted and extended into a beautiful family home and is located between the villages of Cosheston and Milton in an attractive location with southerly views over the surrounding countryside.
The property provides spacious versatile living accommodation to briefly include seven bedrooms, three reception rooms, two kitchen areas and two bathrooms.
To the front there is ample parking together with a stone garage and a stone two storey Stable Block which has conversion potential (subject to consent).
The rear garden is at a higher level and extends westwards and provides a lovely woodland walk. Overall the grounds extend to approximately 1.35 acres or thereabout.
The historic towns of Pembroke and Pembroke Dock are within about three miles. The picturesque resorts of Tenby and Saundersfoot are both about eight miles.
Several sandy beaches within the beautiful southern section of the Pembrokeshire Coast National Park are just a short drive.
Ground Floor Porch Windows and door to front aspect, open to inner hallway, access to stairwell room, pointed stone walls, decorative flooring.
Stairwell Beautiful returning staircase to first floor landing, former fireplace (surround in place) radiator.
Bedroom 3 Windows to front aspect, wood burning stove, radiators, open to; Walk In Wardrobe Area Shelves and hanging rails, door to; Downstairs Kitchen Decorative flooring, wall and base units with worktop over, radiator, door to external plus door to bedroom 4.
Bedroom 4 Door and window to side, radiator. Bedroom 5 Window to front aspect, radiator. Bedroom 6 Window to front aspect, radiator. Bedroom 7 Window to side aspect, radiator.
Shower Room Low level WC, vanity wash hand basin with storage cupboard under, shower enclosure, chrome heated towel rail, window to rear aspect, extractor fan.
First Floor Landing Ample room for seats and would make an ideal reading area, Feature windows to front aspect (main window plus porthole window above), radiator, doors to; Living Room Windows to front and side aspects, radiators, fireplace opening (working progress) doors to; Dining Room Window to side aspect, ample room for table and chairs plus seating area, radiators, door to sun room plus door to inner hall and open to; Kitchen Breakfast Room Modern kitchen range with fitted appliances, worktop, Belfast style sink unit, breakfast bar, Aga range cooker, window to rear aspect and window to sun room.
Space under worktops for white goods, feature skylight canopy window, door to pantry cupboard.
Sun Room Utility Room Modern wall and base units, worktop over, Belfast style sink unit, space for white goods, door to rear porch, window to storage room door to; Pantry Room Window to side aspect, shelving for food storage.
Separate WC Room Window to side aspect, wash hand pedestal basin, low level WC, radiator. Bedroom 2 / Office Room Window to front aspect, radiator. Currently used as an office and fitted with desks.
Inner Hall Storage cupboard housing the central heating boiler. Door to; Bedroom 1 Window to front and side aspects, radiator.
Shower Room Shower enclosure, low level WC, vanity wash hand basin with storage cupboard under, window to rear aspect, heated towel rail.
External To the front there is ample parking together with a stone garage and a stone two storey stable block which has conversion potential (subject to consent).
The rear garden is at a higher level and extends westwards and provides a lovely woodland walk. Overall the grounds extend to approximately 1.3 acres or thereabout.
Land Grounds extend to approximately 1.35 acres Driveway Greystones is approached via an attractive driveway. Services Mains electric, water, private drainage (septic tank) oil central heating.
Council Tax Band. G. Directions Access to the driveway is on the north side of the Cosheston to Milton road - this runs parallel to the A477T.
From Cosheston proceed towards Milton, after the turning signposted 'Upton Castle Gardens', take the next left turn, and keep left until you reach the property.
Value & comps
No previous sales on record.
Returns
Set an offer; the calculator follows it.
We're still gathering serviced-accommodation data for this area.
Archie refurb estimate: a Pro feature
0.0% below asking
This is not financial or investment advice. Prop AI Deals is not authorised by the Financial Conduct Authority (FCA) to provide investment advice.
All investment calculators, property analyses, and AI-generated insights are for informational purposes only. Property investment carries risk and may result in financial loss. All calculations should be independently verified and you should consult with FCA-authorised financial advisors before making any investment decisions.
Past performance does not guarantee future results. Tax implications vary by individual circumstances.
Deal
Properties like this can earn 2–3x BTL yields when converted to HMO, with retrofit costs around £10k/room. Sign in to see the full tier, yield projection, and cost breakdown.
Commercial properties like this can earn 30-50% higher yields when converted to residential under Class MA / Q / P / PA, with prior approval costing ~GBP 96/unit. Sign in to see the recommended route, yield uplift, and cost breakdown.
BRRR-suited properties can recycle 80-100% of investor capital on refi, leaving a high-yielding rental with most of the money out. Sign in to see the refurb cost stack, ARV projection, and refinance maths.
Detached + large garden = sub-division play. Pro tier unlocks the tier badge, plot size, uplift estimate, and regional land benchmark.
Short-lease flats trade at deep discount, but extending under the 1993 Act often costs far less than the discount. Pro tier unlocks the tier badge, premium breakdown, long-lease ARV and arbitrage maths.
See projected short-stay revenue vs a vanilla BTL for this property.
See real sub-let margins (HMO room rates & SA nightly rates) vs the landlord rent.
Area
Agent & docs
FAQ
About Greystones,, Cosheston, Pembrokeshire
Explore nearby