We've tightened what earns a Pursue. A home now needs a published valuation, a strategy that still makes money after real running costs and lender stress tests, and no listing problems that would stop a mortgage. You'll see fewer Pursues, and each one has been checked harder.
See how verdicts work3-bedroom terraced house · ML5 4SY
Sold STCListed 49 days
Opportunity summary
See Archie’s verdict, returns by strategy and what to check before viewing.
About
Bold, beautifully finished and designed for modern living, this home delivers a seriously impressive open plan living space, stylish interiors and a fantastic private garden with hot tub all finished to a standard that makes it ready to simply move in and enjoy.
Five things our current owners love about their home: 1. The kitchen and living area is where we spend most of our time.
It's big enough for everyone to have their own space but still feels really sociable, especially when we have friends or family over. 2.
Not having another row of houses directly behind us makes such a difference. We can sit outside, relax and enjoy the garden without feeling overlooked. 3.
The hot tub has been one of our favourite 's brilliant in the summer but we probably love it even more on colder evenings. It turns the garden into somewhere we use throughout much more of the year.
4. The garden has been designed to give us plenty of usable outdoor space without endless maintenance, and the house itself has been finished in a way that's both stylish and practical. 5.
Being able to cook while still chatting to everyone in the living area, then open the doors straight into the garden, makes the whole ground floor feel like one big entertaining space.
The ground floor is where this home really makes an impression.
Rather than dividing the space into separate rooms, the layout has been opened up to create one fantastic kitchen and living area that feels bright, sociable and considerably larger than you might expect.
Herringbone style flooring runs throughout, tying the whole space together beautifully, while a striking dark feature wall creates a contemporary focal point around the TV.
There's plenty of room for substantial lounge furniture without compromising the open feel, making this somewhere that works just as well for a quiet night in as it does when friends and family come over.
The kitchen takes the finish up another level.
Sleek dark cabinetry is paired with warmer bronze effect units, integrated appliances and contrasting worktops, creating a sophisticated look that feels much more bespoke than standard.
A large central peninsula provides additional storage and preparation space while naturally connecting the kitchen with the rest of the room.
Double doors open straight onto the rear garden, allowing the living space to spill outdoors in the warmer months and making the entire ground floor perfect for entertaining.
A downstairs WC completes the lower level and continues the same attention to detail found throughout the home. Upstairs, three bedrooms provide well-proportioned and versatile accommodation.
The main bedroom is particularly generous, with space for a large bed and free standing furniture while still retaining an uncluttered feel.
Contemporary dark wardrobes contrast against the neutral decor to create a smart, modern finish.
The additional bedrooms are bright and beautifully presented, with the current arrangement showing how easily they can work for children, guests or anyone needing a dedicated home office.
The family bathroom is another stand out.
Finished with contemporary tiling and a clean neutral palette, it provides a stylish space with both a bath and separate shower a practical combination for everyday family life.
Outside, the rear garden feels like a genuine extension of the house.
Designed to be enjoyed rather than constantly maintained, it combines a neat lawn with generous decked and paved areas, creating plenty of room for outdoor dining and seating.
The hot tub gives the space something extra, whether it's being enjoyed on a summer evening or on a cold Scottish night.
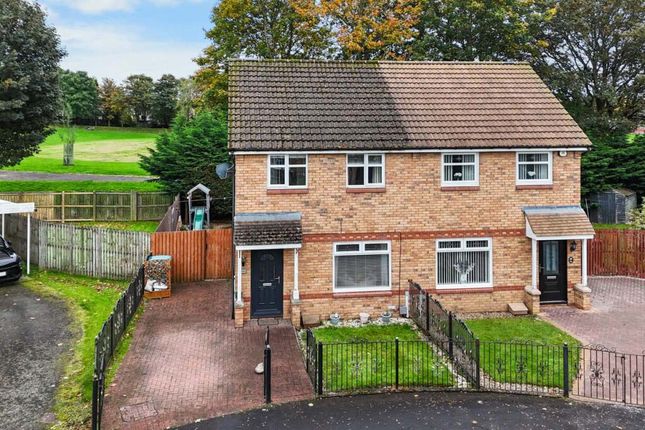
One of the biggest advantages, however, is what isn't there another row of houses immediately overlooking the rear.
The open aspect behind gives the garden a more private feel and helps create a space where you can properly switch off.
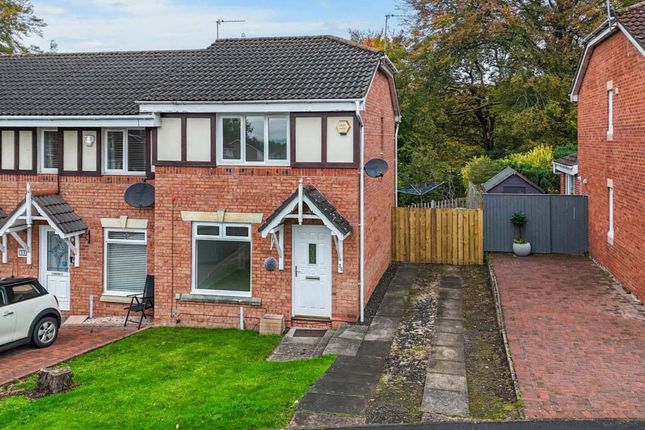
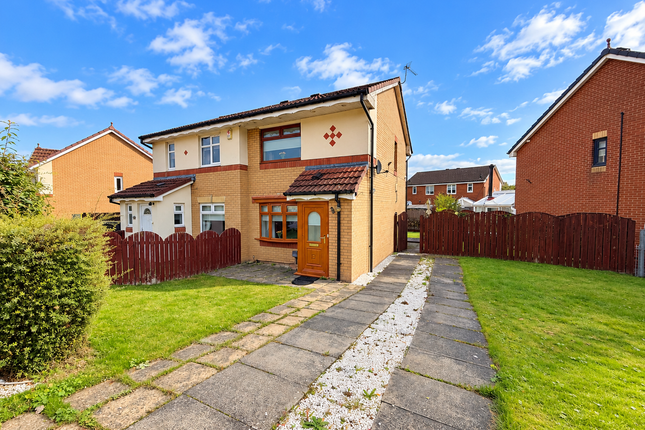
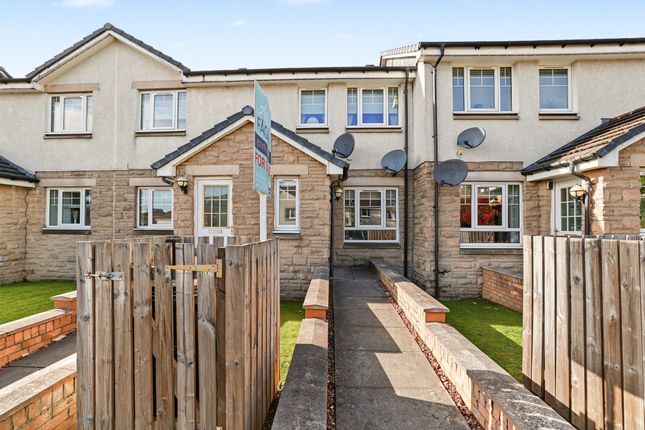
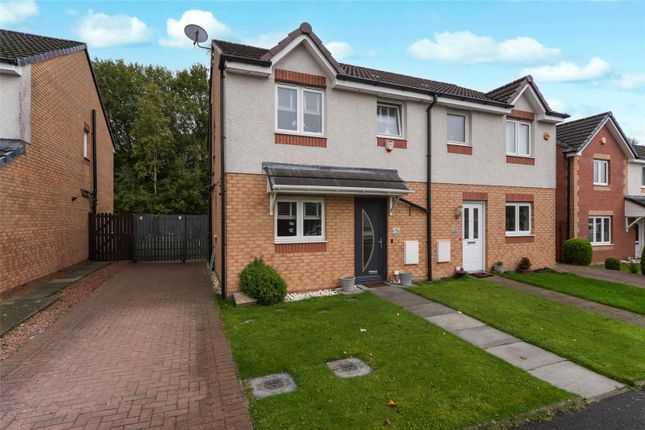
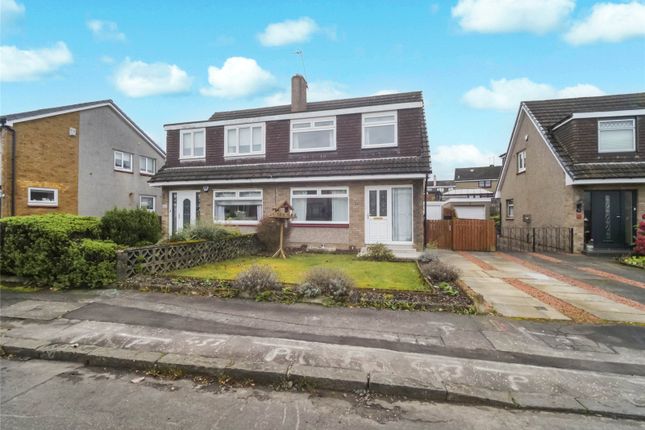
Private off road parking to the front completes a home that gets an awful lot right.
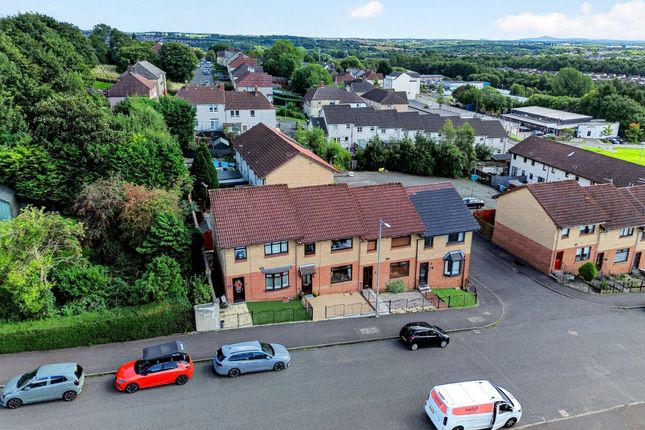
Forgehill Crescent is situated within a modern residential development in Coatbridge, with a range of everyday amenities available nearby.
Supermarkets and local shops can be found within the surrounding area, while Coatbridge town centre provides further shopping, dining and leisure facilities.
Say yes to the address @uploadabode what3words /// hoping.sounds.villa Notice Please note we have not tested any apparatus, fixtures, fittings, or services.
Interested parties must undertake their own investigation into the working order of these items. All measurements are approximate and photographs provided for guidance only.
Value & comps
Land Registry doesn’t cover Scotland or Northern Ireland, so previous sales may not be on record.
Returns
Set an offer; the calculator follows it.
Short-let licence or registration needed
We're still gathering serviced-accommodation data for this area.
Archie refurb estimate: a Pro feature
0.0% below asking
This is not financial or investment advice. Prop AI Deals is not authorised by the Financial Conduct Authority (FCA) to provide investment advice.
All investment calculators, property analyses, and AI-generated insights are for informational purposes only. Property investment carries risk and may result in financial loss. All calculations should be independently verified and you should consult with FCA-authorised financial advisers before making any investment decisions.
Past performance does not guarantee future results. Tax implications vary by individual circumstances.
Deal
Properties like this can earn 2–3x BTL yields when converted to HMO, with retrofit costs around £10k/room. Sign in to see the full tier, yield projection, and cost breakdown.
Commercial properties like this can earn 30-50% higher yields when converted to residential under Class MA / Q / P / PA, with prior approval costing ~GBP 96/unit. Sign in to see the recommended route, yield uplift, and cost breakdown.
BRRR-suited properties can recycle 80-100% of investor capital on refi, leaving a high-yielding rental with most of the money out. Sign in to see the refurb cost stack, ARV projection, and refinance maths.
Detached + large garden = sub-division play. Pro tier unlocks the tier badge, plot size, uplift estimate, and regional land benchmark.
Short-lease flats trade at deep discount, but extending under the 1993 Act often costs far less than the discount. Pro tier unlocks the tier badge, premium breakdown, long-lease ARV and arbitrage maths.
See projected short-stay revenue vs a vanilla BTL for this property.
See real sub-let margins (HMO room rates & SA nightly rates) vs the landlord rent.
Area
Agent & docs

FAQ
About 50, Forgehill Crescent, Coatbridge
Explore nearby