5-bedroom house · RH20 3AE
Listing removedReduced £250k (−9.1%) on 2 JulListed 197 days
Opportunity summary
See Archie’s verdict, returns by strategy and what to check before viewing.
About
Beautifully renovated country home with impressive gardens in a secluded setting.
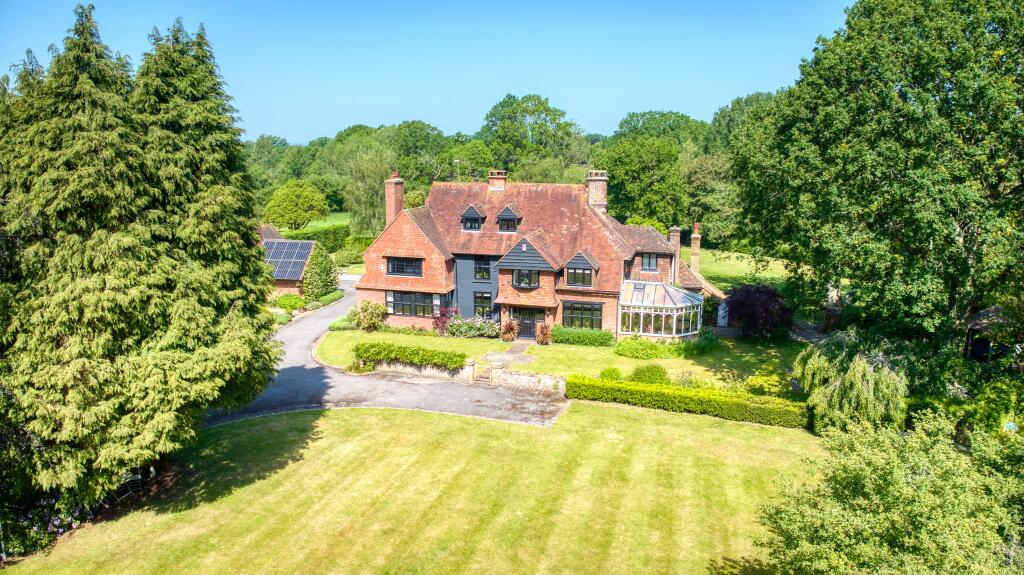
Description Set well back from the lane and approached via a long, double-gated driveway framed by mature trees and flourishing rhododendrons, Orchardway House is a truly exquisite residence, nestled at the heart of its secluded and beautifully landscaped grounds.
Dating back to the 1860s, this elegant country home has been lovingly and meticulously restored by the current owners to an exceptional standard, whilst still being sensitive to the character of the property.
Every element, from bespoke windows to luxurious bathrooms and professionally designed gardens, reflects a commitment to both quality and heritage.
The spacious and welcoming reception hall sets the tone, flowing effortlessly into an impressive central area with a striking fireplace with a log-burning stove.
From here, the principal ground floor rooms radiate, creating a great sense of flow and proportion throughout.
The main sitting room is a serene, light-filled space with a charming double aspect and views over the gardens.
A wood-burning stove provides a warm focal point, ideal for intimate evenings or elegant entertaining.
Adjacent is a cosy room currently arranged as a games room, equally well-suited as a study or reading room.
The kitchen, by Mark Wilkinson, offers bespoke cabinetry, premium integrated appliances, and a large aga with integrated gas hob.
With views over the rear gardens and direct access to a generous terrace, it is a space both practical and beautiful, perfect for eating outside and summer gatherings.
Beyond the kitchen, the everyday dining area features another wood burner and opens onto a striking conservatory, designed to accommodate more formal occasions while overlooking the manicured front lawns and the wonderful borders.
A study provides an inspiring space to work, with garden views and a sense of tranquillity. A spacious playroom lies to the rear, light-filled, inviting, and complete with another wood burner.
The stylish utility room, beautifully fitted by The Heritage Wardrobe Company, and a cloakroom complete the ground floor accommodation. Upstairs, the principal suite is an elegant calm space.
The dual-aspect bedroom flows into a stunning dressing room, fitted with bespoke cabinetry from The Heritage Wardrobe Company, and a luxurious en suite bathroom featuring a freestanding tub, double basins, and an expansive walk-in shower.
Three further bedrooms are also superbly appointed, two with en suites and one served by a family bathroom.
The second floor has a further bedroom suite with adjoining study or dressing space and access to loft storage. The grounds extend to just over five acres and are well planned.
A superb 30-foot indoor swimming pool with changing and showering facilities offers year-round enjoyment.
The recently refurbished tennis court and adjacent practice cricket net provide excellent opportunities for sporting practice.
The gardens have been thoughtfully landscaped to combine aesthetic appeal with ease of maintenance, featuring wide open lawns, a managed woodland with a log store, and a fenced paddock to the rear.
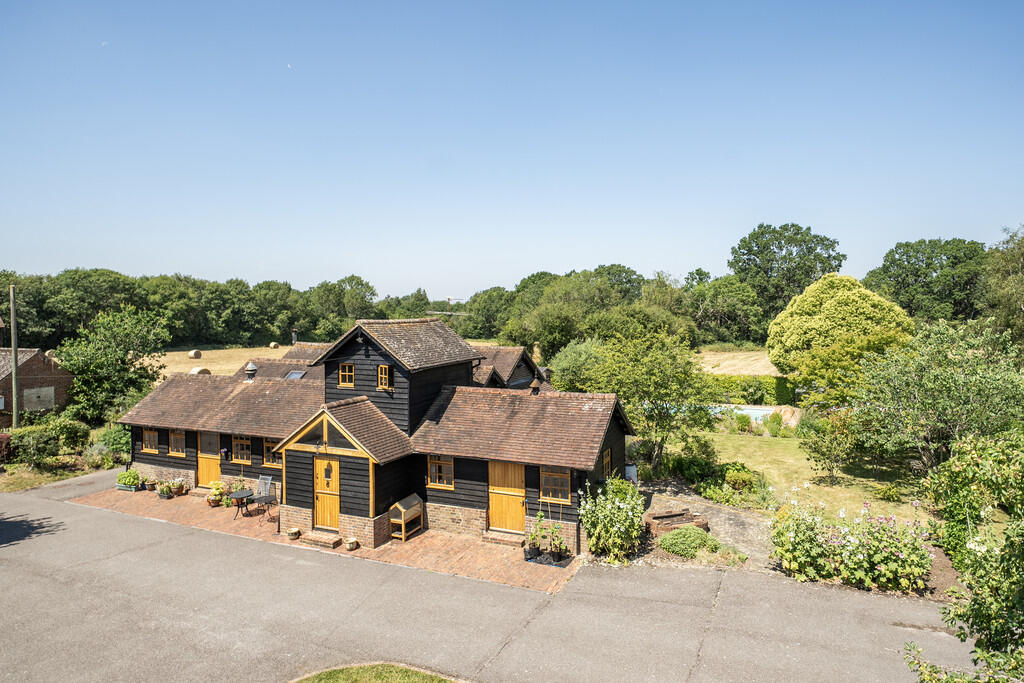
Additional outbuildings include a garage, a large workshop, and an impressively equipped gym.
There is generous parking for multiple vehicles, with potential for further parking within the paddock if desired.
Discreet and tasteful, Orchardway House offers the perfect balance of heritage, comfort, and modern luxury, an exceptional home in a wonderful setting.
Location Orchardway House is located on the edge of Storrington in a rural setting yet close to both West Chiltington and Storrington for amenities.
Storrington provides a good range of local shopping including a Waitrose supermarket, cafes, restaurants, pubs and a selection of speciality shops and services.
Two larger and well known supermarkets are to be found in Pulborough, less than 5 miles north west, where there is also a main line station offering a regular service to London with journey times from 72 minutes and direct links to Gatwick.
More extensive shopping, leisure and cultural amenities may be found in Chichester (18 miles south west) and Horsham (15 miles north).
Road communications are good with the main A24 and A29 trunk routes providing the north-south link for London and the M25.
There is a choice of good schools within reach including Windlesham House, Dorset House, Great Ballard, Seaford College, Hurstpierpoint College and Slindon College among others.
Recreational opportunities include golf at a number of clubs within easy reach including West Sussex, polo at Cowdray Park, racing and flying at Goodwood, gliding in Storrington and sailing at Chichester.
In addition the rspb centre at Pulborough Wild Brooks is a superb venue for birdwatching or simply walking the woods and wetlands.
The area benefits from a network of footpaths and bridleways linking you into the nearby South Downs National Park. All distances and journey times are approximate.
Square Footage: 4,709 sq ft Acreage: 5.07 Acres Directions What3words - ///stormed.marketing.tidal
Value & comps
No previous sales on record.
Returns
Set an offer; the calculator follows it.
We're still gathering serviced-accommodation data for this area.
Archie refurb estimate: a Pro feature
0.0% below asking
This is not financial or investment advice. Prop AI Deals is not authorised by the Financial Conduct Authority (FCA) to provide investment advice.
All investment calculators, property analyses, and AI-generated insights are for informational purposes only. Property investment carries risk and may result in financial loss. All calculations should be independently verified and you should consult with FCA-authorised financial advisors before making any investment decisions.
Past performance does not guarantee future results. Tax implications vary by individual circumstances.
Deal
Properties like this can earn 2–3x BTL yields when converted to HMO, with retrofit costs around £10k/room. Sign in to see the full tier, yield projection, and cost breakdown.
Commercial properties like this can earn 30-50% higher yields when converted to residential under Class MA / Q / P / PA, with prior approval costing ~GBP 96/unit. Sign in to see the recommended route, yield uplift, and cost breakdown.
BRRR-suited properties can recycle 80-100% of investor capital on refi, leaving a high-yielding rental with most of the money out. Sign in to see the refurb cost stack, ARV projection, and refinance maths.
Detached + large garden = sub-division play. Pro tier unlocks the tier badge, plot size, uplift estimate, and regional land benchmark.
Short-lease flats trade at deep discount, but extending under the 1993 Act often costs far less than the discount. Pro tier unlocks the tier badge, premium breakdown, long-lease ARV and arbitrage maths.
See projected short-stay revenue vs a vanilla BTL for this property.
See real sub-let margins (HMO room rates & SA nightly rates) vs the landlord rent.
Area
Agent & docs
FAQ
About Orchardway House,, Rock Road, Pulborough
Explore nearby