4-bedroom house · YO7 3PE
Listing removedListed 168 days
Opportunity summary
See Archie’s verdict, returns by strategy and what to check before viewing.
About
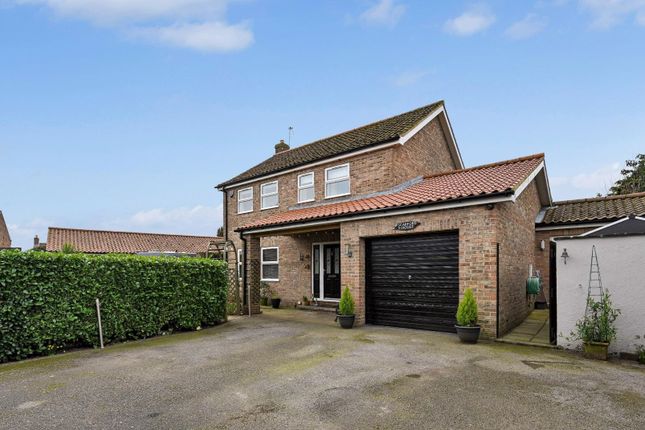
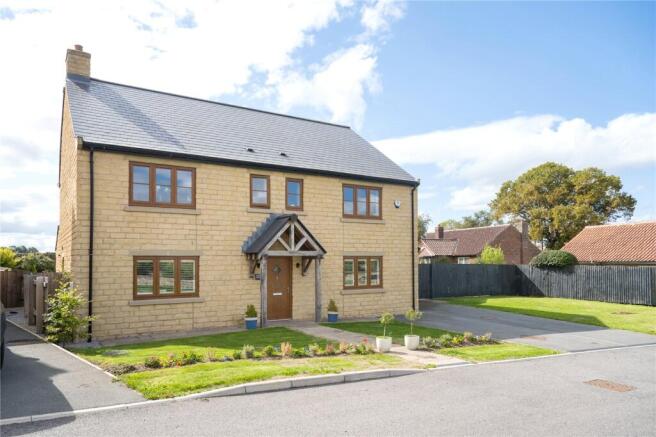
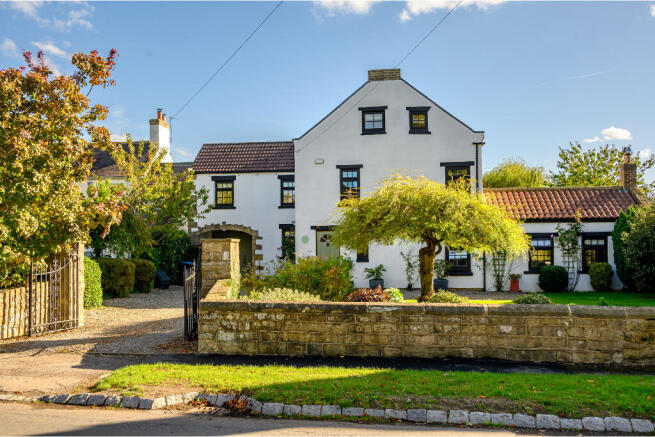
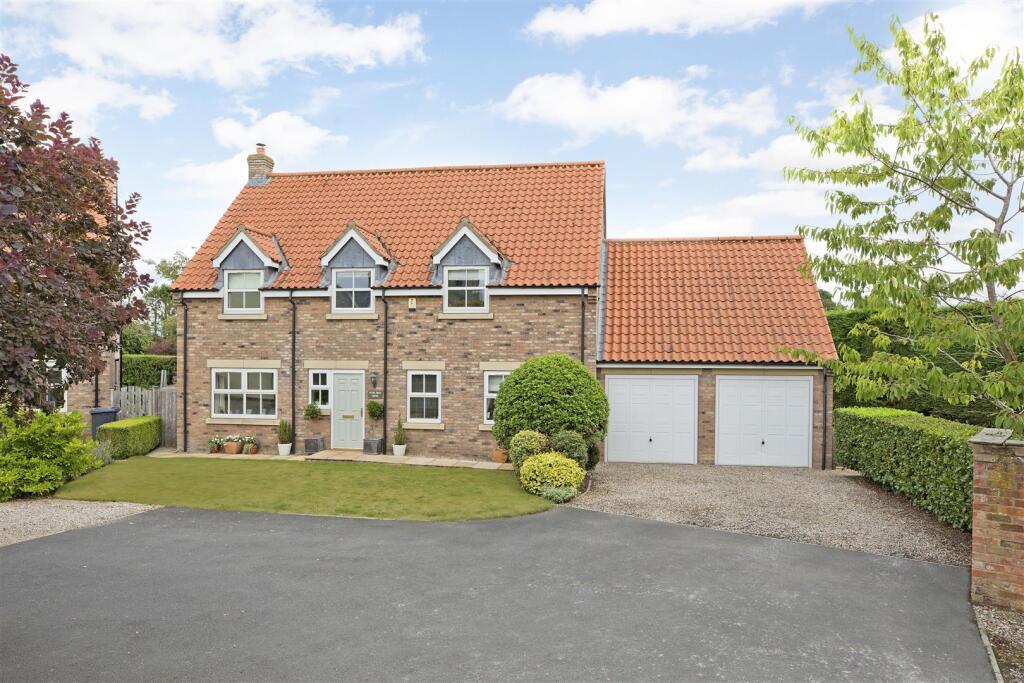
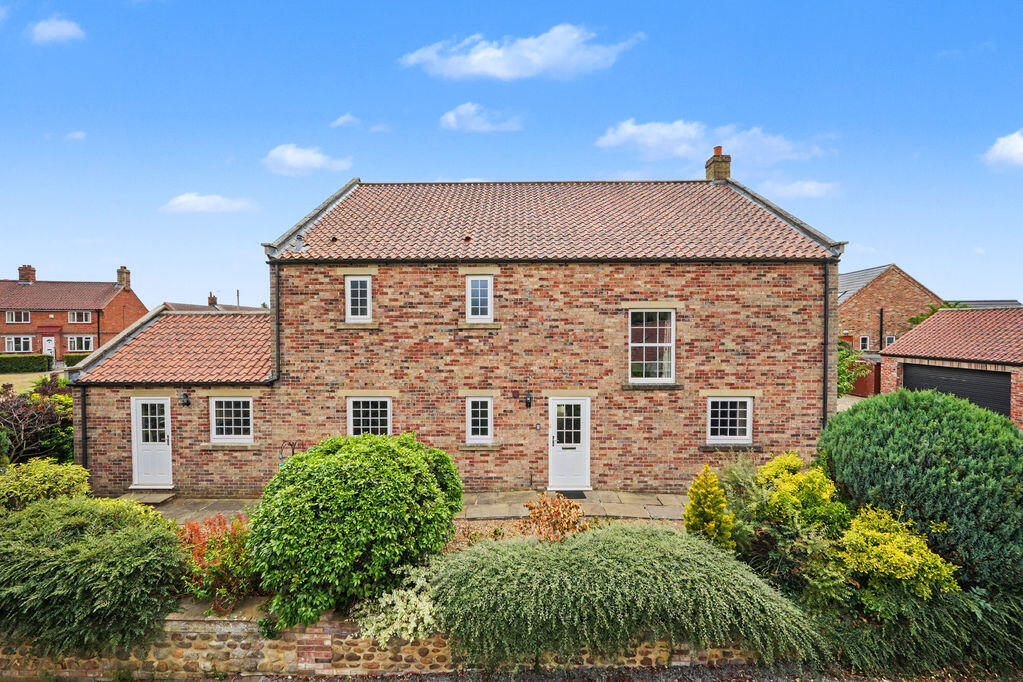
Full Description **Stunning Detached Home with Established Garden for Sale in Rainton** We are delighted to present this exceptional 4-bed, detached home, situated in the picturesque and sought after village of Rainton, providing the perfect blend of commuter convenience and rural lifestyle.
Thoughtfully modernised throughout, providing a modern, comfortable, practical and stylish home, cosy in winter, and bring the outside inside in summer.
Situated in its own gardens, Hornbeam Cottage is wrapped by a hornbeam hedge to the front, and stone walls to the rear and side, offering fully enclosed private, beautiful, yet low-maintenance gardens in which to relax.
Only 10 minutes from Ripon and Thirsk this is a rare opportunity to purchase a lifestyle property of this kind and quality, they do not come along often. Council Tax Band E.
**enquiries** For all enquiries, viewing requests or to create your own listing please visit the Emoov website.
If calling, please quote reference: S4631 Entrance Hall (3.5m x 6.6m) Beautiful double-height entrance with stairs to two bedrooms and family bathroom.
The heart of the home, leading to the living room, kitchen diner, bedroom 1 and WC. Features parquet flooring, full-height storage for coats, bags and shoes, plus built-in bookcases.
Kitchen Diner (6.6m x 6.0m) Parquet flooring flows into a spacious open-plan kitchen diner with generous worktops, ample storage, induction hob, boiler tap, Smeg oven and integrated appliances.
Triple-aspect light, bifold doors to a cottage garden and a stable door open to a covered patio for al fresco dining.
Living Room (3.8m x 6.4m) Across the hall is the living room featuring a defra-approved Aga log burner, built in storage and open shelving around the chimney.
French doors open onto a courtyard garden with olive tree and seating, a further door leads to Bedroom 2.
Bedroom 1 (3.0m x 3.4m) Situated on the ground floor off the entrance hall Bedroom 1 has windows overlooking the courtyard garden and fits a double bed, side tables, chests of drawers, full height wardrobe and built in storage cupboard, with access to a modern en-suite with bath, shower, and WC.
Bedroom 2 & WC (2.6m x 6.4m) Bedroom 2 is accessed just off the Entrance Hall via the Living Room, boasting double bed, built in cupboard, and space for a sitting area and office work space.
An elegant WC provides convenience of a private toilet and sink.
Upstairs Family Bathroom (1.2m x 2.9m) Off the landing between Bedrooms 3 and 4 sits the beautifully presented family bathroom where a Velux provides natural light into the tiled floor and walk-in shower, built-in storage, vanity cabinet with double sink and WC.
Bedroom 3 (3.7m x 4.7m) Bedroom 3 sits in the dormer roof fitting double bed, table and featuring bespoke full-length built-in cupboards for excellent storage and window overlooking the cottage garden.
Rear access leads to additional under-eaves loft storage, and includes access to the hot water tank.
Bedroom 4 (3.7m x 4.2m) Across the landing from Bedroom 3, Bedroom 4 also features double bed, table bespoke joinery built in cupboards and eaves loft storage with window overlooking the vegetable patch.
Downstairs WC (1m x 2m) This convenient downstairs WC is tastefully decorated and discretely located off the entrance hall providing a vanity unit and sink.
Garage (3.0m x 5.4m) This purpose built oak clad garage provides excellent storage possibilities, as well as lighting, power sockets, plumbing for an outside tap and an externally mounted EV charger.
Value & comps
No previous sales on record.
Returns
Set an offer; the calculator follows it.
We're still gathering serviced-accommodation data for this area.
Archie refurb estimate: a Pro feature
0.0% below asking
This is not financial or investment advice. Prop AI Deals is not authorised by the Financial Conduct Authority (FCA) to provide investment advice.
All investment calculators, property analyses, and AI-generated insights are for informational purposes only. Property investment carries risk and may result in financial loss. All calculations should be independently verified and you should consult with FCA-authorised financial advisers before making any investment decisions.
Past performance does not guarantee future results. Tax implications vary by individual circumstances.
Deal
Properties like this can earn 2–3x BTL yields when converted to HMO, with retrofit costs around £10k/room. Sign in to see the full tier, yield projection, and cost breakdown.
Commercial properties like this can earn 30-50% higher yields when converted to residential under Class MA / Q / P / PA, with prior approval costing ~GBP 96/unit. Sign in to see the recommended route, yield uplift, and cost breakdown.
BRRR-suited properties can recycle 80-100% of investor capital on refi, leaving a high-yielding rental with most of the money out. Sign in to see the refurb cost stack, ARV projection, and refinance maths.
Detached + large garden = sub-division play. Pro tier unlocks the tier badge, plot size, uplift estimate, and regional land benchmark.
Short-lease flats trade at deep discount, but extending under the 1993 Act often costs far less than the discount. Pro tier unlocks the tier badge, premium breakdown, long-lease ARV and arbitrage maths.
See projected short-stay revenue vs a vanilla BTL for this property.
See real sub-let margins (HMO room rates & SA nightly rates) vs the landlord rent.
Area
Agent & docs
FAQ
About Hornbeam Cottage, Church Lane, Thirsk
Explore nearby