3-bedroom detached house · IP31 3LS
For saleListed 158 days
Opportunity summary
See Archie’s verdict, returns by strategy and what to check before viewing.
About
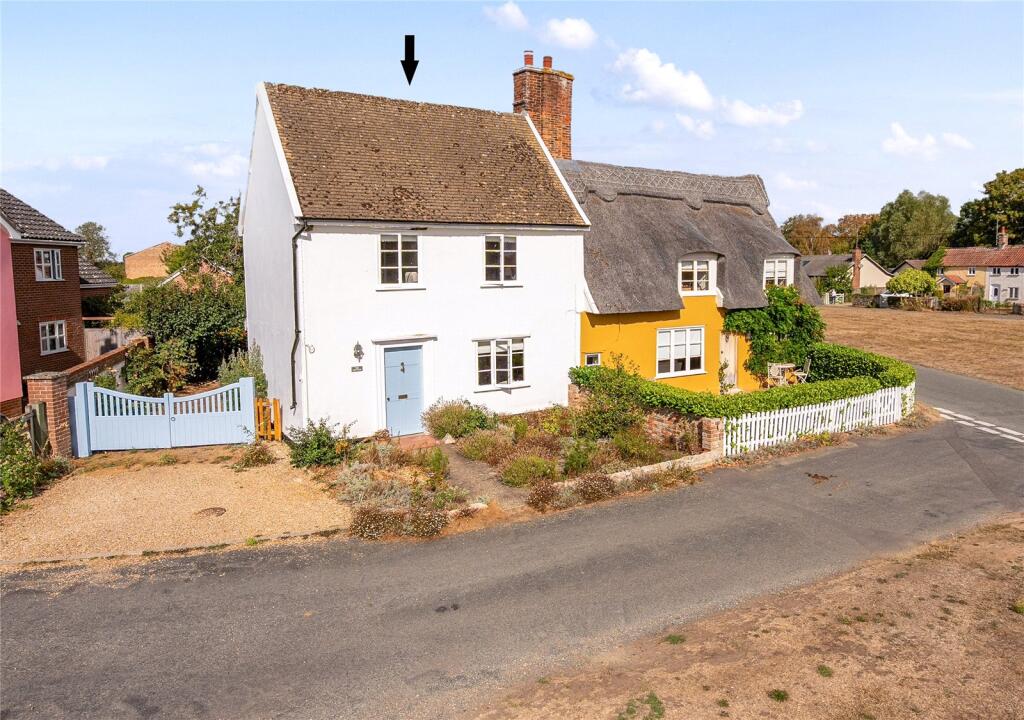
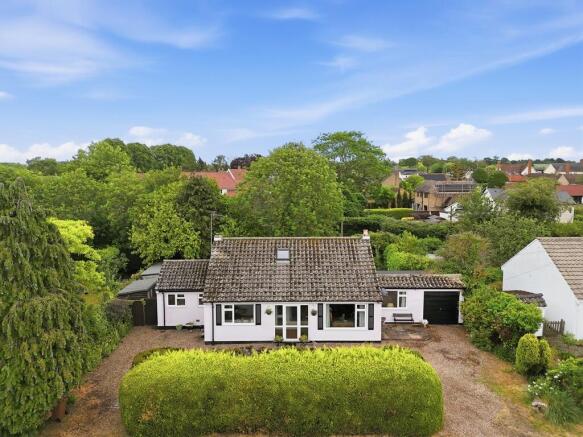
Situation & Location This attractive detached chalet-style residence enjoys an enviable position on the edge of the highly regarded Suffolk village of Norton, surrounded by open countryside and enjoying a wonderful sense of peace and privacy.
Originally constructed in the 1960s, the property has been thoughtfully enhanced and sympathetically adapted over the years to create a beautifully balanced home offering versatile and generously proportioned accommodation across two floors.
The accommodation is both elegant and practical, with three well-appointed first-floor bedrooms complemented by an additional ground-floor bedroom or optional reception room, ideal for guests, home working or flexible family living.
A spacious dual-aspect sitting/dining room forms the heart of the home, flowing seamlessly into a delightful garden room with direct access onto the beautifully landscaped rear gardens, perfectly designed for both entertaining and relaxed everyday living.
The impressive kitchen/breakfast room is fitted with an extensive range of bespoke hand-finished shaker-style cabinetry, combining timeless design with functionality.
Further accommodation includes a well-appointed family bathroom and a convenient ground-floor cloakroom.
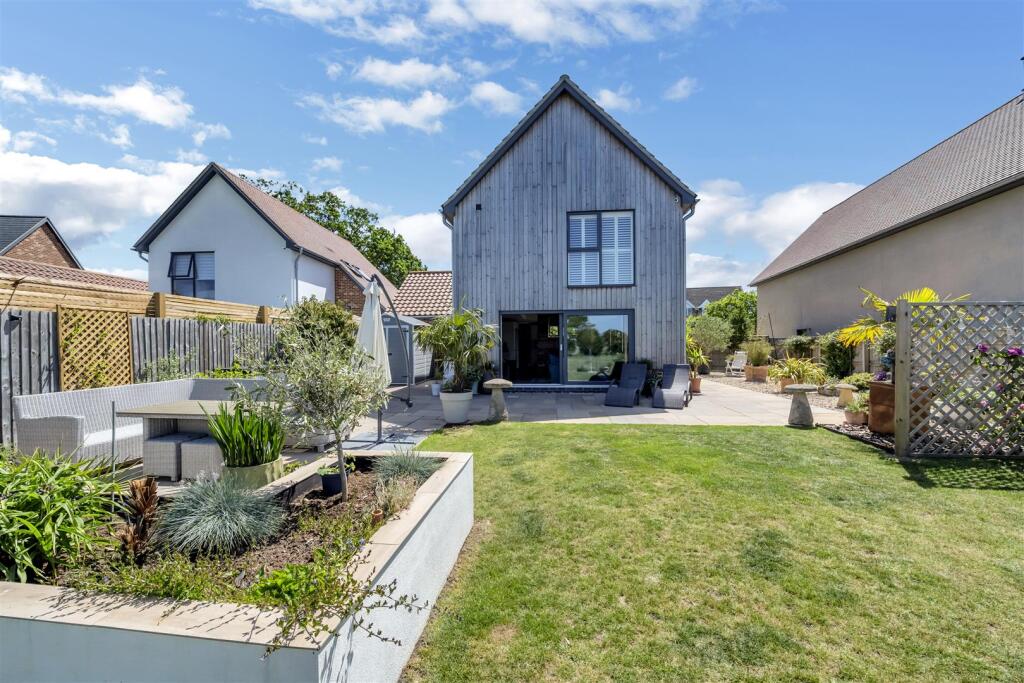
Outside, the property is set within mature, thoughtfully planted gardens, enjoying a sunny south-westerly aspect and an excellent degree of privacy.
The gardens provide a wonderful backdrop to the house, with established borders, manicured lawns and charming seating areas from which to enjoy the tranquil surroundings.
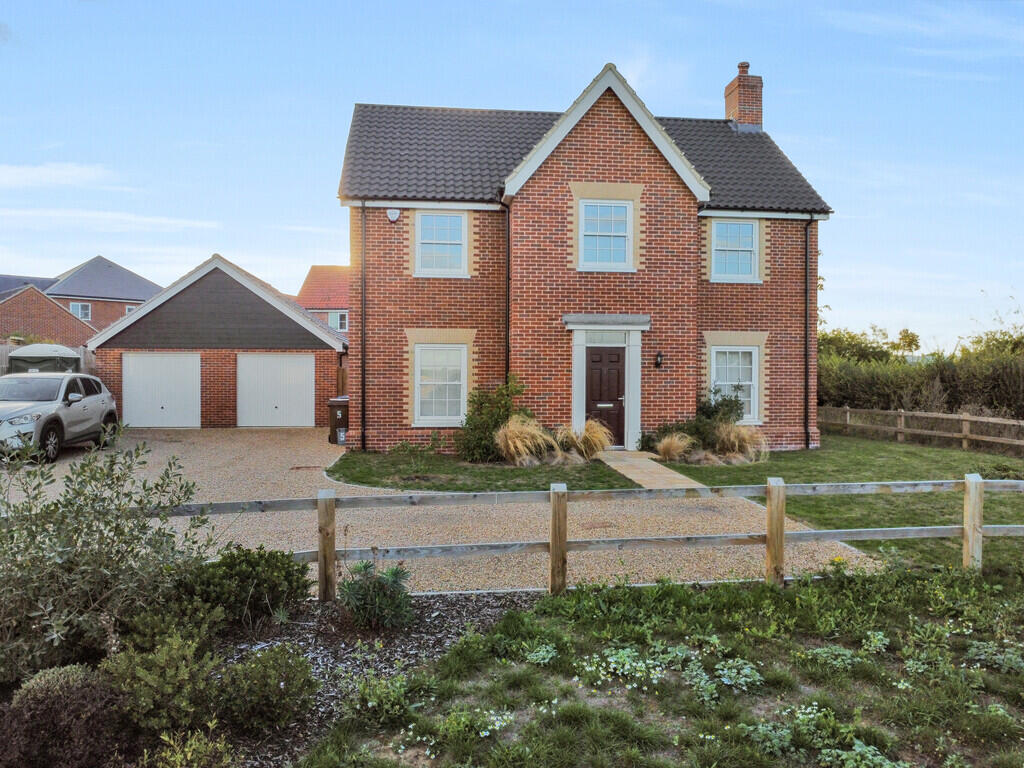
To the front, there is ample off-road parking together with an attached single garage.
Occupying a desirable position along Hawes Lane, the property offers immediate access to the surrounding countryside, making it particularly appealing to those with a love of walking, cycling and nature.
This is a rare opportunity to acquire a beautifully presented and highly versatile village home in one of Suffolk's most desirable rural settings, and early viewing is highly recommended.
Norton is a picturesque and well-served Suffolk village conveniently positioned close to the A14, providing excellent access to the wider region.
Rail services are available from nearby Elmswell station, approximately three miles away, with direct links to Cambridge, Ipswich and London Liverpool Street.
The historic market towns of Bury St Edmunds and Stowmarket are both within easy reach.
Rich in history and character, Norton retains a strong sense of community and an attractive architectural heritage, with many former agricultural buildings now thoughtfully converted into charming homes.
Local amenities include a well-regarded primary school, village hall, pre-school, churches and the highly popular "Norton Dog" public house, a characterful 17th-century inn renowned for its welcoming atmosphere and traditional dining.
Surrounded by rolling countryside, woodland and quiet lanes, Norton offers an exceptional quality of life, perfectly suited to those seeking the charm of village living combined with excellent connectivity and access to Suffolk's beautiful rural landscape.
ENTRANCE LOBBY With composite entrance door; UPVC sealed unit double glazed windows with Roman blinds; Double cloaks cupboard with hanging rails; radiator; ceramic tiled floor.
CLOAKROOM With WC and wash basin; radiator; UPVC sealed unit double glazed window; airing cupboard containing pressurised, hot water cylinder and immersion heater; ceramic to floor.
SITTING ROOM/BEDROOM FOUR 20' 8" x 9' 10" (6.30m x 3.0m) UPVC sealed unit double glazed windows to front and rear aspect (with blinds); radiator; matching wall lights; laminate flooring.
LOUNGE/DINING ROOM 18' 4" x 16' 9" (5.60m x 5.12m) With under stairs storage cupboard; radiator; engineered oak flooring; staircase leading to 1st floor; UPVC sealed unit double glazed French doors to rear garden and sun deck; door leading to kitchen/breakfast room; UPVC sealed unit double glazed French doors leading to: GARDEN ROOM 12' 9" x 10' 11" (3.90m x 3.34m) With UPVC sealed unit double glazed windows and French doors to Sun deck; solid ceiling under a polycarbonate roof; matching wall lights; ceramic tiled floor.
KITCHEN/BREAKFAST ROOM 20' 2" x 11' 8" (6.15m x 3.58m) Fitted range of bespoke matching shaker style painted wooden wall and floor cupboard units with granite Work surfaces over incorporating single drainer ceramic sink unit with mixer tap; plumbing for automatic washing machine.
Built-in AEG electric double oven and ceramic hob with extractor canopy over; matching breakfast bar with cupboards below and oak block Work surface; UPVC sealed unit double glazed window windows with blinds to front and rear aspect; radiator; ceramic tile floor; UPVC seal unit double glazed door to rear garden.
STAIRCASE LEADING FROM LOUNGE/DINING ROOM TO FIRST FLOOR: LANDING With sloping ceiling; two matching wall lights; access to eaves storage; fitted carpet BEDROOM ONE 14' 4" x 9' 4" (4.38m x 2.85m) Fitted range of built-in wardrobe cupboard units with hanging rails and shelving.
Further range of matching fitted drawer and cupboard units including matching bedside cabinets; matching wall lights; radiator; UPVC seal unit double glazed window with Roman blind; sloping ceiling; fitted carpet.
BEDROOM TWO 11' 1" x 9' 9" plus wardrobe (3.38m x 2.99m) Fitted range of built-in wardrobe cupboards incorporating hanging rails, shelving and drawer units; matching wall lights; UPVC sealed unit double glazed window with Roman blind; radiator; fitted carpet.
BEDROOM THREE 9' 4" x 6' 8" (2.87m x 2.04m) Radiator; UPVC sealed unit double glazed window; matching wall lights; laminate flooring.
BATHROOM 11' 5" x 6' 2" (3.50m x 1.90m) Well-appointed with roll top bath; tiled shower cubicle with Plumb in shower (rain and handheld), glass shower screens; vanity wash basin with marble top, WC; UPVC sealed unit double glazed windows, matching wall lights; ceramic tile floor.
OUTSIDE The Property fronts a quite lane and is partially screened to the front by an established laurel hedge.
A shingle driveway provides good parking for vehicles and there is a further lawned area as well as a planted area with established trees and shrubs.
ATTACHED GARAGE 16' 4" x 8' 4" (5.0m x 2.55m) With up and over door; light and power; UPVC sealed unit double glazed window and door to outside.
The beautifully landscape rear garden is completely screened by established hedging, bushes, and mature trees.
This garden enjoys a high degree of privacy with a sunny south Westerly aspect and is neatly laid to lawn with established beds and borders containing a wide variety of ornamental shrubs, trees and bushes, including some fruit trees.
Directly to the rear of the property is a useful decked area and gates at both sides of the property provide easy access between the front and the rear gardens.
There is an external Grant oil fired boiler (serving central heating and domestic water). SERVICES Mains water and electricity are connected. Mains Drainage. Oil fired central heating.
ENERGY RATING (EPC) Rated D COUNCIL TAX BAND Band E TENURE Freehold
Value & comps
No previous sales on record.
Returns
Set an offer; the calculator follows it.
We're still gathering serviced-accommodation data for this area.
Archie refurb estimate: a Pro feature
0.0% below asking
This is not financial or investment advice. Prop AI Deals is not authorised by the Financial Conduct Authority (FCA) to provide investment advice.
All investment calculators, property analyses, and AI-generated insights are for informational purposes only. Property investment carries risk and may result in financial loss. All calculations should be independently verified and you should consult with FCA-authorised financial advisors before making any investment decisions.
Past performance does not guarantee future results. Tax implications vary by individual circumstances.
Deal
Properties like this can earn 2–3x BTL yields when converted to HMO, with retrofit costs around £10k/room. Sign in to see the full tier, yield projection, and cost breakdown.
Commercial properties like this can earn 30-50% higher yields when converted to residential under Class MA / Q / P / PA, with prior approval costing ~GBP 96/unit. Sign in to see the recommended route, yield uplift, and cost breakdown.
BRRR-suited properties can recycle 80-100% of investor capital on refi, leaving a high-yielding rental with most of the money out. Sign in to see the refurb cost stack, ARV projection, and refinance maths.
Detached + large garden = sub-division play. Pro tier unlocks the tier badge, plot size, uplift estimate, and regional land benchmark.
Short-lease flats trade at deep discount, but extending under the 1993 Act often costs far less than the discount. Pro tier unlocks the tier badge, premium breakdown, long-lease ARV and arbitrage maths.
See projected short-stay revenue vs a vanilla BTL for this property.
See real sub-let margins (HMO room rates & SA nightly rates) vs the landlord rent.
Area
Agent & docs

FAQ
About Hawes Lane, Norton, Bury St. Edmunds
Explore nearby