We've tightened what earns a Pursue. A home now needs a published valuation, a strategy that still makes money after real running costs and lender stress tests, and no listing problems that would stop a mortgage. You'll see fewer Pursues, and each one has been checked harder.
See how verdicts work3-bedroom detached house · IP31 3QN
Sold STCListed 72 days
Opportunity summary
See Archie’s verdict, returns by strategy and what to check before viewing.
About
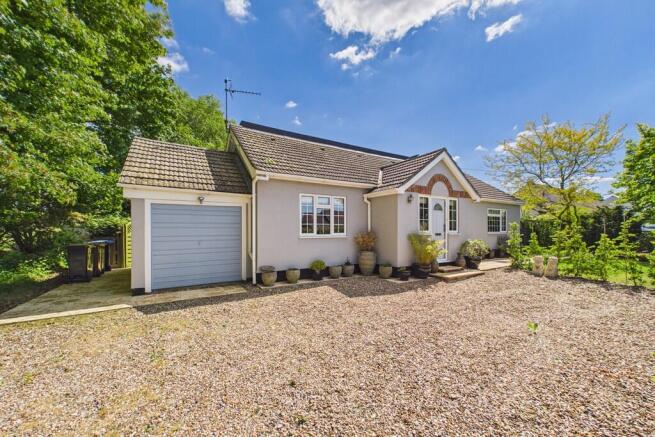
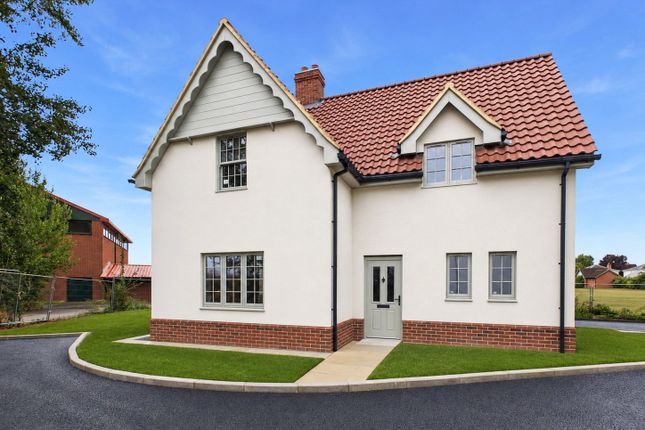
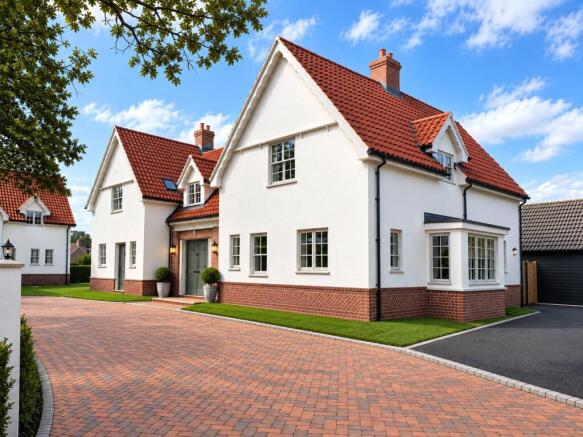
An energy-efficient, stylish and exceptionally well-crafted contemporary home, offering stunning accommodation with garage, EV charger and ample off road parking.
A particular highlight of the property is the beautifully landscaped gardens with sandstone patio and uninterrupted far-reaching countryside views.
Further improvements by the current owners include the installation of plantation shutters whilst the property is immaculately presented and maintained to an exceptional standard.
Built in 2022 to an exacting specification, this outstanding detached home is of timber-frame construction with vertical-clad Siberian larch elevations beneath a striking clay peg-tiled roof.
The property offers beautifully presented accommodation with a light and airy atmosphere, combining contemporary design with the comfort and efficiency of a modern home.
Features include air source underfloor heating to the ground floor with radiators upstairs, solar system with battery storage and double glazing.
The immaculately presented accommodation briefly comprises a spacious entrance hall with useful coat cupboard, attractive hardwood flooring, staircase rising to the first floor, and access to the cloakroom.
The hallway opens into a stunning open-plan kitchen/dining room with partially galleried ceiling and full-height roof space, creating an exceptional sense of light and volume.
The bespoke “Hart & Craftsmen” kitchen is fitted with an excellent range of units providing extensive drawer and cupboard storage beneath upgraded stone worktops, complemented by a central island, integrated appliances, and a Grohe instant hot water tap.
Part open-plan, this space flows seamlessly into the comfortable sitting room, forming a superb entertaining and living area centred around a double-sided wood-burning stove.
Large glazed doors frame the outstanding countryside views and open directly onto the rear garden.
Accommodation - A rear hall provides access to a generous understairs storage cupboard housing the water softener, together with a glazed side door leading to the garage and driveway.
A quiet study nook offers an ideal space for home working or hobbies, while a separate utility room with additional fitted units completes the ground floor accommodation.
To the first floor, a long galleried landing overlooking the reception area below leads to the principal bedroom, featuring a large picture window with stunning rural views and access to the en-suite shower room.
Two further bedrooms are served by a stylish family bathroom fitted with both a bath and separate shower enclosure.
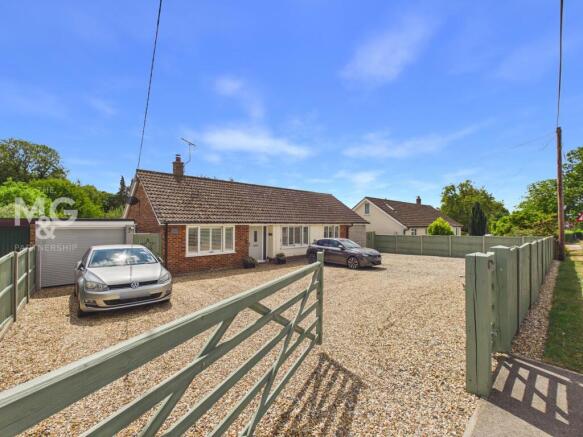
Outside - The property is approached via a driveway providing parking for up to five vehicles and access to the adjoining garage with an electric roller door.
To the front, there are lawned garden areas, including a section opposite the house on the far side of the driveway.
Gated side access leads to the recently landscaped rear garden, which is predominantly laid to lawn and features a sandstone terrace, raised beds and an abundance of specimen planting.
The garden creates an ideal space for outdoor entertaining and al fresco dining whilst enjoying the stunning far-reaching countryside views.
In addition, planning permission has been granted for the conversion of the garage together with the erection of a cart lodge and porch under planning reference: DC/26/00906.
Location - The house enjoys a delightful village edge setting affording stunning countryside views to the rear.
Norton is a delightful village situated east of Bury St Edmunds offering easy access to the A14 with links to the north and south and within easy commuter distance to the larger village of Elmswell and Stowmarket train station with direct links to London's Liverpool Street.
Situated within the centre there is a popular village pub, garage serving fuel, shop, community playground and well regarded local primary school.
Directions - When proceeding along Ashfield Road from the direction of the village centre, the entrance leading to Woods Pightle, will be found on the left hand side.
What3words: ///copiers.deleting.charge Services - Mains electricity, water and drainage. Air source heat pump with underfloor heating to ground floor and radiators to first floor.
Solar panels with battery Council Tax: Mid Suffolk Band: E Broadband speed: Up to 1800 mbps available (Source Ofcom) Mobile phone signal for: Three and O2 (Source Ofcom) Flood Risk: No Risk EV charger fitted
Value & comps
No previous sales on record.
Returns
Set an offer; the calculator follows it.
We're still gathering serviced-accommodation data for this area.
Archie refurb estimate: a Pro feature
0.0% below asking
This is not financial or investment advice. Prop AI Deals is not authorised by the Financial Conduct Authority (FCA) to provide investment advice.
All investment calculators, property analyses, and AI-generated insights are for informational purposes only. Property investment carries risk and may result in financial loss. All calculations should be independently verified and you should consult with FCA-authorised financial advisers before making any investment decisions.
Past performance does not guarantee future results. Tax implications vary by individual circumstances.
Deal
Properties like this can earn 2–3x BTL yields when converted to HMO, with retrofit costs around £10k/room. Sign in to see the full tier, yield projection, and cost breakdown.
Commercial properties like this can earn 30-50% higher yields when converted to residential under Class MA / Q / P / PA, with prior approval costing ~GBP 96/unit. Sign in to see the recommended route, yield uplift, and cost breakdown.
BRRR-suited properties can recycle 80-100% of investor capital on refi, leaving a high-yielding rental with most of the money out. Sign in to see the refurb cost stack, ARV projection, and refinance maths.
Detached + large garden = sub-division play. Pro tier unlocks the tier badge, plot size, uplift estimate, and regional land benchmark.
Short-lease flats trade at deep discount, but extending under the 1993 Act often costs far less than the discount. Pro tier unlocks the tier badge, premium breakdown, long-lease ARV and arbitrage maths.
See projected short-stay revenue vs a vanilla BTL for this property.
See real sub-let margins (HMO room rates & SA nightly rates) vs the landlord rent.
Area
Agent & docs
FAQ
About Ashfield Road, Norton, Bury st Edmunds
Explore nearby