We've tightened what earns a Pursue. A home now needs a published valuation, a strategy that still makes money after real running costs and lender stress tests, and no listing problems that would stop a mortgage. You'll see fewer Pursues, and each one has been checked harder.
See how verdicts work4-bedroom semi-detached house · SK23 9UG
Listing removedListed 233 days
Opportunity summary
See Archie’s verdict, returns by strategy and what to check before viewing.
About
Nestled within the magnificent Chapel-en-le-Frith location, this charming 4-bedroom semi-detached house offers a tranquil retreat with stunning views.
As you step inside, you are greeted by a warm and inviting atmosphere, featuring two reception rooms, a generous kitchen/diner with a utility room, four well-appointed bedrooms, and two bathrooms.
The property boasts a freehold status, with a garden storage room adding practicality to the space.
This delightful home promises comfortable living with potential for personal touches to make it your own.
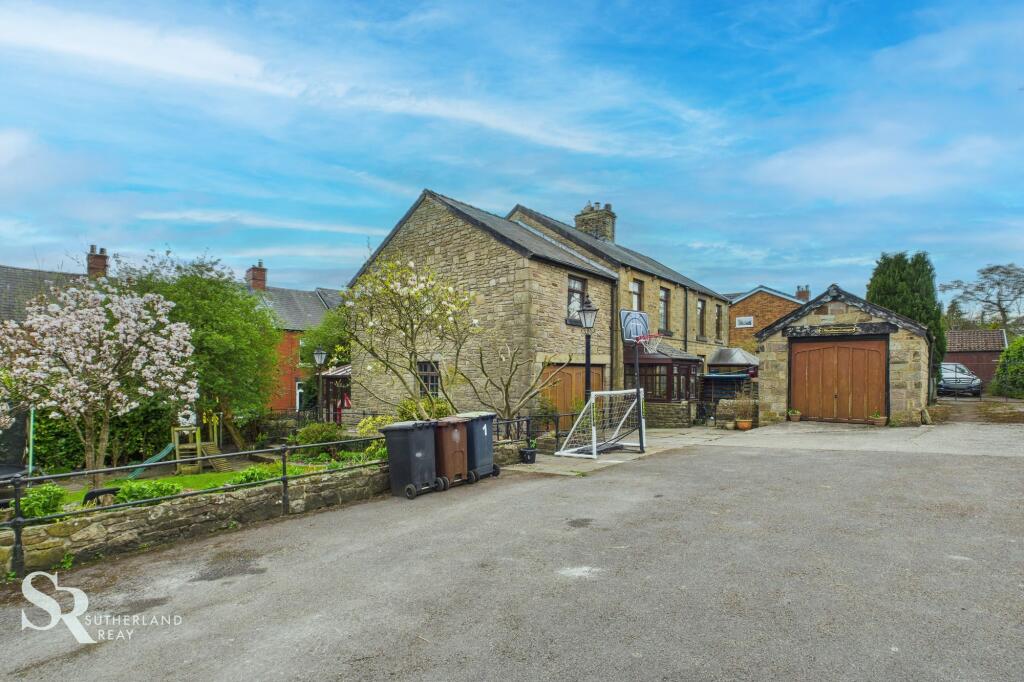
A true gem along Ashbourne Lane, this property exudes a sense of peaceful seclusion, complemented by a shared driveway ascending alongside the residence.
A paved area to the front offers practicality, while a verdant hedge ensures privacy from the lane, allowing residents to fully immerse themselves in the idyllic surroundings.
The exceptional views across Chapel-en-le-Frith create a serene backdrop, enhancing the property's charm.
The terraced garden to the back of the property, reached by stone steps, provides a tranquil outdoor retreat adorned with lush lawns, mature trees, colourful flower beds, and verdant hedges, a tranquil private space.
Complete with ample parking on the tarmac driveway and a convenient semi-detached outside storage room, this property seamlessly combines practicality all within a naturally beautiful setting.
EPC Rating: C Entrance Hall Laid with carpet flooring and featuring a charming timber frame door with cottage pane windows and complementary sidelight windows that flood the space with natural light.
An open archway leads into a carpeted vestibule with carpeted stairs to the first floor. Convenient under-stair storage is also provided.
Shower Room Featuring carpet flooring, a front aspect uPVC window with privacy glass, a built-in vanity unit, and a shower enclosure with a glass door.
Living Room A welcoming space, the living room boasts carpet flooring and a charming front aspect uPVC bay window.
This delightful feature not only floods the room with natural light but also provides a magnificent panoramic view across the picturesque landscape of Chapel-en-le-Frith.
The room is further enhanced by a feature open fireplace, elegantly set on a marble stone hearth with an ornate white-painted wooden mantle surround, creating a cosy focal point.
Feature wallpaper adds a touch of character and warmth to this inviting space.
Kitchen/Diner This stunning kitchen/diner has been significantly extended by the current owners, resulting in a wonderfully spacious and exceptionally bright room.
Flooded with natural light from large uPVC windows to the rear aspect and stylish Velux ceiling windows, the space features elegant Karndean flooring throughout.
Offering ample storage, the room boasts a range of wall and base units with dedicated space for an American-style fridge/freezer, alongside integrated appliances including a dishwasher and wine cooler.
The impressive central island unit provides extensive worktop space and incorporates a sleek five-ring glass hob and two under-counter ovens.
A tasteful feature wallpaper wall adds a touch of character, and open archways seamlessly connect to a cosy snug area and the main living room. A white painted timber door leads to the utility room.
Utility Room A practical utility room featuring tile flooring and a large uPVC window to the rear aspect.
Housing the boiler and plumbed for a washing machine and tumble dryer, this generously sized room offers excellent flexibility for various uses.
Snug A delightful snug featuring practical Karndean flooring and a side aspect uPVC window. A striking feature wallpapered wall adds a touch of character with a modern touch to this cosy space.
Landing A carpeted landing provides access to a partially boarded loft via a loft ladder. A large uPVC window on the stairwell offers pleasant countryside views.
Bedroom A spacious carpeted bedroom with front aspect and a large uPVC window providing stunning Chapel-en-le-Frith views.
Bedroom A comfortable double bedroom featuring carpeted flooring and a large uPVC window offering a pleasant view of the garden.
Bathroom Well presented bathroom boasting a contemporary design with a tile floor and a rear-aspect uPVC window fitted with privacy glass.
The room features half-tiled walls, a modern bath with a hand shower, a sleek vanity unit, and a corner shower enclosure with elegant bevelled glass doors.
It also benefits from a heated towel rail for added comfort.
Bedroom A comfortable double bedroom featuring carpeted flooring and a side aspect uPVC window offering a pleasant view of the garden.
Bedroom Another comfortable double bedroom, featuring soft carpet flooring and a front aspect uPVC window that frames lovely views of Chapel-en-le-Frith.
Garden Storage Storage room with concrete flooring and a side aspect timber frame window.
Benefiting from both electric and plumbing connections, this space offers excellent potential for secure and versatile storage solutions.
Front Garden Nestled along Ashbourne Lane, this property enjoys a sense of peaceful seclusion.
A sweeping shared driveway gracefully ascends alongside the residence, bordered by a charming stone wall.
To the front, a paved area offers practicality, while a verdant hedge provides a delightful screen, ensuring maximum privacy from the lane while enjoying beautiful afternoon sun.
The location also affords excellent views across the picturesque Chapel-en-le-Frith area, creating a truly idyllic setting.
Rear Garden Beyond the ample parking provided by the tarmac driveway with a stone-walled border, discover a charming terraced garden offering a tranquil retreat.
Stone steps guide you down a paved path to the kitchen door, while lush lawn, verdant hedges, mature trees, and colourful flower beds create a delightful and private enclosure.
A convenient semi-detached outside storage room adds practicality to this lovely outdoor space. Parking - Driveway A generous tarmac driveway provides ample parking for at least four vehicles.
Value & comps
No previous sales on record.
Returns
Set an offer; the calculator follows it.
We're still gathering serviced-accommodation data for this area.
Archie refurb estimate: a Pro feature
0.0% below asking
This is not financial or investment advice. Prop AI Deals is not authorised by the Financial Conduct Authority (FCA) to provide investment advice.
All investment calculators, property analyses, and AI-generated insights are for informational purposes only. Property investment carries risk and may result in financial loss. All calculations should be independently verified and you should consult with FCA-authorised financial advisers before making any investment decisions.
Past performance does not guarantee future results. Tax implications vary by individual circumstances.
Deal
Properties like this can earn 2–3x BTL yields when converted to HMO, with retrofit costs around £10k/room. Sign in to see the full tier, yield projection, and cost breakdown.
Commercial properties like this can earn 30-50% higher yields when converted to residential under Class MA / Q / P / PA, with prior approval costing ~GBP 96/unit. Sign in to see the recommended route, yield uplift, and cost breakdown.
BRRR-suited properties can recycle 80-100% of investor capital on refi, leaving a high-yielding rental with most of the money out. Sign in to see the refurb cost stack, ARV projection, and refinance maths.
Detached + large garden = sub-division play. Pro tier unlocks the tier badge, plot size, uplift estimate, and regional land benchmark.
Short-lease flats trade at deep discount, but extending under the 1993 Act often costs far less than the discount. Pro tier unlocks the tier badge, premium breakdown, long-lease ARV and arbitrage maths.
See projected short-stay revenue vs a vanilla BTL for this property.
See real sub-let margins (HMO room rates & SA nightly rates) vs the landlord rent.
Area
Agent & docs

FAQ
About Ashbourne Lane, Chapel-En-Le-Frith, SK23
Explore nearby