We've tightened what earns a Pursue. A home now needs a published valuation, a strategy that still makes money after real running costs and lender stress tests, and no listing problems that would stop a mortgage. You'll see fewer Pursues, and each one has been checked harder.
See how verdicts work2-bedroom flat · ML5 1JG
Listing removedListed 70 days
Opportunity summary
See Archie’s verdict, returns by strategy and what to check before viewing.
About
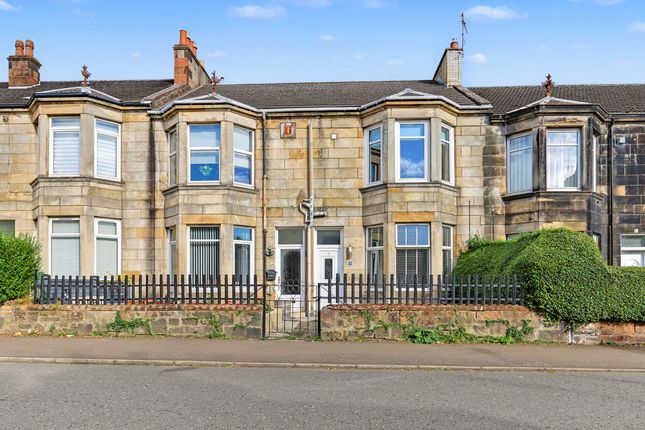
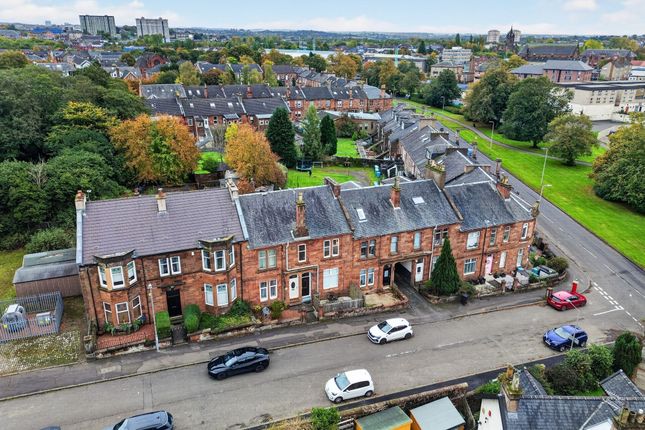
Description King Street is a purpose-built ground-floor flat forming part of a traditional two-storey sandstone building containing four similar properties.
Dating from circa 1900, the accommodation extends to approximately 63 sq m and is arranged entirely on one level.
The property offers a practical and well-proportioned layout comprising entrance hallway, living room, kitchen, two bedrooms and wet room.
Traditional proportions are complemented by gas central heating, uPVC double glazing and access to communal garden grounds to the front and rear.
Entrance Hall - 2.46m x 3.78m A spacious central entrance hall providing access to all main apartments within the property.
The hall offers good proportions, with space for occasional furniture or additional storage, and provides direct access to the lounge, kitchen, both bedrooms and wet room.
The gas and electricity meters are also situated within the hallway. Living Room - 4.52m x 3.82m A generous and attractive main living room positioned to the front of the property.
The standout feature is the large traditional bay window, which allows an excellent level of natural light into the room and creates an appealing focal point.
The room provides ample space for a full range of lounge furniture and retains attractive period-style detailing including decorative cornicing, ceiling rose and a timber fireplace surround with electric fire.
Its proportions make it a comfortable main reception room with plenty of flexibility for both living and dining furniture.
Kitchen - 2.46m x 2.67m The kitchen is fitted with a range of floor and wall-mounted units providing practical storage and preparation space.
Complementary work surfaces are paired with tiled splashback surrounds, while the photographs show space for freestanding appliances including cooker, washing machine and fridge freezer.
A stainless-steel sink is positioned beneath the rear-facing window, bringing natural light into the room. The kitchen units are of a semi-modern style and remain adequate for their age and purpose.
Primary Bedroom - 3.51m x 3.35m A well-proportioned principal bedroom positioned towards the rear of the property.
The room offers plenty of space for a double bed and freestanding bedroom furniture and benefits from a large window overlooking the rear garden area.
High ceilings and generous proportions give the room a spacious feel, while the current exposed timber floorboards provide a straightforward opportunity for a purchaser to introduce their preferred flooring and decorative finish.
The modern combi boiler serving the gas central heating system is situated within this bedroom. Bedroom Two - 3.80m x 2.31m A useful second bedroom offering good flexibility for a range of buyers.
The room is suitable as a bedroom, guest room, nursery or home office and benefits from a large window providing good natural light.
Its proportions allow space for a bed together with additional furniture, making it a practical second apartment rather than simply a box room.
Wet Room - 3.51m x 1.24m The bathroom has been arranged as a wet room and incorporates a WC, wash hand basin and thermostatic shower.
The room also benefits from natural light via a rear-facing window. The Home Report describes the sanitary fittings as being in fair order consistent with age.
Heating, Windows & Energy Performance The property benefits from a gas-fired central heating system supplied by a modern combi condensing boiler serving steel-panel radiators throughout and providing domestic hot water.
The boiler was installed approximately two years ago. The property also has uPVC double-glazed replacement windows.
The current Energy Performance Certificate rating is D (68), with a potential rating of C (77). The EPC records the total floor area as approximately 63 sq m.
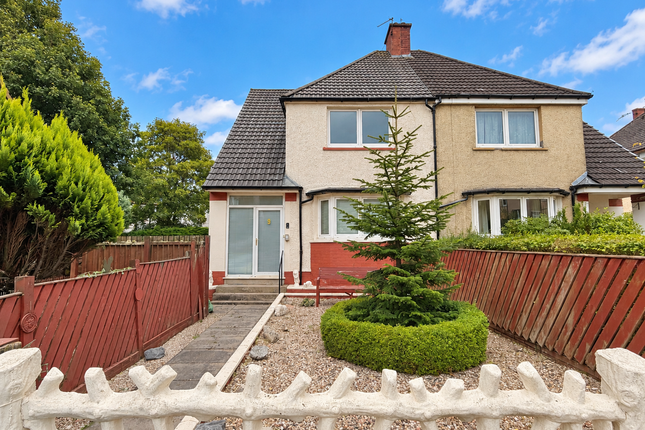
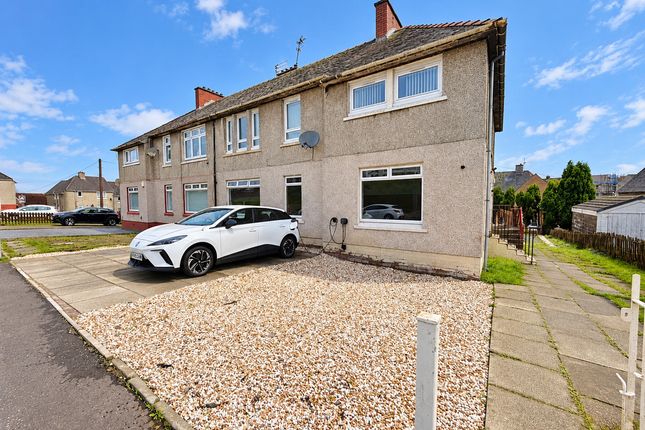
Gardens & Exterior The property forms part of an attractive traditional sandstone building with communal grounds situated to both the front and rear.
The rear garden area is particularly pleasant, featuring generous lawned sections, established planting and drying facilities.
Boundary divisions are formed by a mixture of hedging and timber fencing, while the grounds include grassed and concrete-slabbed areas.
The communal areas serving the building were considered adequately maintained at the time of the Home Report inspection.
Parking Parking is available on street, with the Home Report accessibility section also confirming unrestricted parking within approximately 25 metres of an entrance to the building.
Key Features Two-bedroom ground-floor traditional flat Approximately 63 sq m of internal accommodation Impressive bay-windowed living room Generous room proportions Purpose-built traditional sandstone building Two well-proportioned bedrooms Fitted kitchen Wet room with thermostatic shower Gas-fired central heating Modern combi boiler uPVC double glazing Communal front and rear gardens On-street parking Accommodation arranged entirely on one level EPC Rating D (68) Potential EPC Rating C (77) Home Report valuation of £130,000 Ideal for first-time buyers, downsizers or investors Local Area King Street is located within an established residential area of Coatbridge, with a wide range of everyday amenities available throughout the surrounding district.
Coatbridge offers convenient access to supermarkets, shops, cafés, leisure facilities and other local services, while the area remains a popular option for buyers commuting towards Glasgow and other parts of Lanarkshire.
The property should appeal particularly to first-time buyers seeking traditional proportions, downsizers looking for accommodation on one level, and investors searching for a two-bedroom property within an established Coatbridge location.
Tenure: Freehold
Value & comps
Land Registry doesn’t cover Scotland or Northern Ireland, so previous sales may not be on record.
Returns
Set an offer; the calculator follows it.
Short-let licence or registration needed
We're still gathering serviced-accommodation data for this area.
Archie refurb estimate: a Pro feature
0.0% below asking
This is not financial or investment advice. Prop AI Deals is not authorised by the Financial Conduct Authority (FCA) to provide investment advice.
All investment calculators, property analyses, and AI-generated insights are for informational purposes only. Property investment carries risk and may result in financial loss. All calculations should be independently verified and you should consult with FCA-authorised financial advisers before making any investment decisions.
Past performance does not guarantee future results. Tax implications vary by individual circumstances.
Deal
Properties like this can earn 2–3x BTL yields when converted to HMO, with retrofit costs around £10k/room. Sign in to see the full tier, yield projection, and cost breakdown.
Commercial properties like this can earn 30-50% higher yields when converted to residential under Class MA / Q / P / PA, with prior approval costing ~GBP 96/unit. Sign in to see the recommended route, yield uplift, and cost breakdown.
BRRR-suited properties can recycle 80-100% of investor capital on refi, leaving a high-yielding rental with most of the money out. Sign in to see the refurb cost stack, ARV projection, and refinance maths.
Detached + large garden = sub-division play. Pro tier unlocks the tier badge, plot size, uplift estimate, and regional land benchmark.
Short-lease flats trade at deep discount, but extending under the 1993 Act often costs far less than the discount. Pro tier unlocks the tier badge, premium breakdown, long-lease ARV and arbitrage maths.
See projected short-stay revenue vs a vanilla BTL for this property.
See real sub-let margins (HMO room rates & SA nightly rates) vs the landlord rent.
Area
Agent & docs

FAQ
About 54c King Street, Coatbridge
Explore nearby