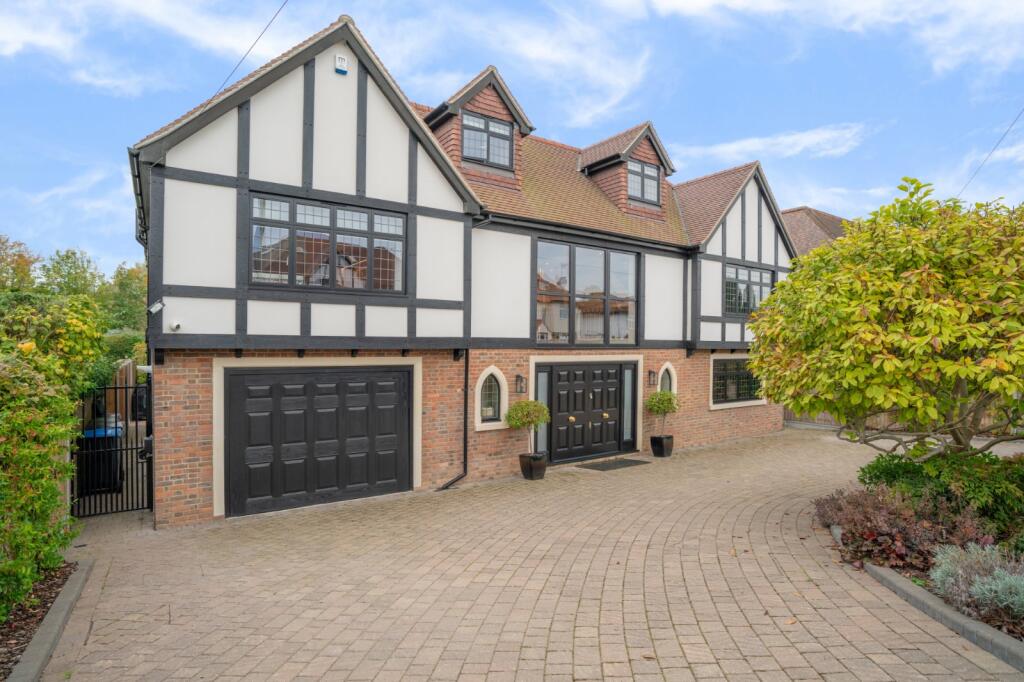
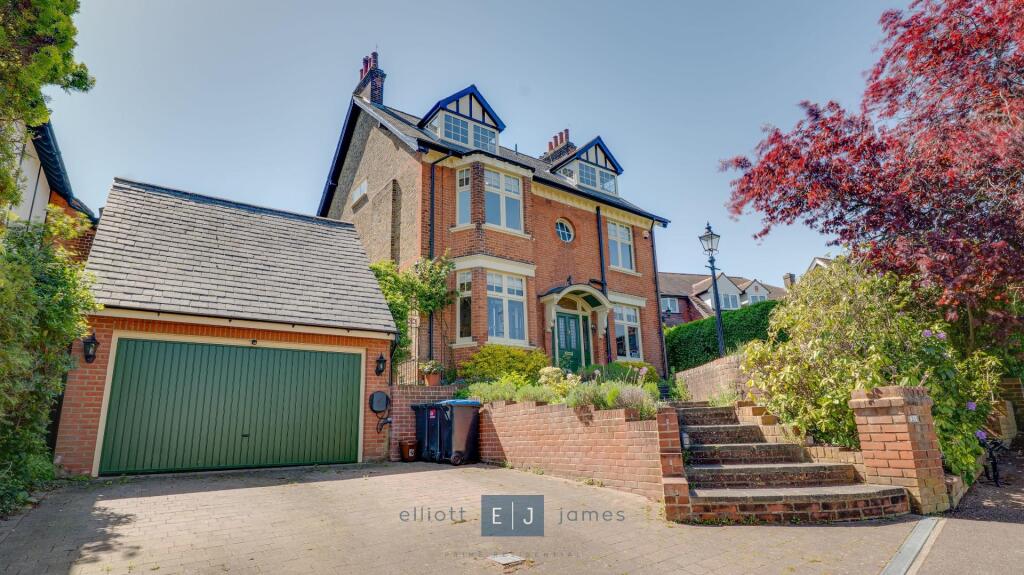
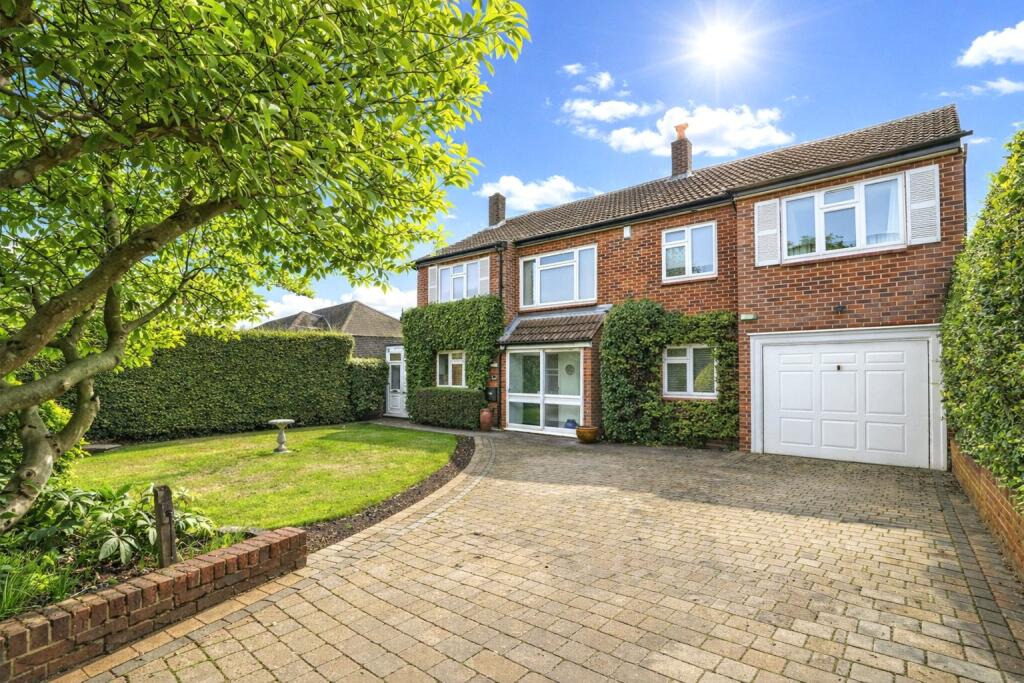
5-bedroom detached house · IG10 1NW
For saleListed 22 days
Opportunity summary
See Archie’s verdict, returns by strategy and what to check before viewing.
About
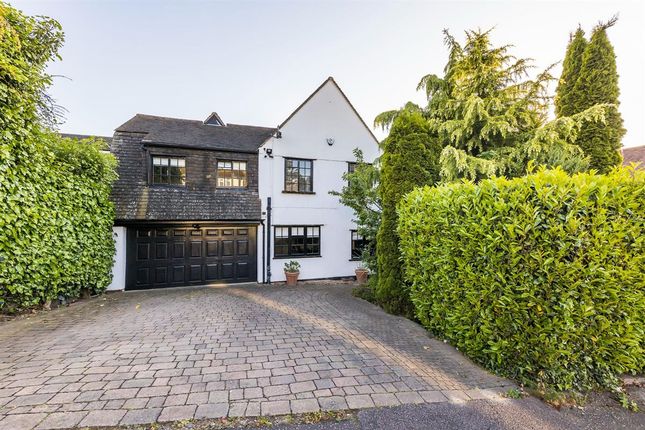
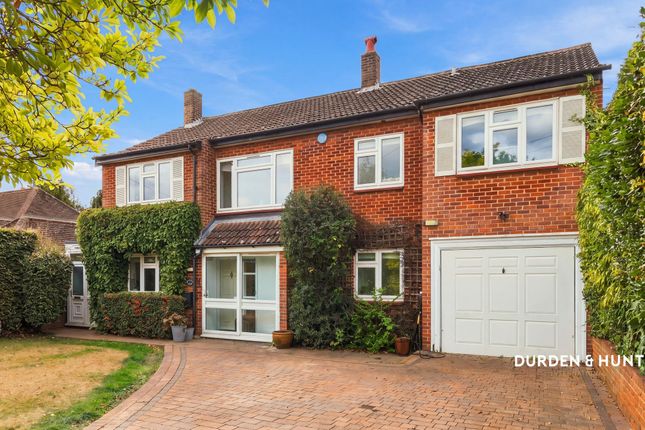
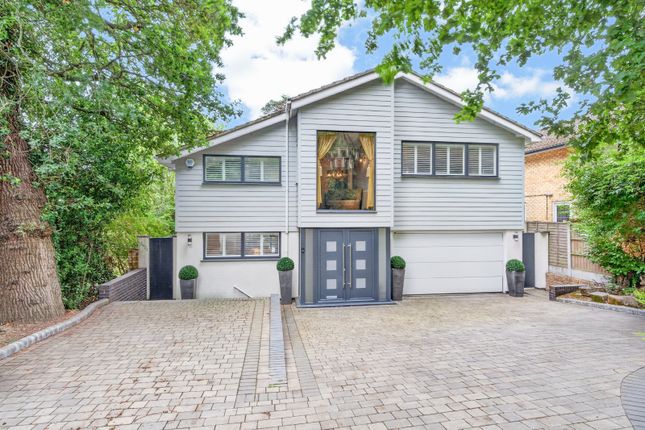
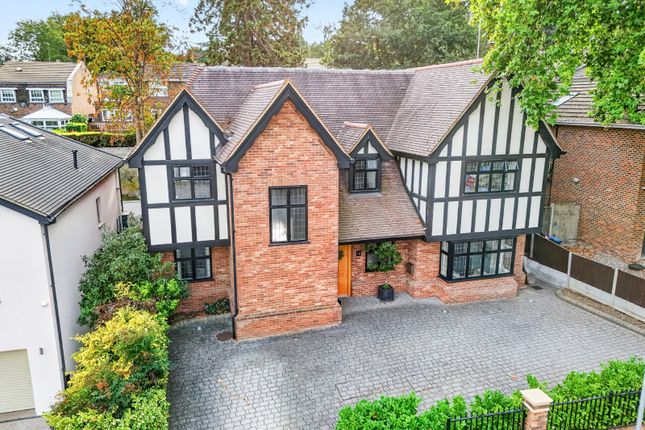
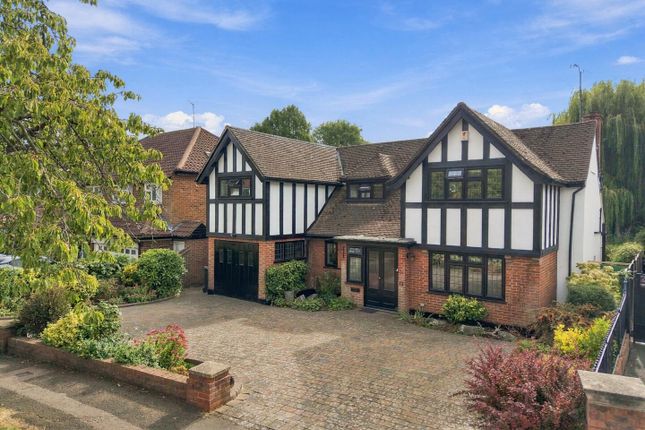
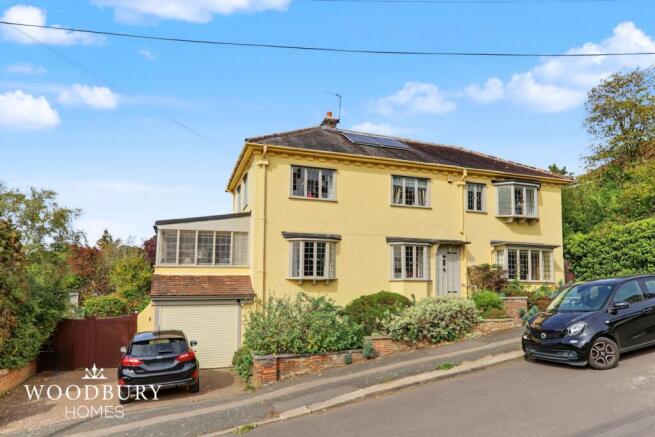
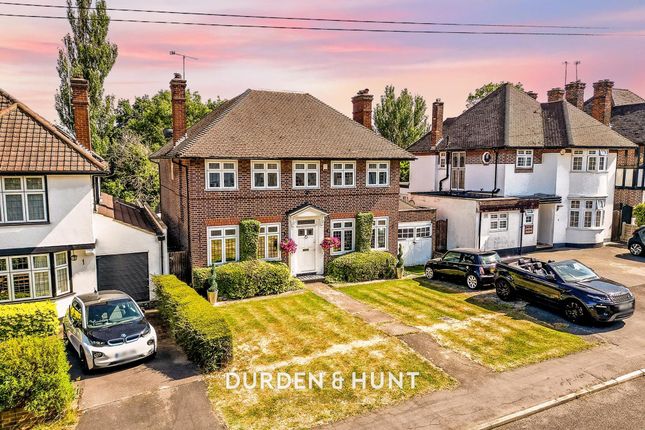
A substantial and highly versatile family home offering approximately 2,715 sq ft of accommodation, exceptional living space and genuine scope for further enlargement.
At the heart of the home is the impressive open-plan kitchen, dining and living area, measuring approximately 7.90m x 5.76m (25'11" x 18'11").
This superb room provides an outstanding setting for modern family life, with generous proportions for cooking, dining and relaxing.
Its open-plan design creates a naturally sociable environment that works equally well for everyday living and entertaining.
The kitchen features a central island and excellent floor space, while the adjoining dining and living areas provide ample room for larger furniture arrangements.
Underfloor heating runs throughout the kitchen, dining and living area, providing an even and comfortable warmth, while air conditioning has also been installed to allow the temperature to be controlled throughout the year.
The home also features a substantial separate reception room, measuring approximately 6.10m x 4.51m (20' x 14'9"), providing a generous additional space for relaxing or entertaining.
A further reception room offers even greater flexibility and could be used as a snug, family room, children's room, study or home office.
The ground floor is completed by a utility room, downstairs WC, hallway and useful storage, ensuring the accommodation is both practical and spacious.
Upstairs, there are five well-proportioned bedrooms, with the impressive principal bedroom measuring approximately 4.20m x 5.60m (13'9" x 18'4").
The principal bedroom is complemented by a dedicated dressing room and private en-suite bathroom.
Both the principal bedroom and dressing room benefit from underfloor heating and air conditioning, creating a particularly comfortable and luxurious private suite.
The remaining bedrooms offer excellent flexibility for family members, guests or home working, with additional bathroom and en-suite facilities serving the accommodation.
Outside, the property features a separate playhouse, providing useful additional space and further enhancing its appeal to families.
An electric vehicle charging point is already installed, while the gas-fitted BBQ provides an excellent feature for outdoor cooking and summer entertaining.
A particularly exciting feature is the planning permission already granted for a side extension, offering a future purchaser the opportunity to further enlarge and enhance the home, subject to the approved plans and relevant conditions.
There is also a generous loft area with potential for conversion to additional living accommodation, subject to the necessary permissions.
With its generous proportions, multiple reception rooms, impressive open-plan kitchen, living and dining area, and five bedrooms, the property offers considerable flexibility for modern family life.
Features including underfloor heating, air conditioning, EV charging and a gas BBQ provide comfort and practicality, while the existing planning permission and potential loft conversion offer scope for further enhancement.
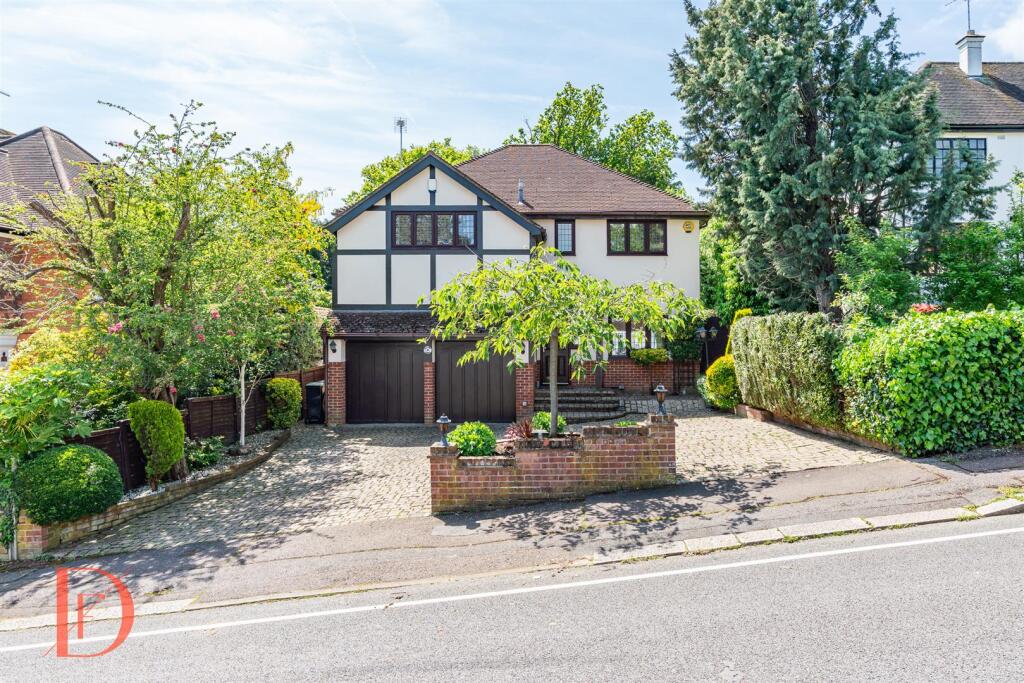
The property is secured by two electric gates and benefits from off-street parking for up to four cars on the driveway.
Loughton offers all the essentials for modern day-to-day living, combining a welcoming community with excellent connectivity, attractive green spaces and a wide range of local amenities.
The area provides a well-balanced lifestyle, with the convenience of London living complemented by the tranquillity of its leafy suburban surroundings.
Loughton High Street, located less than a mile from Church Lane, forms the heart of the town's vibrant retail and social scene.
Residents can enjoy an impressive selection of national retailers, independent boutiques, cafés, restaurants and supermarkets, providing a comprehensive range of everyday essentials and leisure options close to home.
Loughton Underground Station is approximately 1.3 miles away, offering direct services into Central London and beyond via the Central line.
This provides convenient access to the capital while allowing residents to enjoy the quieter pace and more spacious surroundings of a suburban setting.
The area is also well placed for a selection of highly regarded educational institutions.
Bancroft's School and Chigwell School are both approximately three miles away, while Oaklands Preparatory School is under two miles from Church Lane and Staples Road Primary School is around 1.5 miles away.
Together, these schools provide a range of well-regarded educational options for families in the area. One of Loughton's greatest advantages is its proximity to Epping Forest.
Stretching across an extensive area of ancient woodland, the forest provides miles of walking routes, cycling paths and open green spaces, offering an exceptional opportunity to enjoy nature and the outdoors while remaining within easy reach of Central London.
Further recreational amenities can be found throughout the surrounding area, including leisure centres, golf courses, sports clubs and community facilities.
Whether enjoying the High Street, exploring the woodland trails of Epping Forest or travelling into London, Loughton offers a versatile and well-connected lifestyle.
EPC Rating: D Parking - Driveway Disclaimer Sales: The information provided does not form part of any offer or contract and should not be relied upon as statements of fact.
Buyers must satisfy themselves as to accuracy, and solicitors should verify tenure, fixtures and fittings, and any planning or building regulation approvals.
Measurements and floor plans are approximate and for guidance only. Appliances/services are not tested. Council tax should be independently verified.
A £1,000 reservation fee may apply, subject to terms. Lettings: The information provided does not form part of any offer or contract and should not be relied upon as statements of fact.
Applicants should verify all information provided. Measurements and floor plans are approximate and for guidance only.
Referencing checks apply, together with a holding deposit of one week’s rent and a tenancy deposit of up to five weeks’ rent. Council tax should be verified before entering a tenancy agreement.
Value & comps
No previous sales on record.
Returns
Set an offer; the calculator follows it.
We're still gathering serviced-accommodation data for this area.
Archie refurb estimate: a Pro feature
0.0% below asking
This is not financial or investment advice. Prop AI Deals is not authorised by the Financial Conduct Authority (FCA) to provide investment advice.
All investment calculators, property analyses, and AI-generated insights are for informational purposes only. Property investment carries risk and may result in financial loss. All calculations should be independently verified and you should consult with FCA-authorised financial advisers before making any investment decisions.
Past performance does not guarantee future results. Tax implications vary by individual circumstances.
Deal
Properties like this can earn 2–3x BTL yields when converted to HMO, with retrofit costs around £10k/room. Sign in to see the full tier, yield projection, and cost breakdown.
Commercial properties like this can earn 30-50% higher yields when converted to residential under Class MA / Q / P / PA, with prior approval costing ~GBP 96/unit. Sign in to see the recommended route, yield uplift, and cost breakdown.
BRRR-suited properties can recycle 80-100% of investor capital on refi, leaving a high-yielding rental with most of the money out. Sign in to see the refurb cost stack, ARV projection, and refinance maths.
Detached + large garden = sub-division play. Pro tier unlocks the tier badge, plot size, uplift estimate, and regional land benchmark.
Short-lease flats trade at deep discount, but extending under the 1993 Act often costs far less than the discount. Pro tier unlocks the tier badge, premium breakdown, long-lease ARV and arbitrage maths.
See projected short-stay revenue vs a vanilla BTL for this property.
See real sub-let margins (HMO room rates & SA nightly rates) vs the landlord rent.
Area
Agent & docs

FAQ
About 51 Church Lane, Loughton
Explore nearby