5-bedroom detached house · IG10 2SB
Listing removedListed 437 days
Opportunity summary
See Archie’s verdict, returns by strategy and what to check before viewing.
About
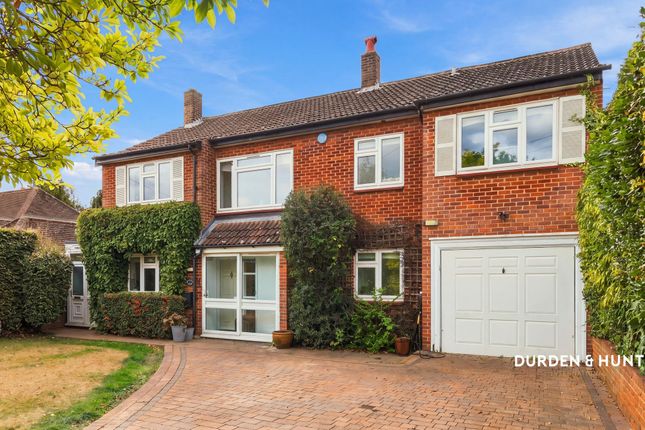
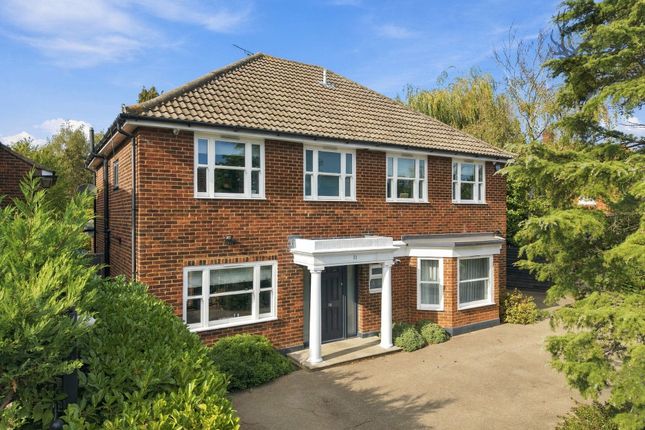
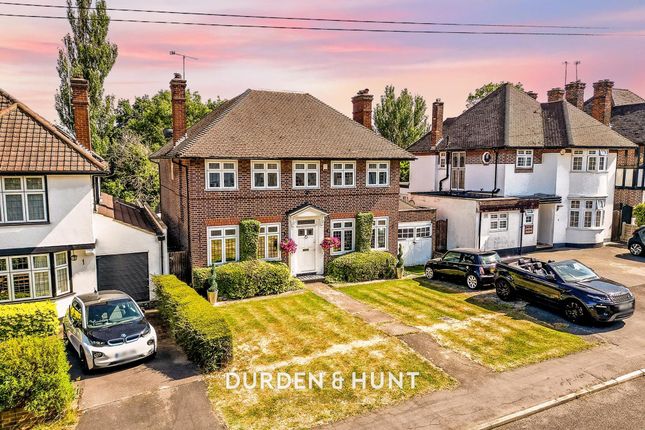
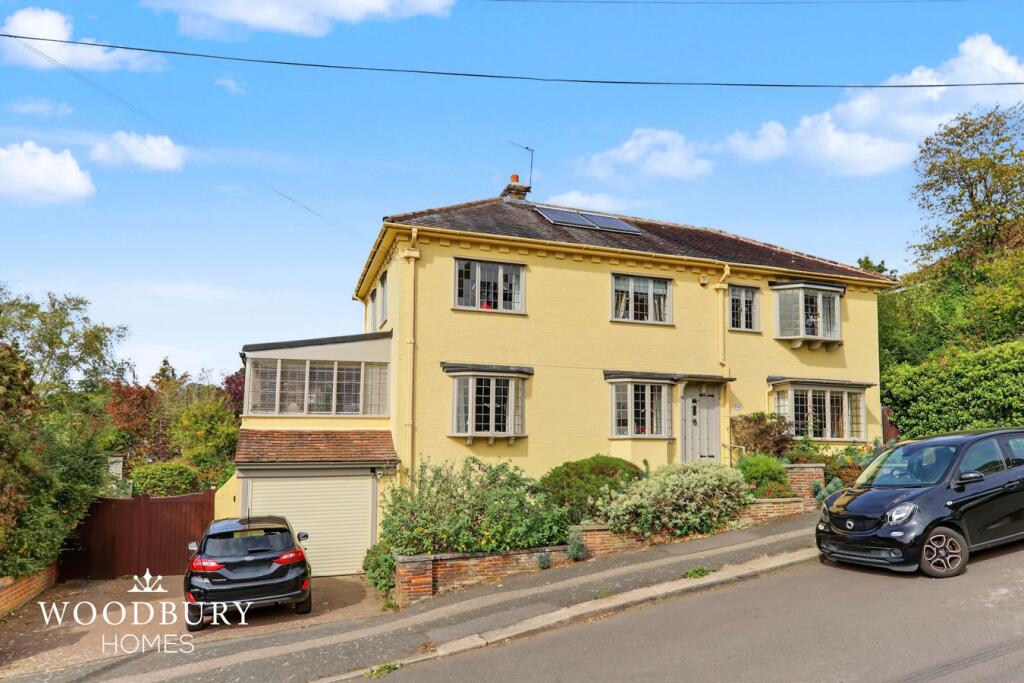
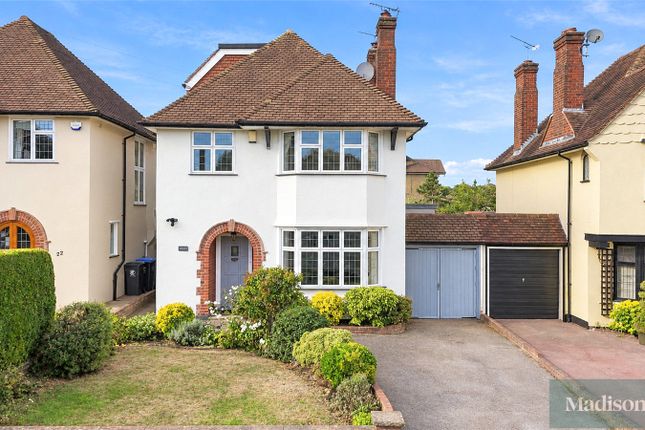
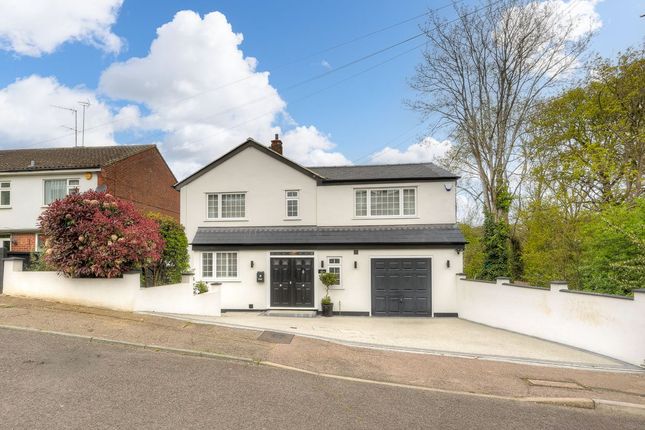
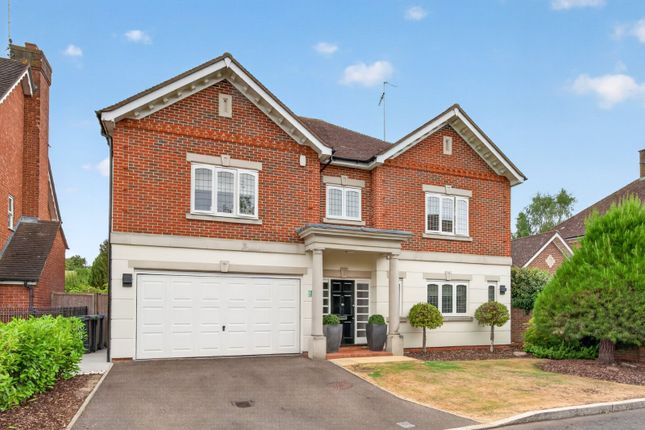
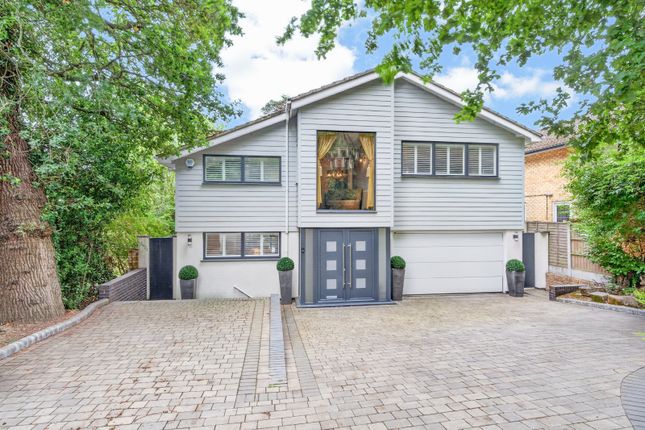
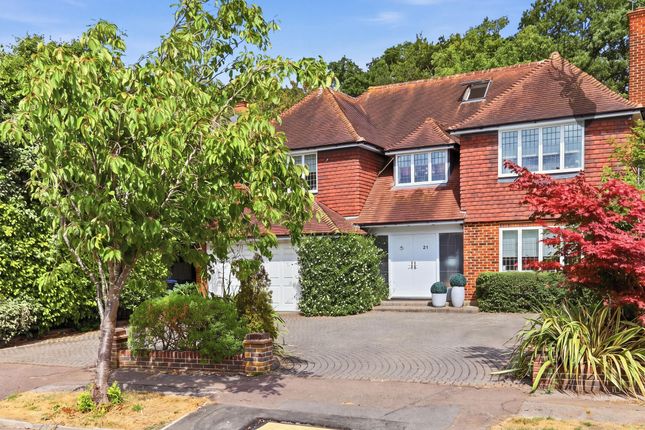
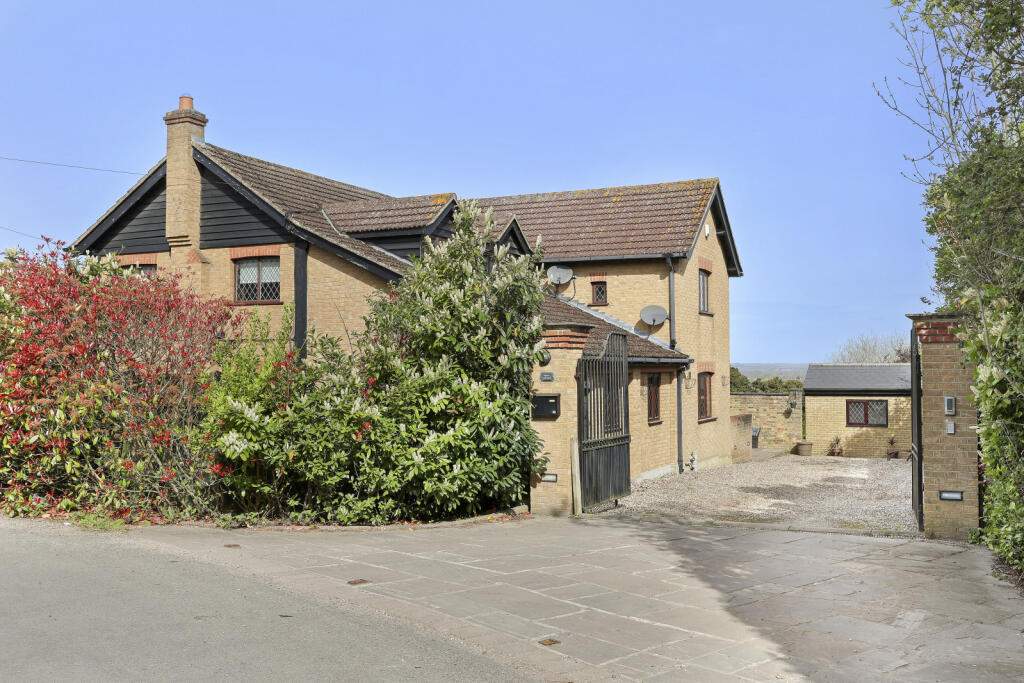
We are delighted to present this outstanding five-bedroom detached family residence, perfectly situated within the prestigious Goldings Manor Estate and backing directly onto the golf course.
Set on an impressive 0.80-acre plot, this home offers an abundance of space, luxury, and charm, arranged thoughtfully over four floors.
From the moment you step inside, you are greeted by a grand and welcoming hallway that sets the tone for the rest of the property.
To the right, the spacious living room provides the perfect blend of comfort and elegance, with ample space for both a lounge and dining area – ideal for entertaining.
At the heart of the home lies the impressive open-plan kitchen, complete with a central island, lounge space, and dining area, creating the perfect hub for family life.
Just off the kitchen, you will find a practical utility room, while the ground floor also offers a dedicated office and a stylish guest cloakroom.
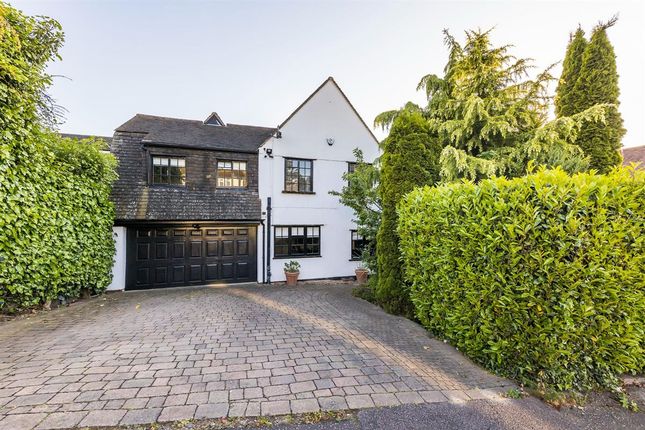
The lower ground floor houses a double-length garage, with ample space for two cars, and a fabulous cinema room – perfect for movie nights with family and friends.
The first floor comprises four generously sized bedrooms, including the magnificent principal suite with a luxurious en-suite and walk-in wardrobe.
A beautifully appointed family bathroom serves the remaining bedrooms.
The top floor offers a private fifth bedroom and a separate shower room, providing flexibility for guests, older children, or multi-generational living.
One of the standout features of this home is the exceptional outbuilding, thoughtfully designed as a high-end gym complex, offering a workout experience like no other.
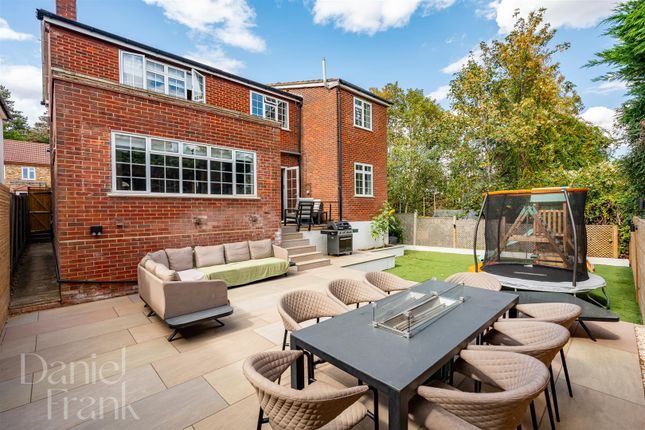
The rear garden is a true showstopper – expansive, beautifully landscaped, and reminiscent of a private park, making it a perfect haven for children to play and for hosting summer gatherings.
To the front, the property is approached via secure gates and features an extensive driveway with direct access to the garage.
Location: Goldings Manor is ideally located within easy reach of Loughton Central Line station, providing fast connections into London.
The ever-popular Loughton High Road is close by, offering a fantastic range of shops, boutiques, restaurants, cafés, and bars.
Further amenities include Loughton Leisure Centre, healthcare facilities, and Marks & Spencer.
The area is also well served by a selection of highly regarded primary and secondary schools, both private and state.
Guide price : £2,000,000 - £2,100,000 Tenure: Freehold Council Tax Band: G Please note that the information stated in regard to this property does not establish an offer or contract, neither will it be considered as representations.
It is in the responsibility and obligation of all interested parties to confirm exactitude and your solicitor must check tenure and all lease information, fixtures and fittings, and any planning/building regulations where the property has been extended/converted.
All measurements and dimensions are estimated and noted exclusively for guidance purposes as floor plans are not to scale and their exactness cannot be confirmed.
Reference to appliances and/or facilities does not imply that they are necessarily operational or functioning for the purpose.
Value & comps
No previous sales on record.
See the independent valuation, upside vs guide, and per-strategy max bid for this lot. Sign in to see it.
Returns
Set an offer; the calculator follows it.
We're still gathering serviced-accommodation data for this area.
Archie refurb estimate: a Pro feature
0.0% below starting price
This is not financial or investment advice. Prop AI Deals is not authorised by the Financial Conduct Authority (FCA) to provide investment advice.
All investment calculators, property analyses, and AI-generated insights are for informational purposes only. Property investment carries risk and may result in financial loss. All calculations should be independently verified and you should consult with FCA-authorised financial advisers before making any investment decisions.
Past performance does not guarantee future results. Tax implications vary by individual circumstances.
Deal
Properties like this can earn 2–3x BTL yields when converted to HMO, with retrofit costs around £10k/room. Sign in to see the full tier, yield projection, and cost breakdown.
Commercial properties like this can earn 30-50% higher yields when converted to residential under Class MA / Q / P / PA, with prior approval costing ~GBP 96/unit. Sign in to see the recommended route, yield uplift, and cost breakdown.
BRRR-suited properties can recycle 80-100% of investor capital on refi, leaving a high-yielding rental with most of the money out. Sign in to see the refurb cost stack, ARV projection, and refinance maths.
Detached + large garden = sub-division play. Pro tier unlocks the tier badge, plot size, uplift estimate, and regional land benchmark.
Short-lease flats trade at deep discount, but extending under the 1993 Act often costs far less than the discount. Pro tier unlocks the tier badge, premium breakdown, long-lease ARV and arbitrage maths.
See projected short-stay revenue vs a vanilla BTL for this property.
See real sub-let margins (HMO room rates & SA nightly rates) vs the landlord rent.
Area
Agent & docs
FAQ
About 57, Broadstrood, Essex
Explore nearby