3-bedroom house · CW5 8HF
Listing removedListed 329 days
Opportunity summary
See Archie’s verdict, returns by strategy and what to check before viewing.
About
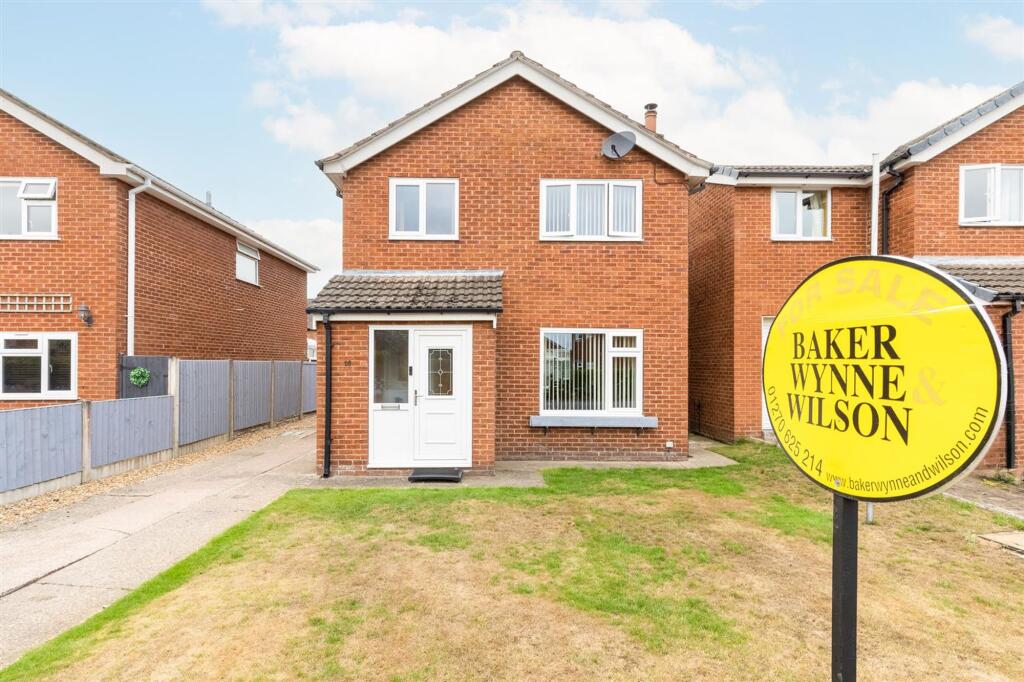
This attractive detached bungalow stands nicely back from the road, constructed of brick under a tiled roof and approached over a tarmacadam drive to a car parking and turning area.
The bungalow, built in the early1980's, has an appealing feel and a lovely atmosphere.
In recent years there has been some good notable modernisation whilst there is scope to enlarge, subject to planning permission.
The bungalow extends to about 1,350 square feet (gross internal) plus the garage.
This is a rare opportunity for those seeking to downsize into a large and impressive detached true bungalow in a central village location.
EPC Rating: E Summary Reception Hall, Living Room, Dining Room, Kitchen/Breakfast Room, Utility Area, Inner Hallway, Sitting Room/Bedroom No.
3, Two Further Double Bedrooms, Bathroom, Oil Central Heating, uPVC Double Glazed Windows, Attached Brick Garage, Car Parking Space, Gardens.
Location & Amenities Yew Tree Lodge is located about 150 yards from Wrenbury village centre.
Wrenbury village is situated amidst what is generally regarded as some of the finest countryside in South Cheshire, near the Llangollen Canal.
The house is located within walking distance of Wrenbury Primary School, a doctors surgery and dispensary, village shop and Post Office, church, bowling green, tennis court and public house.
Alternatively the towns of Nantwich (5 miles) and Crewe (9 miles), provide all the facilities of thriving modern towns, shops, theatres, multiplex cinema, gyms and swimming pools.
The county town of Chester is 20 miles and Tarporley 11 miles. Secondary education in Nantwich is represented by Brine Leas/BL6 Sixth Form and Malbank with sixth form college is of a high standard.
Wrenbury station provides regular services, east to Nantwich and Crewe and the mainlines to London (90 minutes), Manchester, Liverpool and Holyhead. South and West to Shrewsbury and South Wales.
Manchester International Airport is about a 45 minute drive.
Directions From Nantwich proceed along Welsh Row, turn left into Marsh Lane, proceed for about 5 miles into Wrenbury, turn left, opposite the church, into New Road and the property is located immediately on the left hand side.
Accommodation With approximate measurements comprises: Reception Hall Dimensions: 4.17m x 1.73m (13'8" x 5'8"). UPVC entrance door, radiator. Living Room Dimensions: 6.73m x 4.17m (22'1" x 13'8").
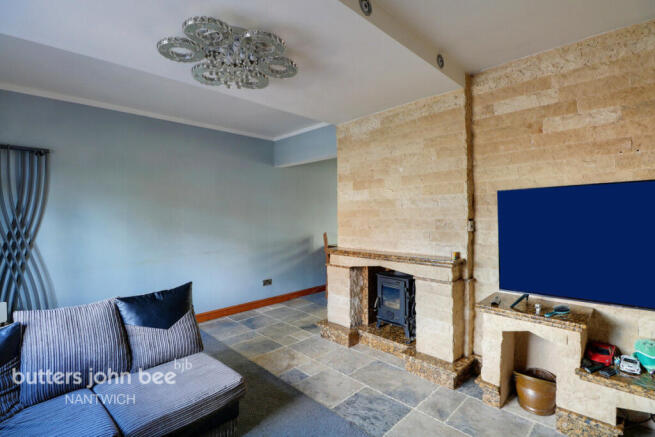
Marble fireplace with inset coal effect Living Flame gas fire, double glazed bow window to front and double glazed window to side, two picture lights, archway to dining room, two radiators.
Dining Room Dimensions: 3.10m x 2.95m (10'2" x 9'8"). Double glazed bow window to front, glazed folding doors to kitchen/breakfast room, radiator. Kitchen Dimensions: 4.98m x 3.10m (16'4" x 10'2").
Stainless steel 11⁄2 bowl single drainer sink unit with cupboards under, floor standing cupboard and drawer units with worktops, wall cupboards, integrated double oven and four burner ceramic hob unit with extractor hood above, integrated dishwasher, integrated fridge/freezer, tiled floor, uPVC security door to side, double glazed window, Warm Air kick heater.
Utility Area Dimensions: 2.06m x 0.91m (6'9" x 3'0"). Plumbing for washing machine, shelf, double glazed window, tiled floor. Inner Hallway Dimensions: 4.78m x 0.79m (15'8" x 2'7").
Cylinder and airing cupboard, access to loft, two light tunnels. Bedroom No. 1 Dimensions: 4.14m x 4.11m (13'7" x 13'6").
A range of fitted Hammonds furniture comprising four double wardrobes, dressing table and two bedside cabinets, double glazed window, radiator. Bedroom No. 2 Dimensions: 4.14m x 3.43m (13'7" x 11'3").
Double glazed window, radiator. Bedroom No. 3/Sitting Room Dimensions: 4.22m x 3.12m (13'10" x 10'3"). Double glazed French windows to South East facing rear garden, radiator.
Bathroom Dimensions: 2.97m x 2.03m (9'9" x 6'8").
White suite comprising Air Bath with mixer shower, vanity unit with inset hand basin and low flush W/C, tiled shower cubicle with shower and seat, fully tiled walls, tiled floor, mirror and light fitting, bathroom cabinet, chrome radiator/towel rail.
Outside Attached brick garage 19'8" x 9'10" (5.99m x 3.0m) electrically operated roll-over door, personal door, power, light and water. Worcester oil fired central heating boiler (2024).
Tarmacadam car parking and turning area. Exterior lighting. Oil tank. Gardens The front garden is lawned with yew tree, specimen trees, and flower borders.
The landscaped rear garden is lawned with a large flagged terrace, water feature, rockery, specimen trees, Copper Beech hedge and a flagged patio.
An arch leads to an enclosed garden with garden shed and small lawn. Services Mains water, electricity and drainage are are connected to the property. N.B.
Tests have not been made of electrical, water, drainage and heating systems and associated appliances, nor confirmation obtained from the statutory bodies of the presence of these services.
The information given should therefore be verified prior to a legal commitment to purchase. Tenure Freehold. Council Tax Band E. Viewing Appointment with Baker Wynne & Wilson
Value & comps
No previous sales on record.
Returns
Set an offer; the calculator follows it.
We're still gathering serviced-accommodation data for this area.
Archie refurb estimate: a Pro feature
0.0% below asking
This is not financial or investment advice. Prop AI Deals is not authorised by the Financial Conduct Authority (FCA) to provide investment advice.
All investment calculators, property analyses, and AI-generated insights are for informational purposes only. Property investment carries risk and may result in financial loss. All calculations should be independently verified and you should consult with FCA-authorised financial advisors before making any investment decisions.
Past performance does not guarantee future results. Tax implications vary by individual circumstances.
Deal
Properties like this can earn 2–3x BTL yields when converted to HMO, with retrofit costs around £10k/room. Sign in to see the full tier, yield projection, and cost breakdown.
Commercial properties like this can earn 30-50% higher yields when converted to residential under Class MA / Q / P / PA, with prior approval costing ~GBP 96/unit. Sign in to see the recommended route, yield uplift, and cost breakdown.
BRRR-suited properties can recycle 80-100% of investor capital on refi, leaving a high-yielding rental with most of the money out. Sign in to see the refurb cost stack, ARV projection, and refinance maths.
Detached + large garden = sub-division play. Pro tier unlocks the tier badge, plot size, uplift estimate, and regional land benchmark.
Short-lease flats trade at deep discount, but extending under the 1993 Act often costs far less than the discount. Pro tier unlocks the tier badge, premium breakdown, long-lease ARV and arbitrage maths.
See projected short-stay revenue vs a vanilla BTL for this property.
See real sub-let margins (HMO room rates & SA nightly rates) vs the landlord rent.
Area
Agent & docs
FAQ
About Yew Tree Lodge New Road, Nantwich
Explore nearby