3-bedroom house · CW5 8ER
Listing removedListed 454 days
Opportunity summary
See Archie’s verdict, returns by strategy and what to check before viewing.
About
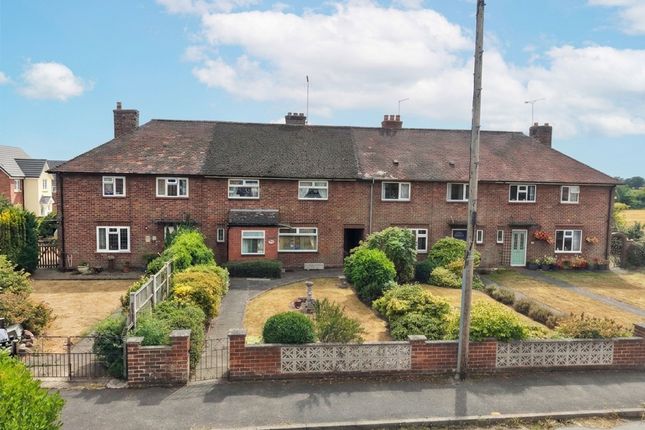
The property, built in the 1970's of brick under a tiled roof is approached over a concrete drive.
The house itself has been a treasured and much improved home and comes to the market for the first time since 1990.
Whether a growing family, professional couple or those seeking a downsize into a village location this house has something really positive to offer.
EPC Rating: E SUMMARY Entrance Hall, Living Room, Dining Room, Conservatory, Kitchen, Three Bedrooms, Shower Room, uPVC Double Glazed Windows, Oil Central Heating, Brick Garage, Workshop, Car Parking Space, Gardens.
LOCATION & AMENTIES Wrenbury is set amidst what is generally regarded as some of the finest countryside in South Cheshire, near to the Shropshire Union Canal.
The village itself benefits from a wealth of local amenities including a shop/post office, catering for the educational, recreational and shopping needs of the villagers.
This includes a doctors surgery and dispensary, a local railway station, a regular local bus service, excellent pub/restaurant and a primary school.
Alternatively, the towns of Nantwich, Crewe and Whitchurch can provide further amenities not available in the village.
Wrenbury is conveniently situated in relation to other nearby cities, towns and business centres with Chester, Liverpool and Manchester within commuting distance.
The main line railway station is also nearby and the major Crewe terminal with express line to London Euston (90 minutes) only 9 miles away.
The market towns of Nantwich (5 miles) and Whitchurch (6 miles), Chester (19 miles) and Tarporley (11 miles) a...
DIRECTIONS From Nantwich proceed along Welsh Row, turn left into Marsh Lane, proceed for 4.5 miles into Wrenbury and upon reaching the Primary School on the right, take the next left into Sandfield Avenue, first left into Oakfield Avenue and the property is located on the right hand side.
ACCOMMODATION With approximate measurements comprises: ENTRANCE HALL uPVC entrance door, wood laminate floor, cloaks cupboard.
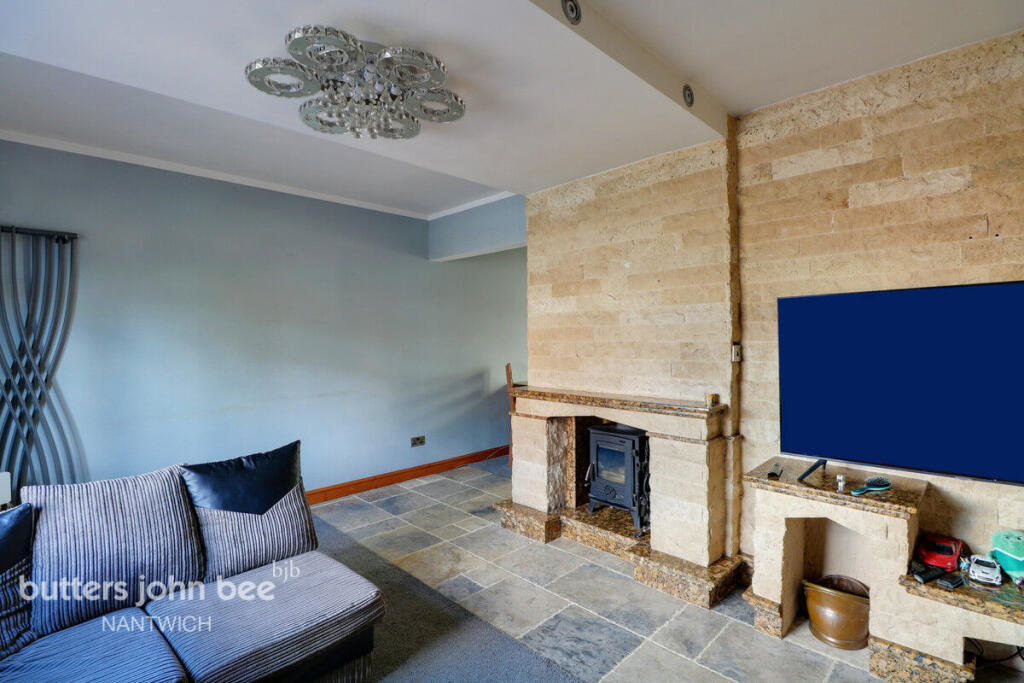
LIVING ROOM Dimensions: 5.44m x 3.58m (17'10" x 11'9"). Clearview Vision inset wood burning stove, understairs store, wood laminate floor, two double wall lights, radiator.
DINING ROOM Dimensions: 3.07m x 2.62m (10'1" x 8'7"). Wood laminate floor, sliding double glazed windows to Conservatory, radiator. CONSERVATORY Dimensions: 2.79m x 2.49m (9'2" x 8'2").
Brick base, double glazed windows and French windows to rear garden, tiled floor. KITCHEN Dimensions: 3.07m x 2.67m (10'1" x 8'9").
Stainless steel single drainer sink unit, cupboards under, floor standing cupboard and drawer units with worktops, wall cupboards, larder cupboard, integrated Newworld double oven and four burner ceramic hob unit with extractor hood above, tiled floor, uPVC door to side.
STAIRS FROM LIVING ROOM TO FIRST FLOOR LANDING Cylinder and airing cupboard. BEDROOM NO. 1 Dimensions: 3.51m x 2.90m (11'6" x 9'6"). Wood laminate floor, radiator. BEDROOM NO.
2 Dimensions: 3.20m x 2.90m (10'6" x 9'6"). Wood laminate floor, radiator. BEDROOM NO. 3 Dimensions: 2.59m x 2.44m (8'6" x 8'0"). Wood laminate floor, radiator.
SHOWER ROOM Dimensions: 2.39m x 1.68m (7'10" x 5'6").
Refitted in 2021, white suite comprising low flush W/C, vanity unit with inset hand basin, shower cubicle with Triton shower, fully tiled walls, bathroom cabinet, non slip flooring, chrome radiator/towel rail.
OUTSIDE Attached boiler room with oil fired central heating boiler. Detached brick built GARAGE 17'0" x 9'3" up and over door, power and light.
Timber constructed WORKSHOP 8'6" x 5'6" with power and light. Log Store. GARDENS The front garden is lawned.
The rear garden extends to about 35 feet, has been designed for ease of maintenance and enjoys a South Westerly aspect. It is flagged with chopped slate and astro turf areas.
SERVICES Mains water, electricity and drainage. TENURE Freehold. COUNCIL TAX Band D. VIEWINGS By appointment with Baker Wynne & Wilson
Value & comps
No previous sales on record.
Returns
Set an offer; the calculator follows it.
We're still gathering serviced-accommodation data for this area.
Archie refurb estimate: a Pro feature
0.0% below asking
This is not financial or investment advice. Prop AI Deals is not authorised by the Financial Conduct Authority (FCA) to provide investment advice.
All investment calculators, property analyses, and AI-generated insights are for informational purposes only. Property investment carries risk and may result in financial loss. All calculations should be independently verified and you should consult with FCA-authorised financial advisors before making any investment decisions.
Past performance does not guarantee future results. Tax implications vary by individual circumstances.
Deal
Properties like this can earn 2–3x BTL yields when converted to HMO, with retrofit costs around £10k/room. Sign in to see the full tier, yield projection, and cost breakdown.
Commercial properties like this can earn 30-50% higher yields when converted to residential under Class MA / Q / P / PA, with prior approval costing ~GBP 96/unit. Sign in to see the recommended route, yield uplift, and cost breakdown.
BRRR-suited properties can recycle 80-100% of investor capital on refi, leaving a high-yielding rental with most of the money out. Sign in to see the refurb cost stack, ARV projection, and refinance maths.
Detached + large garden = sub-division play. Pro tier unlocks the tier badge, plot size, uplift estimate, and regional land benchmark.
Short-lease flats trade at deep discount, but extending under the 1993 Act often costs far less than the discount. Pro tier unlocks the tier badge, premium breakdown, long-lease ARV and arbitrage maths.
See projected short-stay revenue vs a vanilla BTL for this property.
See real sub-let margins (HMO room rates & SA nightly rates) vs the landlord rent.
Area
Agent & docs
FAQ
About Oakfield Avenue, Wrenbury, CW5
Explore nearby