2-bedroom house · HR8 2GS
Listing removedListed 252 days
Opportunity summary
See Archie’s verdict, returns by strategy and what to check before viewing.
About
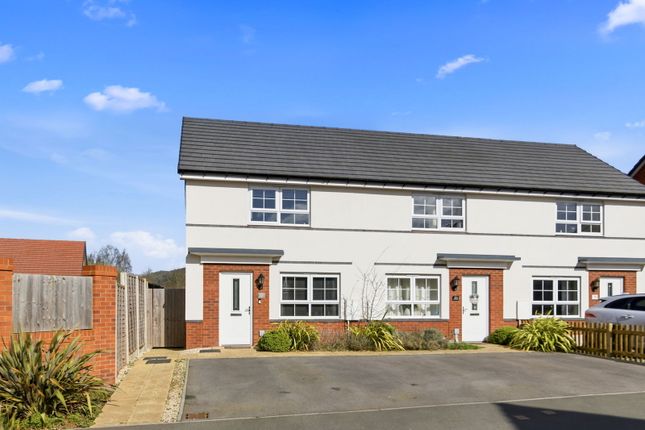
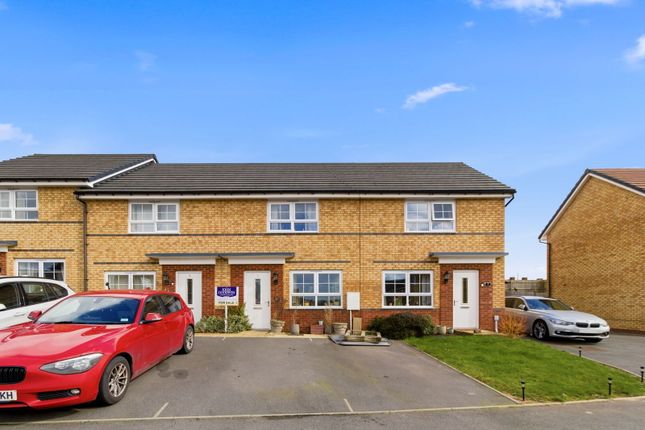
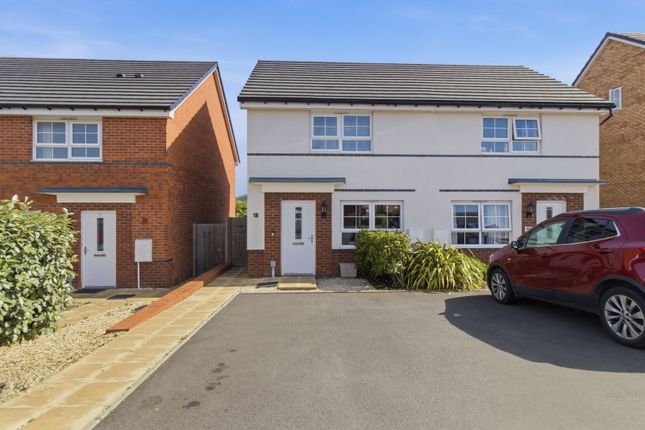
Front Page A Well Appointed And Improved Two Double Bedroom Mid Terraced Property With Two Offroad Parking Spaces Situated With A Pleasant Outlook Overlooking Green Space In One Of Ledbury's Most Popular Residential Locations.
Available To Purchase As 40% or Full 100% Ownership.
EPC - B Description Situated on a modern and well-regarded residential development, 3 Elton Drive is a well-presented two-bedroom home offering comfortable, low-maintenance living in a popular area of Ledbury.
The property enjoys a pleasant position within the estate, with outlooks across nearby green space, and is ideally placed for access to the town, countryside and transport links.
The accommodation opens into a welcoming entrance hall leading through to a well-appointed kitchen positioned to the front of the property.
To the rear is a light and generously proportioned sitting dining room, with doors opening directly onto the garden, creating a sociable and flexible living space.
A ground floor WC completes the downstairs accommodation.
To the first floor are two well-sized double bedrooms, the principal bedroom enjoying an open aspect across green space, along with a modern family bathroom.
Outside, the enclosed rear garden has been thoughtfully improved and provides a pleasant mix of patio and lawn, ideal for both relaxation and entertaining.
Gated side access leads to the driveway, and there is useful external storage to the rear. Offered at either 100% market value or 40% shared equity.
Location Ledbury is a thriving and expanding town which has a range of local facilities and amenities including shops, schools, churches, restaurants, theatre, doctors surgeries, community hospital and a mainline railway station, with direct links to Hereford, Worcester, Birmingham New Street, Oxford, Reading and London Paddington.
The cities of Hereford, Worcester and Gloucester are all approximately 16 miles distant with the M50 motorway available approximately 4 miles to the south of the town.
Entrance Hall Entering via a composite front door into an entrance hall with ceiling light point. Wood effect vinyl flooring. Radiator.
Door into coat cupboard housing 'Logic' combination boiler and fuse board, hanging space for coats. Open into...
Kitchen - 2.6m x 1.9m (8'6" x 6'2") A well appointed kitchen with a range of wall and base units with a granite effect laminate worktop and inset stainless steel sink and draining unit.
Integrated 'Zanussi' electric oven with four ring gas hob with a stainless steel back splash and over head extractor fan. Four spot down lights.
Double glazed window to the front aspect with fitted blinds. Space for fridge/freezer and washing machine. Wood effect laminate flooring.
Lounge/Diner - 4.3m x 3.9m (14'1" x 12'9") A light and generously proportioned room with two ceiling light points. Double glazed French doors and window units to the rear aspect. Two radiators.
Wood effect laminate flooring. Open to stair case leading to the first floor. TV point. WC Ceiling light point. Ceramic corner sink with chrome mixer tap and a tiled backsplash. Low level toilet.
Tile effect vinyl flooring. Radiator. Extractor fan. Coat hanging space. First Floor Landing With loft access and carpet.
Bedroom One - 4m x 2.8m (13'1" x 9'2") A spacious double bedroom with double glazed window to the front aspect and an open view across green space. Ceiling light point. Radiator. Carpet.
Bedroom Two - 4m x 2.6m (13'1" x 8'6") A further double bedroom with double glazed window to the rear aspect with fitted blinds. Ceiling light point. Built in over stairs storage cupboard. Radiator.
Carpet. Family Bathroom With ceiling light point. Panelled bath with over head mains powered shower and a tiled surround. Ceramic sink and chrome mixer tap. Chrome heated towel rail. Low level toilet.
Tile effect vinyl flooring. Extractor fan. Outside and Garden A pleasant and much improved enclosed rear garden with paved patio and path leading to the rear.
An area laid to lawn with raised sleeper planting bed to the left hand side. An open shed on a concrete base to the rear of the garden offers a useful storage space.
Gated side access takes you along a path to the rear and around the neighbouring property leading to the driveway. Outside lighting and washing line.
To the front of the property are two off road parking spaces on a tarmac driveway and path leading to the front door. An outside water supply is available to the front.
Agents Notes We understand that there is an Estate Management Fee of £125 per annum Directions From the agents Ledbury Office turn right and proceed to the end of New Street.
At the traffic island take the first exit on the left and at the following island turn right into Kipling Road.
Continue along Kipling Road for short distance where there will be a right hand turning into Elton Drive, where the property can be found on the left hand side.
Services We have been advised that mains services are connected to the property.
This information has not been checked with the respective service providers and interested parties may wish to make their own enquiries with the relevant local authority.
No statement relating to services or appliances should be taken to imply that such items are in satisfactory working order and intending occupiers are advised to satisfy themselves where necessary.
Tenure We are advised (subject to legal confirmation) that the property is freehold.
General Intending purchasers will be required to produce identification documentation and proof of funding in order to comply with The Money Laundering, Terrorist Financing and Transfer of Funds Regulations 2017.
More information can be made available upon request.
John Goodwin frics has made every effort to ensure that measurements and particulars are accurate however prospective purchasers/tenants must satisfy themselves by inspection or otherwise as to the accuracy of the information provided.
No information with regard to planning use, structural integrity, tenure, availability/operation, business rates, services or appliances has been formally verified and therefore prospective purchasers/tenants are requested to seek validation of all such matters prior to submitting a formal or informal intention to purchase/lease the property or enter into any contract.
Viewing By appointment to be made through the Agent's Ledbury Office (Tel: Or Colwall Office Council Tax council tax band ''B'' This information may have been obtained from the local council website only and applicants are advised to consider obtaining written confirmation.
EPC The EPC rating for this property is B (84).
Value & comps
No previous sales on record.
Returns
Set an offer; the calculator follows it.
We're still gathering serviced-accommodation data for this area.
Archie refurb estimate: a Pro feature
0.0% below asking
This is not financial or investment advice. Prop AI Deals is not authorised by the Financial Conduct Authority (FCA) to provide investment advice.
All investment calculators, property analyses, and AI-generated insights are for informational purposes only. Property investment carries risk and may result in financial loss. All calculations should be independently verified and you should consult with FCA-authorised financial advisers before making any investment decisions.
Past performance does not guarantee future results. Tax implications vary by individual circumstances.
Deal
Properties like this can earn 2–3x BTL yields when converted to HMO, with retrofit costs around £10k/room. Sign in to see the full tier, yield projection, and cost breakdown.
Commercial properties like this can earn 30-50% higher yields when converted to residential under Class MA / Q / P / PA, with prior approval costing ~GBP 96/unit. Sign in to see the recommended route, yield uplift, and cost breakdown.
BRRR-suited properties can recycle 80-100% of investor capital on refi, leaving a high-yielding rental with most of the money out. Sign in to see the refurb cost stack, ARV projection, and refinance maths.
Detached + large garden = sub-division play. Pro tier unlocks the tier badge, plot size, uplift estimate, and regional land benchmark.
Short-lease flats trade at deep discount, but extending under the 1993 Act often costs far less than the discount. Pro tier unlocks the tier badge, premium breakdown, long-lease ARV and arbitrage maths.
See projected short-stay revenue vs a vanilla BTL for this property.
See real sub-let margins (HMO room rates & SA nightly rates) vs the landlord rent.
Area
Agent & docs
FAQ
About 3, Elton Drive, Ledbury
Explore nearby