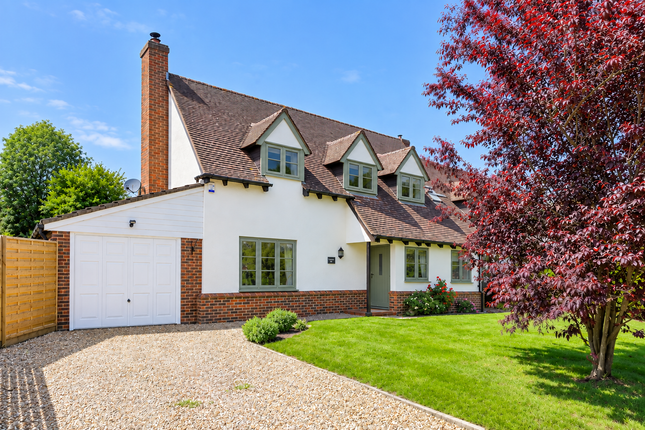
4-bedroom semi-detached house · SG8 8EA
For saleListed 45 days
Opportunity summary
See Archie’s verdict, returns by strategy and what to check before viewing.
About
Tucked away in the heart of the much-loved village of Barkway, this charming period home offers approximately 2,476 sq ft of warm and welcoming accommodation.
Full of character and with a wonderfully homely feel, the house combines generous proportions with a wealth of period features, including exposed timbers, open fireplaces and plenty of original character.
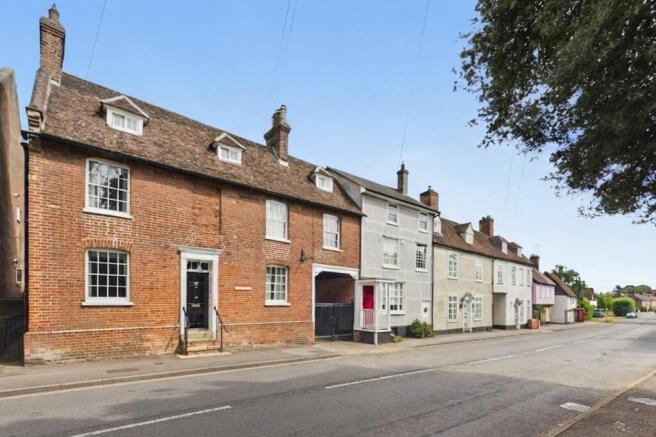
The beautiful and striking front facade makes a particularly inviting entrance, with the front door opening into a spacious entrance hall with a cloakroom.
From here, the accommodation unfolds naturally into a series of comfortable and characterful rooms, each with its own sense of purpose.
The sitting room is a cosy and welcoming space, centred around an open fireplace, and is a room that invites you to settle down with a book or gather with family and friends on a winter's evening.
The adjoining family room is particularly generous, providing plenty of space for relaxed everyday living, with exposed beams adding warmth and character.
Together, these rooms provide a wonderful balance of formal and informal living. There is a cellar which provides excellent storage space, in addition to the two attic spaces.
The dining room sits conveniently alongside the family room and offers a lovely setting for long, leisurely lunches and suppers with family and friends.
There is a pleasing sense of connection between the reception rooms, whilst each retains its own atmosphere.
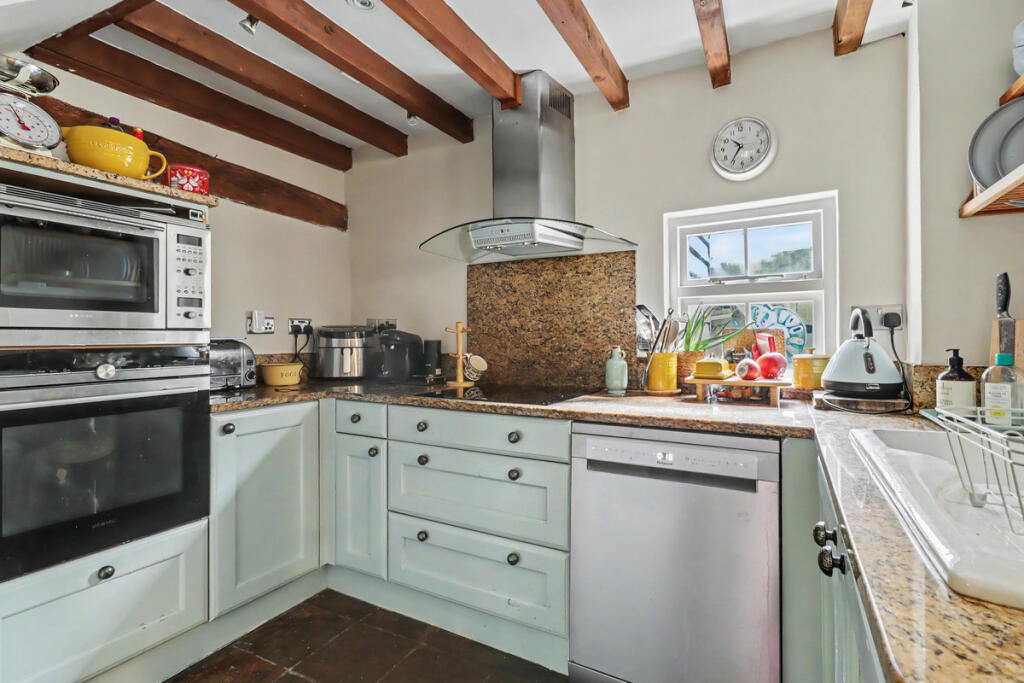
At the other end of the house, the kitchen has a distinctly country feel, with the adjoining breakfast room providing a more informal space for everyday meals.
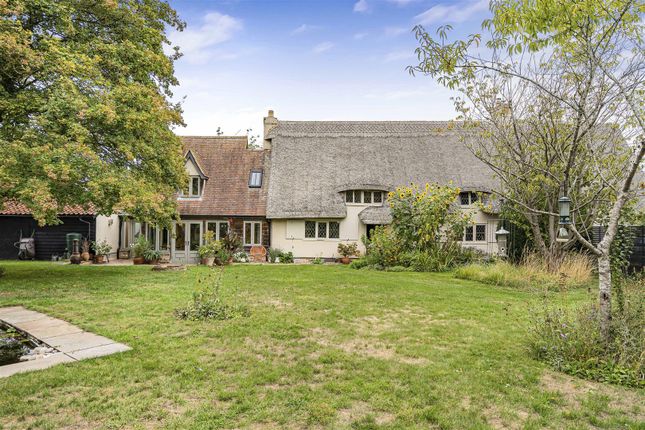
The breakfast room is a particularly pleasant room in which to start the day with patio doors opening onto the garden, whilst the separate utility room adds useful practical space.
The house is characterised by its generous proportions and comfortable, unhurried layout.
Rather than being designed around open-plan living, the rooms are distinct and individual, allowing different parts of the house to be enjoyed throughout the day.
There is space to entertain, somewhere quiet to retreat to and plenty of room for family life, without losing the intimacy and cosiness that makes a period country house so appealing.
Upstairs, four well-proportioned bedrooms are arranged around the central landing.
The principal bedroom is an impressive and spacious room, whilst the three further bedrooms provide comfortable accommodation for family and guests.
Two bathrooms serve the bedrooms, including a generous bathroom and separate shower room catering for everyone’s preferences, creating a practical arrangement for family life.
There is a lovely feeling of permanence throughout the house, with its exposed beams, fireplaces, character and proportions giving it the atmosphere of a home that has evolved naturally over the years.
It is a property that feels equally suited to quiet mornings, fireside evenings and long lunches with friends, offering the comfortable, informal rhythm of village country living.
Seller Insight We have always loved the sense of space and flow at 7 High Street.
Although Barkway is a beautiful rural village, it is also conveniently close to a medium-sized town, giving us the best of both worlds.
From the moment you step inside, the house is full of surprises, with different ceiling heights, generous proportions and a lovely sense of connection between the rooms.
Before we moved in, we renovated the property, carrying out repairs and redecorating throughout, but it was the character and scale of the house that really attracted us.
Every room feels spacious, yet the house never loses its warmth or cosiness.
We particularly love the snug, which is perhaps at its best in winter, with its huge fireplace creating the perfect place to settle down and relax. It is a wonderful house for entertaining.
There is a dining room, living room, snug and kitchen diner, so there is plenty of space for a large gathering. In reality, however, most guests inevitably gravitate towards the kitchen diner!
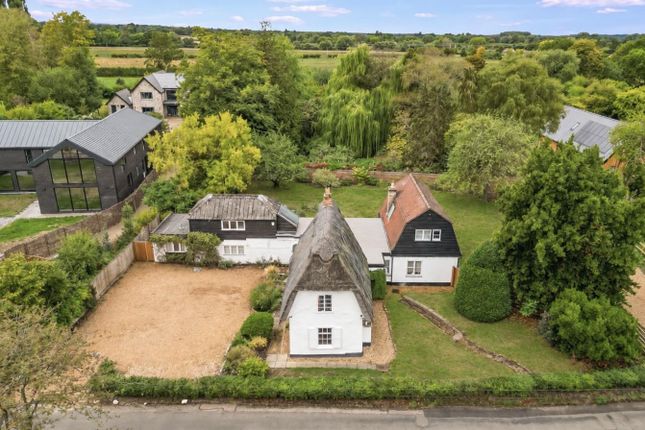
In summer, the garden becomes an extension of the house, with plenty of room for friends and family to eat and relax outside.
It is easy to manage but packed with interest, including wild strawberries, herbs, a grape vine and a variety of fruit and plants. One of the things we will miss most is the setting.
There are endless country walks directly from the front door, while Barkway itself has a wonderfully welcoming community.
The village offers two churches, a lively village hall with film nights, fitness classes, the annual Barkway Literary Festival and a free monthly lunch for villagers, as well as a social club and pub.
There is also a small village school, recreation ground and playground, stables for riding and a golf course nearby.
We will particularly miss the big, flowing spaces and the ease with which you can move through the house.
Each room feels generous, while still retaining that cosy, homely atmosphere that has made it such a special place to live.
Village Information Barkway is a highly regarded and attractive village in North Hertfordshire, characterised by an appealing mix of period homes set along picturesque lanes.
The village enjoys a strong sense of community and offers a range of local amenities, including a well-regarded primary school with nursery provision, a playgroup held within the village hall, and a generous recreation ground with playground, football pitches and a recently developed community space, making it particularly appealing to families.
In addition to its rural charm, Barkway is well connected.
The nearby towns of Royston (approximately 4.2 miles) and Buntingford (around 5.7 miles) provide a good selection of shopping, leisure and educational facilities, while the larger centres of Bishop’s Stortford and Cambridge, both within approximately 16–18 miles, offer more extensive amenities.
Royston’s mainline railway station provides regular services to London King’s Cross, with additional connections to London Liverpool Street available from Audley End, Bishop’s Stortford and Ware.
For road users, the A10 lies around 2 miles to the west, linking to the M25, while the A505 to the north provides access to the A1(M) and M11, ensuring excellent connectivity across the region.
Stansted Airport is approximately 40 minutes away by car.
Agents Notes Tenure: Freehold Year Built: 1800s EPC: Exempt – Grade II Listed Local Authority: North Hertfordshire Council Tax Band: G BUYERS INFORMATION To conform with government Money Laundering Regulations 2019, we are required to confirm the identity of all prospective buyers.
We use the services of a third party, Lifetime Legal, who will contact you directly at an agreed time to do this. They will need the full name, date of birth and current address of all buyers and ID.
There is a nominal charge of £80 inc VAT for this (for the transaction not per person), payable direct to Lifetime Legal.
Please note, we are unable to advertise a property or issue a memorandum of sale until the checks are complete.
REFERRAL FEES We may refer you to recommended providers of ancillary services such as Conveyancing, Financial Services, Insurance and Surveying.
We may receive a commission payment fee or other benefit (known as a referral fee) for recommending their services. You are not under any obligation to use the services of the recommended provider.
The ancillary service provider may be an associated company of Thomas Morris. FCY260058/
Value & comps
No previous sales on record.
Returns
Set an offer; the calculator follows it.
We're still gathering serviced-accommodation data for this area.
Archie refurb estimate: a Pro feature
0.0% below asking
This is not financial or investment advice. Prop AI Deals is not authorised by the Financial Conduct Authority (FCA) to provide investment advice.
All investment calculators, property analyses, and AI-generated insights are for informational purposes only. Property investment carries risk and may result in financial loss. All calculations should be independently verified and you should consult with FCA-authorised financial advisers before making any investment decisions.
Past performance does not guarantee future results. Tax implications vary by individual circumstances.
Deal
Properties like this can earn 2–3x BTL yields when converted to HMO, with retrofit costs around £10k/room. Sign in to see the full tier, yield projection, and cost breakdown.
Commercial properties like this can earn 30-50% higher yields when converted to residential under Class MA / Q / P / PA, with prior approval costing ~GBP 96/unit. Sign in to see the recommended route, yield uplift, and cost breakdown.
BRRR-suited properties can recycle 80-100% of investor capital on refi, leaving a high-yielding rental with most of the money out. Sign in to see the refurb cost stack, ARV projection, and refinance maths.
Detached + large garden = sub-division play. Pro tier unlocks the tier badge, plot size, uplift estimate, and regional land benchmark.
Short-lease flats trade at deep discount, but extending under the 1993 Act often costs far less than the discount. Pro tier unlocks the tier badge, premium breakdown, long-lease ARV and arbitrage maths.
See projected short-stay revenue vs a vanilla BTL for this property.
See real sub-let margins (HMO room rates & SA nightly rates) vs the landlord rent.
Area
Agent & docs
FAQ
About High Street, Barkway, Royston, Hertfordshire, SG8
Explore nearby