3-bedroom detached house · SG8 8RP
For saleListed 42 days
Opportunity summary
See Archie’s verdict, returns by strategy and what to check before viewing.
About
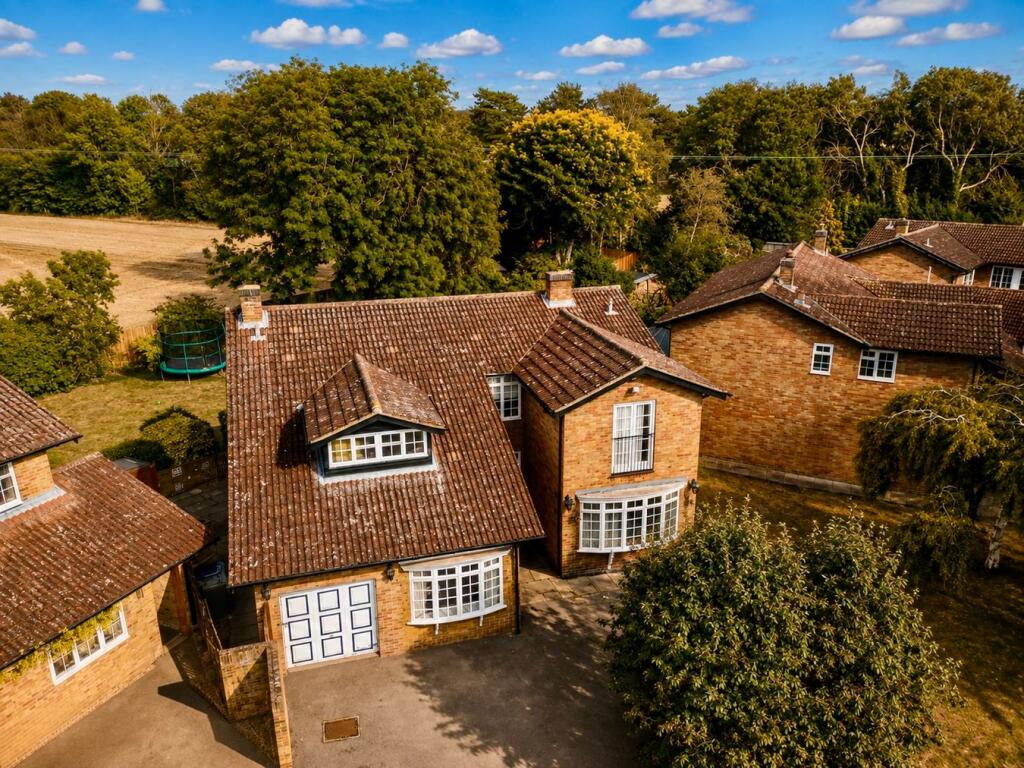
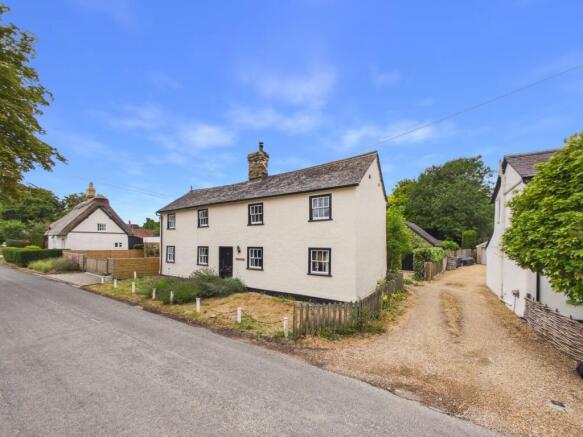
Occupying a particularly attractive position in the heart of Chrishall, Jigneys is a wonderfully individual three-bedroom village home which has been thoughtfully extended and improved to create generous, light-filled accommodation with a delightful outlook over the adjoining village meadow and playing fields.
Set back from the road within a mature corner plot, the house combines the warmth and character of exposed timbers with a more contemporary approach to family living. Months.
French doors also connect the room with the sitting room, allowing the principal reception spaces to work either independently or together when entertaining.
The sitting room offers a pleasing contrast: A more intimate and characterful retreat centred around an inset log-burning stove with slate hearth and timber mantel, complemented by exposed beams and a front-facing window.
A separate utility room and ground-floor cloakroom complete the practical accommodation.
The kitchen is generously proportioned and fitted with a range of Shaker-style cabinetry beneath quartz work surfaces, incorporating a breakfast bar and space for a range-style cooker.
Exposed beams add warmth and texture, while the open connection with the adjoining dining room gives the space an informal, sociable quality.
The dining room itself continues the characterful theme with further exposed timbers and provides a natural transition between the kitchen and the principal living areas.
Undoubtedly one of Jigneys' defining features is the impressive vaulted family room.
A substantial addition to the original house, this beautifully light space has been designed to make the most of its garden setting, with rooflights and extensive glazing bringing in an abundance of natural light.
Bifold doors open directly onto the terrace and garden, creating a particularly enjoyable connection between inside and out during the warmer Upstairs, a spacious galleried landing leads to three bedrooms.
The principal bedroom enjoys an outlook to the rear and opens into its own dressing area with fitted wardrobes, beyond which lies an en suite shower room.
Two further well-proportioned bedrooms provide comfortable family or guest accommodation and are served by the family bathroom.
Outside The gardens are an especially appealing part of Jigneys and give the house a genuine sense of connection with its village surroundings.
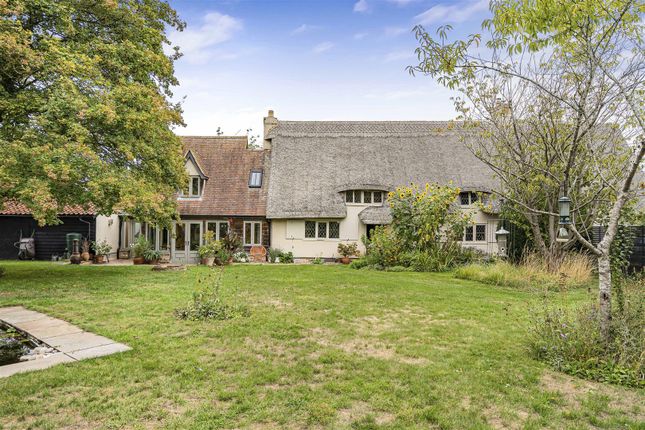
To the rear, a broad paved terrace immediately outside the house provides ample room for outdoor dining and entertaining, beyond which lies a generous expanse of lawn.
A beautiful mature willow tree provides an established focal point, while the garden is enclosed by mature boundaries and a traditional picket fence.
Most notably, a gate leads directly from the garden towards the adjoining village green/meadow, creating an unusually attractive outlook and giving the setting an almost rural quality despite being positioned within the village itself.
The photographs within the existing brochure particularly underline this relationship: The vaulted family room opens almost seamlessly towards the garden, while the rear garden itself enjoys an open aspect beyond its picket boundary.
Altogether, Jigneys is a house of considerable warmth and versatility.
Its combination of characterful interiors, excellent family accommodation, a superb contemporary garden room and its particularly appealing position adjoining the village meadow makes it a home that feels firmly connected to the very best of village life.
Services Mains electric, water and drainage are connected. Oil fired central heating. Ultrafast broadband is available and mobile signal is likely.
Tenure – Freehold Property Type – Detached Property Construction – Timber Framed Construction Local Authority – Uttlesford District Council Council Tax– D EPC Rating - C
Value & comps
No previous sales on record.
Returns
Set an offer; the calculator follows it.
We're still gathering serviced-accommodation data for this area.
Archie refurb estimate: a Pro feature
0.0% below asking
This is not financial or investment advice. Prop AI Deals is not authorised by the Financial Conduct Authority (FCA) to provide investment advice.
All investment calculators, property analyses, and AI-generated insights are for informational purposes only. Property investment carries risk and may result in financial loss. All calculations should be independently verified and you should consult with FCA-authorised financial advisers before making any investment decisions.
Past performance does not guarantee future results. Tax implications vary by individual circumstances.
Deal
Properties like this can earn 2–3x BTL yields when converted to HMO, with retrofit costs around £10k/room. Sign in to see the full tier, yield projection, and cost breakdown.
Commercial properties like this can earn 30-50% higher yields when converted to residential under Class MA / Q / P / PA, with prior approval costing ~GBP 96/unit. Sign in to see the recommended route, yield uplift, and cost breakdown.
BRRR-suited properties can recycle 80-100% of investor capital on refi, leaving a high-yielding rental with most of the money out. Sign in to see the refurb cost stack, ARV projection, and refinance maths.
Detached + large garden = sub-division play. Pro tier unlocks the tier badge, plot size, uplift estimate, and regional land benchmark.
Short-lease flats trade at deep discount, but extending under the 1993 Act often costs far less than the discount. Pro tier unlocks the tier badge, premium breakdown, long-lease ARV and arbitrage maths.
See projected short-stay revenue vs a vanilla BTL for this property.
See real sub-let margins (HMO room rates & SA nightly rates) vs the landlord rent.
Area
Agent & docs
FAQ
About 16, High Street, Royston
Explore nearby