We've tightened what earns a Pursue. A home now needs a published valuation, a strategy that still makes money after real running costs and lender stress tests, and no listing problems that would stop a mortgage. You'll see fewer Pursues, and each one has been checked harder.
See how verdicts work3-bedroom house · SG8 7SR
For saleReduced £40k (−5%) on 2 OctListed 100 days
Opportunity summary
See Archie’s verdict, returns by strategy and what to check before viewing.
About
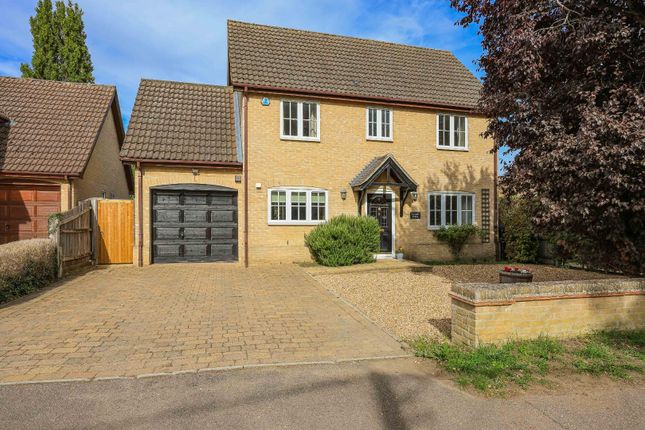
Property insight A characterful Grade II listed cottage dating from the seventeenth century, set in a secluded position in the centre of the popular village of Fowlmere and extending to approximately 2,110 sq ft.
Extended in the 1880s and partially rebuilt in 2006, Eaden Cottage pairs the charm of period features - exposed timber beams, inglenook fireplaces and sash windows to the Victorian extension - with the comfort and easy upkeep of a modern home.
The accommodation comprises a vaulted reception hall, three reception rooms, a kitchen/breakfast room, a utility, a ground-floor bathroom and study, three first-floor bedrooms with an en-suite to the principal and a family bathroom, all wrapped by beautifully maintained gardens with a detached double cart lodge.
The property is reached via a long block-paved driveway with electric gated access, opening onto a generous resin-bonded parking area with room for six or seven vehicles and leading to a detached double cart lodge, built in 2019/2020 and fitted with an EV charger and external power points.
Although it sits at the heart of the village, the cottage is not visible from the High Street and enjoys a wonderful sense of privacy and seclusion.
Stepping inside, the welcoming reception hall makes an immediate impression, with a vaulted ceiling, exposed timbers, a fitted coat cupboard, stairs rising to the first floor and a bathroom conveniently located just off.
There are three reception rooms, each full of character.
The sitting room is a lovely place to relax, with a beautiful inglenook fireplace and inset wood-burning stove, and its own secondary staircase to the first floor.
The drawing room flows through sliding glazed doors into the dining room, which in turn opens onto the garden via bi-folding doors - a natural space for both entertaining and everyday family life.
A ground-floor study provides a flexible additional room, ideal for those working from home.
The kitchen/breakfast room is fitted with a range of solid oak cabinetry and ample granite work surfaces, with an inset single sink and bevelled drainer, mixer tap, five-ring induction hob, double oven, plate warmer and space for a dishwasher.
Adjoining is a handy utility room with space for an American-style fridge/freezer and the usual laundry appliances, plus a door to outside.
Upstairs, the landing leads to a large dual-aspect principal bedroom, enjoying fitted wardrobes, oak flooring and an en-suite shower room.
An inner landing - also served by the secondary staircase - gives access to two further double bedrooms, both with oak flooring, and a family bathroom with an exposed brick chimney breast and timber beams.
Outside, the gardens wrap around the cottage and offer excellent levels of privacy.
There is a shaped, manicured lawn with well-stocked flower and shrub borders, and gated access leads to a further lawned garden, again with colourful borders, opening onto a generous paved terrace with shingled edges - a lovely spot for al fresco dining.
The grounds also include a timber shed, a greenhouse and a double-length store/garage with an up-and-over door, power and light connected, and space for additional appliances if required.
The garage is separately accessed via a vehicular track just off Long Lane. Contact the team today to arrange your private viewing appointment.
Contact the team today to book your private viewing appointment, we assure you will not leave disappointed.
Online viewing & 3D virtual reality 360° tour Explore this property in full 360° reality.
On Rightmove, on a desktop click photos and you will find the 3D tour within the photos, on a tablet or phone click the virtual tour tab.
3D virtual reality marketing now comes as part of our standard marketing, don't hesitate to call us if we can help you.
Location - fowlmere If you are looking for a village location and to be part of a community then you won't find a better village to live in than Fowlmere.
Fowlmere is one of the most southernmost villages in Cambridgeshire and on the edge of Hertfordshire.
You are just 6 miles from the town of Royston, under a 10 minute drive, and under 10 miles from central Cambridge, just a 20 minute drive away.
As well as being within easy reach of all the amenities of a town and city you are also surrounded by beautiful countryside, a perfect combination.
Within the village itself you have a number of village groups, a village hall with tennis courts, several village greens and playgrounds, a fantastic village pub and restaurant 'The Chequers', village church, playgroup, private nursery and primary school.
Also, on the outskirts of the village you will find Fowlmere rspb nature reserve.
In Royston there is a main line train station with a regular service direct to London Kings Cross as quick as 38 minutes.
You also have additional station options from the neighbouring villages of Meldreth and Foxton.
Additionally, in terms of travel, you have the M11 within a 10 minute drive, the A1 approximately 25 minutes' drive away and if you want to travel internationally, London Stansted airport and London Luton Airport are both just half an hour to forty minutes' drive away.
Value & comps
No previous sales on record.
Returns
Set an offer; the calculator follows it.
We're still gathering serviced-accommodation data for this area.
Archie refurb estimate: a Pro feature
0.0% below asking
This is not financial or investment advice. Prop AI Deals is not authorised by the Financial Conduct Authority (FCA) to provide investment advice.
All investment calculators, property analyses, and AI-generated insights are for informational purposes only. Property investment carries risk and may result in financial loss. All calculations should be independently verified and you should consult with FCA-authorised financial advisers before making any investment decisions.
Past performance does not guarantee future results. Tax implications vary by individual circumstances.
Deal
Properties like this can earn 2–3x BTL yields when converted to HMO, with retrofit costs around £10k/room. Sign in to see the full tier, yield projection, and cost breakdown.
Commercial properties like this can earn 30-50% higher yields when converted to residential under Class MA / Q / P / PA, with prior approval costing ~GBP 96/unit. Sign in to see the recommended route, yield uplift, and cost breakdown.
BRRR-suited properties can recycle 80-100% of investor capital on refi, leaving a high-yielding rental with most of the money out. Sign in to see the refurb cost stack, ARV projection, and refinance maths.
Detached + large garden = sub-division play. Pro tier unlocks the tier badge, plot size, uplift estimate, and regional land benchmark.
Short-lease flats trade at deep discount, but extending under the 1993 Act often costs far less than the discount. Pro tier unlocks the tier badge, premium breakdown, long-lease ARV and arbitrage maths.
See projected short-stay revenue vs a vanilla BTL for this property.
See real sub-let margins (HMO room rates & SA nightly rates) vs the landlord rent.
Area
Agent & docs
FAQ
About Eaden Cottage High Street, Royston
Explore nearby