3-bedroom house · CB21 6BY
Listing removedListed 138 days
Opportunity summary
See Archie’s verdict, returns by strategy and what to check before viewing.
About
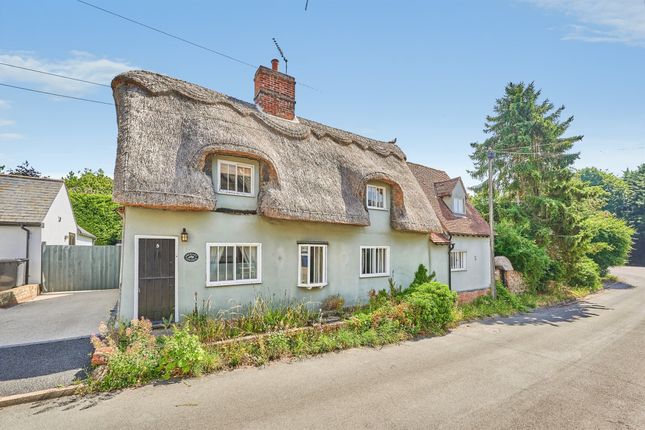
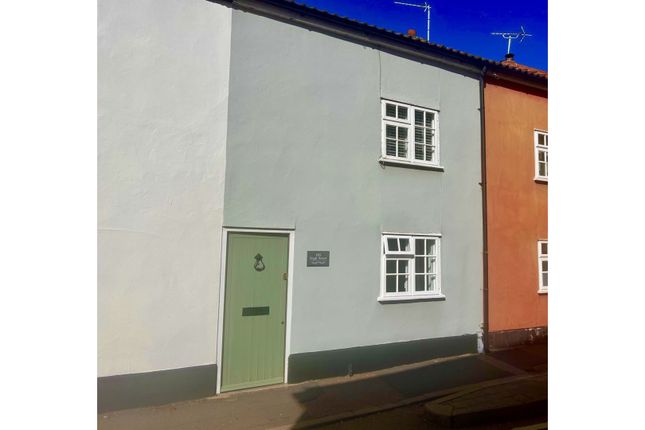
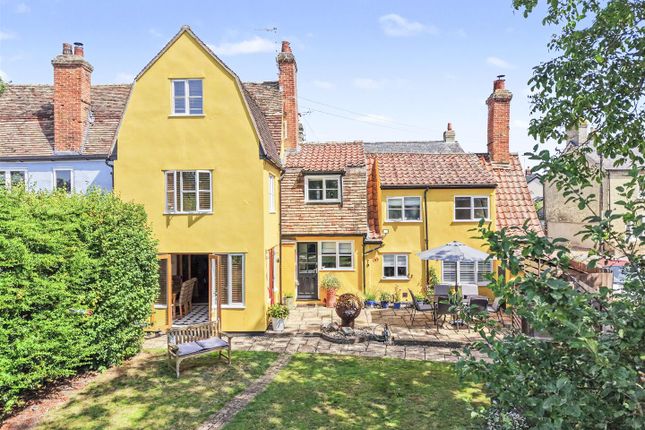
A charming and beautifully restored detached period cottage dating back to 1865, occupying a peaceful countryside position within the highly regarded village of Hildersham.
Originally constructed as two cottages for the Cambridge and Pampisford Brewery and later combined into one home during the 1970s, the property now offers characterful and thoughtfully arranged accommodation extending to approximately 1,177 sq ft, together with mature gardens, private parking, garage facilities and delightful views across open countryside.
Part Glazed Entrance Door Leading through into: Entrance Hall With staircase rising to first floor accommodation, exposed timbers, wooden flooring, radiator and panelled doors leading to respective rooms.
Living Room A wonderfully characterful principal reception room centred around an impressive cast iron Danish Heta multifuel burner with brick surround and oak mantel over.
The room enjoys exposed timbers, wooden flooring, radiator, windows to front aspect and opening through into: Conservatory A bright and versatile addition currently utilised as a home office whilst equally suitable as a further reception area, playroom or garden room.
With glazing overlooking the gardens and French doors leading externally onto the terrace.
Dining Room A particularly atmospheric reception room enjoying exposed ceiling timbers and original tiled flooring, providing an excellent entertaining and family dining space with window to front aspect and opening through into: Kitchen Fitted with a range of handmade wall and base mounted storage cupboards and drawers with solid oak preparation surfaces over incorporating butler style sink with mixer tap.
Space for appliances, traditional tiled flooring, exposed timbers and windows overlooking the garden.
Utility Room Providing further fitted storage and preparation space together with plumbing and space for appliances, window and door leading externally.
Cloakroom Fitted with low level WC and wash hand basin.
Shower Room Beautifully refitted with walk in shower enclosure, wash hand basin, low level WC, contemporary tiled surrounds and heated towel rail.
First Floor Landing With exposed timbers and doors leading to respective rooms.
Bedroom One A well proportioned principal bedroom with fitted storage, exposed timbers, radiator and window to front aspect.
Bedroom Two A superb double bedroom enjoying far reaching views across the surrounding countryside with windows overlooking neighbouring fields, fitted storage, exposed timbers and radiator.
Bedroom Three A comfortable single bedroom or ideal study ursery with exposed timbers and window to front aspect.
Bathroom A beautifully appointed family bathroom fitted with freestanding roll top bath set on cast feet, wash hand basin and low level WC complemented by elegant tiled surrounds, heated towel rail and obscured window.
Outside The property is approached via a gravel driveway accessed through a timber five bar gate, providing off road parking for two vehicles alongside access to the garage with up and over door.
The front garden is predominantly laid to lawn interspersed with raised vegetable beds and mature planting, further enhancing the cottage style setting of the home.
To the rear, the landscaped gardens have been thoughtfully designed to take full advantage of the peaceful rural backdrop, incorporating lawned sections, paved entertaining terraces, raised beds and a dedicated barbecue area.
The gardens enjoy an excellent degree of privacy whilst offering delightful views across neighbouring countryside, creating a superb setting for both entertaining and day to day enjoyment.
Value & comps
No previous sales on record.
Returns
Set an offer; the calculator follows it.
We're still gathering serviced-accommodation data for this area.
Archie refurb estimate: a Pro feature
0.0% below asking
This is not financial or investment advice. Prop AI Deals is not authorised by the Financial Conduct Authority (FCA) to provide investment advice.
All investment calculators, property analyses, and AI-generated insights are for informational purposes only. Property investment carries risk and may result in financial loss. All calculations should be independently verified and you should consult with FCA-authorised financial advisors before making any investment decisions.
Past performance does not guarantee future results. Tax implications vary by individual circumstances.
Deal
Properties like this can earn 2–3x BTL yields when converted to HMO, with retrofit costs around £10k/room. Sign in to see the full tier, yield projection, and cost breakdown.
Commercial properties like this can earn 30-50% higher yields when converted to residential under Class MA / Q / P / PA, with prior approval costing ~GBP 96/unit. Sign in to see the recommended route, yield uplift, and cost breakdown.
BRRR-suited properties can recycle 80-100% of investor capital on refi, leaving a high-yielding rental with most of the money out. Sign in to see the refurb cost stack, ARV projection, and refinance maths.
Detached + large garden = sub-division play. Pro tier unlocks the tier badge, plot size, uplift estimate, and regional land benchmark.
Short-lease flats trade at deep discount, but extending under the 1993 Act often costs far less than the discount. Pro tier unlocks the tier badge, premium breakdown, long-lease ARV and arbitrage maths.
See projected short-stay revenue vs a vanilla BTL for this property.
See real sub-let margins (HMO room rates & SA nightly rates) vs the landlord rent.
Area
Agent & docs
FAQ
About 4, Pear Tree Cottages, Hildersham
Explore nearby