We've tightened what earns a Pursue. A home now needs a published valuation, a strategy that still makes money after real running costs and lender stress tests, and no listing problems that would stop a mortgage. You'll see fewer Pursues, and each one has been checked harder.
See how verdicts work3-bedroom bungalow · LN4 4PQ
Listing removedListed 144 days
Opportunity summary
See Archie’s verdict, returns by strategy and what to check before viewing.
About
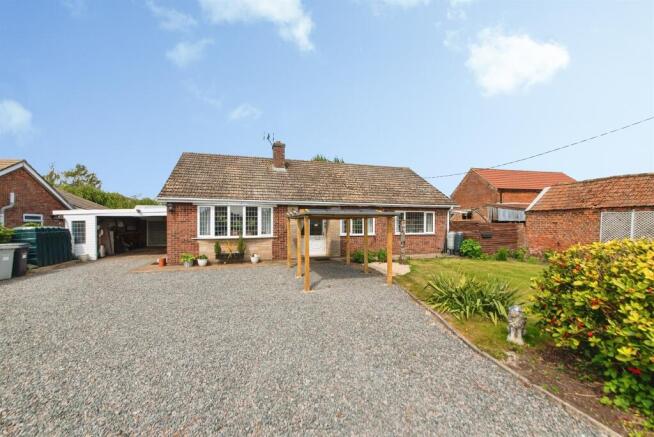
Delighted to offer to the market this exceptional modern bungalow, finished to an extremely high specification and presented in immaculate condition throughout.
The property offers spacious and well-appointed accommodation, benefiting from energy-efficient underfloor heating served by an air-source heat pump, ensuring both comfort and efficiency.
Set within beautifully maintained and colourful landscaped gardens, the bungalow enjoys a delightful outdoor setting, while to the rear there are stunning open views across adjoining farmland, providing a wonderful sense of peace and countryside living.
This outstanding home combines high-quality finishes, generous living space, and an enviable location, making it an ideal purchase for a range of discerning buyers.
The property has over 1700 sq ft of well presented accommodation, all rooms having individual thermostats to control temperature, together with high performance double glazing, solid Oak internal doors and an alarm system, the accommodation briefly comprises: RECEPTION HALL Having built-in airing cupboard housing the hot water tank, access to the roof void over a loft ladder, loft part boarded with light.
LOUNGE 17' 5" x 14' 2" (5.31m x 4.32m) Having a recessed brick lined fireplace and raised slabbed hearth with wooden mantle over, housing the cast iron multi-fuel burner, TV and telephone points, double doors to the living dining kitchen.
L-SHAPED DINING KITCHEN 21' 9" x 21' 0" (6.63m x 6.4m) (Max).
Having 1½ bowl in-set sink with mixer taps and range of base cupboards and drawers under worktops with wall cupboards over with concealed lights.
Integral electric fan assisted oven and grill with microwave oven over, four ring ceramic induction hob with extractor fan and light over, integral fridge and freezer, integral dishwasher, central island with cupboards under worktops.
Part-tiled walls, in-set ceiling lights, built-in wine rack and sealed double glazed bi-folding doors to the rear patio and garden.
UTILITY ROOM 13' 6" x 5' 5" (4.11m x 1.65m) Having single drainer sink unit with mixer taps and range of cupboards under worktops with fitted shelved storage cupboard, also housing the water softener.
Space and plumbing for washing machine, space for tumble dryer, side entrance door, extractor fan and in-set ceiling lights.
BEDROOM ONE 14' 4" x 14' 2" (4.37m x 4.32m) Having two built-in double wardrobes, wall lights and TV point.
EN-SUITE SHOWER ROOM 10' 0" x 7' 6" (3.05m x 2.29m) Having walk-in tiled shower cubicle with waterfall shower head, vanity hand basin, low level WC.
Heated towel rail, wall mirror, shaver point, extractor fan. BEDROOM TWO 13' 8" x 12' 7" (4.17m x 3.84m) Having walk-in storage cupboard, TV point.
EN-SUITE SHOWER ROOM 8' 9" x 3' 7" (2.67m x 1.09m) With walk-in shower cubicle with waterfall shower head, vanity hand basin and low level WC. Heated towel rail, shaver point, extractor fan.
BEDROOM THREE 12' 8" x 11' 3" (3.86m x 3.43m) At present used as a STUDY, with TV point.
BATHROOM 8' 3" x 7' 6" (2.51m x 2.29m) Having panelled bath with mixer taps and hand shower attachment, vanity hand basin, low level WC. Heated towel rail, extractor fan.
OUTSIDE - LARGE GARAGE 19' 6" x 14' 9" (5.94m x 4.5m) Having electric remote control up-and-over door, together with side personal door, power and light connected, and alarmed.
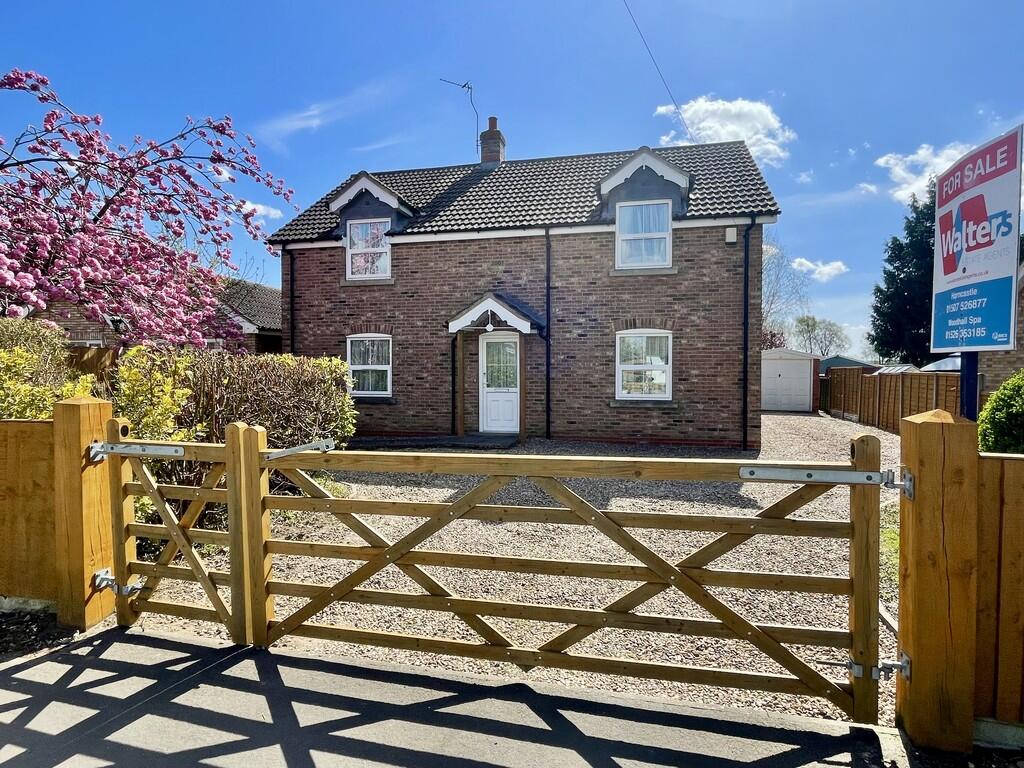
THE GARDENS The property is approached over a large gravel driveway with ample parking space, lawns to front with flower and shrub beds.
To the rear, which is fully enclosed and private, is a substantial slabbed patio area with footpaths, shaped lawn garden with well stocked and colourful flower and shrub beds.
Timber decking patio area beyond which are beautiful views over farmland, to the side of the property are two raised vegetable beds. Outside lights, power points.
OUTGOINGS - The property is situated within the East Lindsey District Council. Property Band D. POSSESSION - Vacant possession will be given on completion.
FIXTURES AND FITTINGS - All those detailed are included in the sale as are the fitted carpets. VIEWING - Strictly and only by prior appointment to be made through the Sole Selling Agent - Walters.
Value & comps
No previous sales on record.
Returns
Set an offer; the calculator follows it.
We're still gathering serviced-accommodation data for this area.
Archie refurb estimate: a Pro feature
0.0% below asking
This is not financial or investment advice. Prop AI Deals is not authorised by the Financial Conduct Authority (FCA) to provide investment advice.
All investment calculators, property analyses, and AI-generated insights are for informational purposes only. Property investment carries risk and may result in financial loss. All calculations should be independently verified and you should consult with FCA-authorised financial advisers before making any investment decisions.
Past performance does not guarantee future results. Tax implications vary by individual circumstances.
Deal
Properties like this can earn 2–3x BTL yields when converted to HMO, with retrofit costs around £10k/room. Sign in to see the full tier, yield projection, and cost breakdown.
Commercial properties like this can earn 30-50% higher yields when converted to residential under Class MA / Q / P / PA, with prior approval costing ~GBP 96/unit. Sign in to see the recommended route, yield uplift, and cost breakdown.
BRRR-suited properties can recycle 80-100% of investor capital on refi, leaving a high-yielding rental with most of the money out. Sign in to see the refurb cost stack, ARV projection, and refinance maths.
Detached + large garden = sub-division play. Pro tier unlocks the tier badge, plot size, uplift estimate, and regional land benchmark.
Short-lease flats trade at deep discount, but extending under the 1993 Act often costs far less than the discount. Pro tier unlocks the tier badge, premium breakdown, long-lease ARV and arbitrage maths.
See projected short-stay revenue vs a vanilla BTL for this property.
See real sub-let margins (HMO room rates & SA nightly rates) vs the landlord rent.
Area
Agent & docs

FAQ
About North Road, Tattershall Thorpe
Explore nearby