3-bedroom semi-detached house · WA14 5HZ
Sold STCListed 206 days
Opportunity summary
See Archie’s verdict, returns by strategy and what to check before viewing.
About
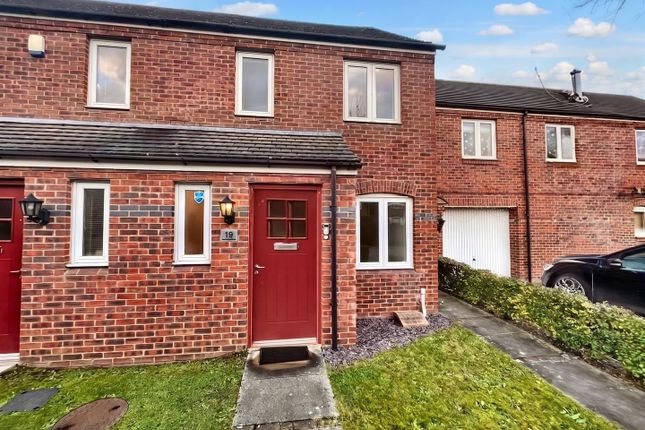
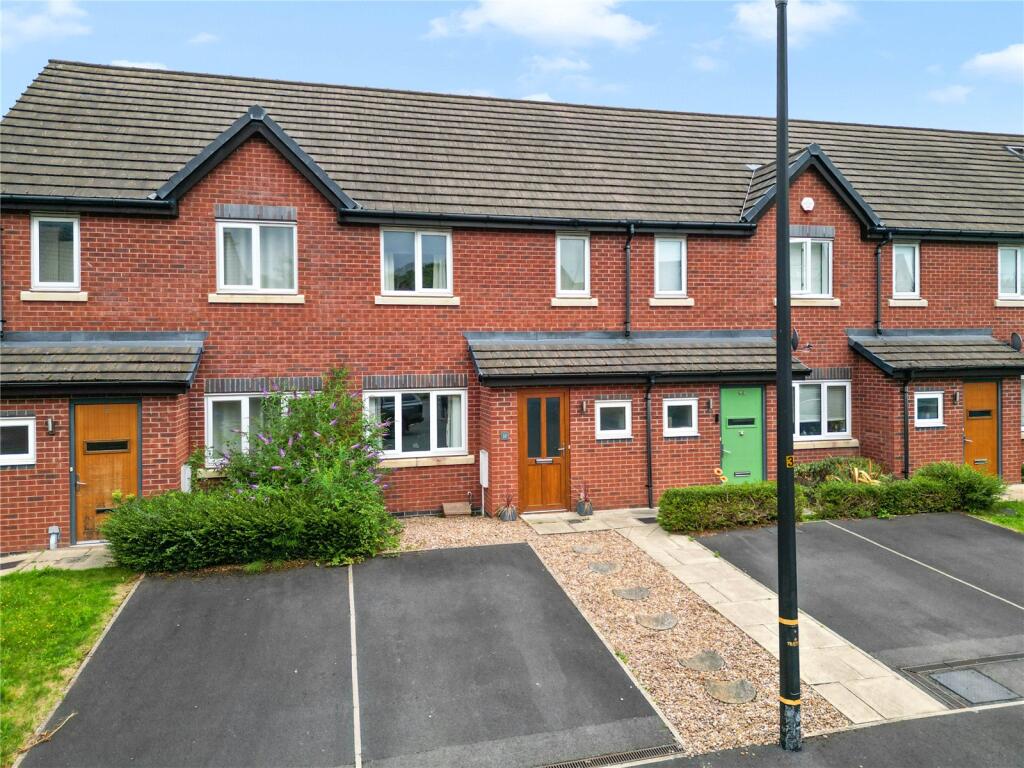
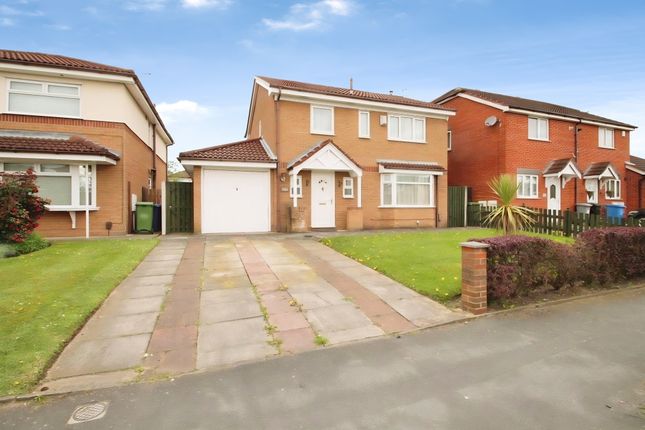
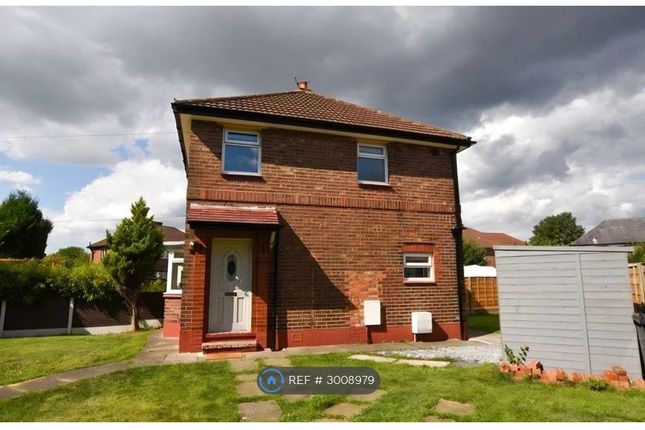
SUMMARY DESCRIPTION This well-presented three-bedroom semi-detached property is situated in a sought-after location and offers an open-plan kitchen/diner, a separate lounge, three good-sized bedrooms, and a family bathroom.
The property also benefits from off-road parking and a spacious private rear garden.
Recently redecorated and recarpeted throughout, it is ideally located close to local amenities, within the catchment area for highly regarded schools, and offers excellent transport links.
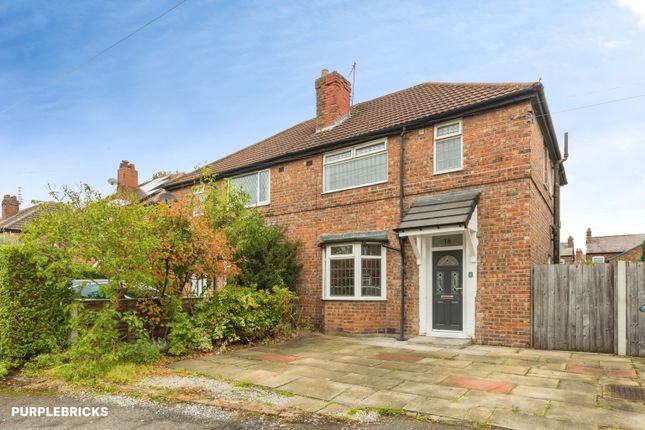
ENTRANCE HALL The property is entered via a uPVC double glazed door leading from the front drive.
The entrance hall is fitted with a wall mounted alarm panel; thermostatic heating control; carpeted flooring which continues up the stairs to the first floor accommodation; a uPVC double glazed window to the side aspect; pendant light fitting; single panel radiator and a glazed door to the lounge.
LOUNGE 10' 5" x 16' 11" (3.18m x 5.18m) A bright and spacious lounge located off the entrance hall offering plenty of space for a three piece suite, coffee table and storage shelves.
This room offers access to an under stairs storage cupboard and a door leading to the kitchen-diner.
The lounge is fitted with carpeted flooring; a feature gas fire with decorative surround and marble hearth; a pendant light fitting; a double panel radiator and large uPVC double glazed windows to the front aspect.
KITCHEN/DINER 8' 6" x 14' 2" (2.61m x 4.32m) A modern kitchen/diner situated to the rear of the property, overlooking the rear garden, features a uPVC double-glazed window and French doors.
This room is equipped with matching base and eye-level storage units, a double oven and an electric hob with an extractor fan over, a double-panel radiator, a wall-mounted boiler, two pendant light fittings, and vinyl flooring.
This room provides ample space for a four-seater dining table and space and plumbing for a dishwasher, washing machine, and a free-standing fridge-freezer MASTER BEDROOM 14' 7" x 7' 10" (4.47m x 2.40m) The master bedroom is located off the first floor landing and is a spacious double bedroom with uPVC double glazed window to the front aspect.
This room offers carpeted flooring; a pendant light fitting and a single panel radiator.
BEDROOM TWO 11' 0" x 7' 10" (3.37m x 2.41m) The second bedroom comprises of carpeted flooring; a pendant light fitting; uPVC double glazed window to the rear aspect; a single panel radiator and a wall to wall fitted wardrobes offering plenty of storage space.
BEDROOM THREE 10' 9" x 6' 0" (3.28m x 1.84m) The third bedroom is also accessed from the first-floor landing.
This room benefits from a uPVC double-glazed window to the front aspect, carpeted flooring, a pendant light fitting, a single-panel radiator, and a storage cupboard over the stairs that houses the hot water tank.
BATHROOM 6' 0" x 6' 0" (1.83m x 1.85m) A modern family bathroom fitted with a frosted-glass uPVC double-glazed window to the rear aspect, floor-to-ceiling tiled walls with mosaic detailing, a single-panel radiator and ceiling-mounted light fitting.
There is also a three-piece white suite, comprising a low-level WC, a wall-mounted hand wash basin with storage under and a panelled bath with an electric shower system over.
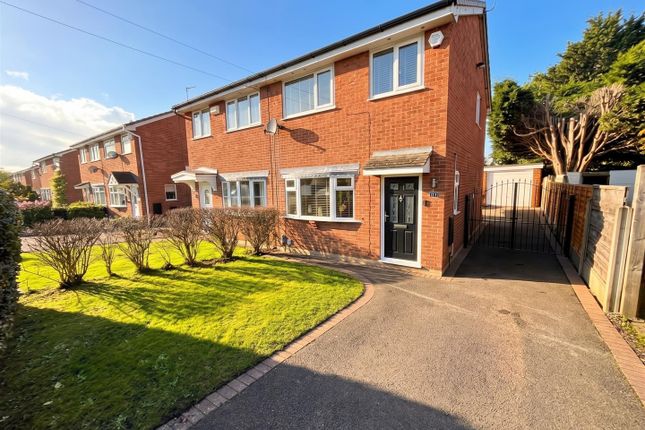
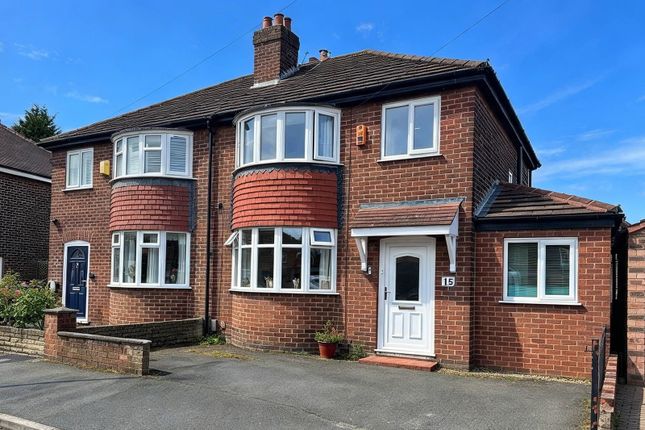
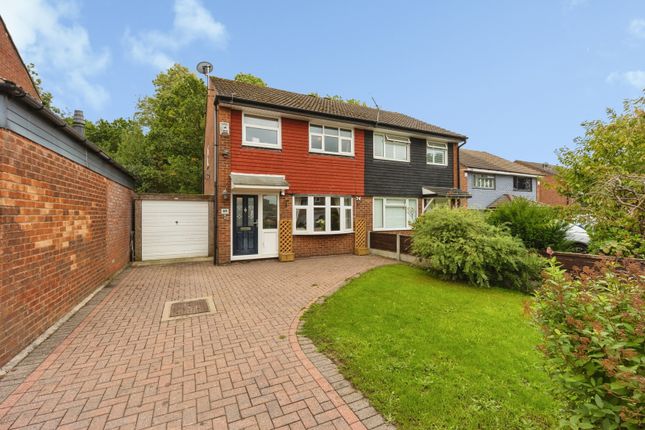
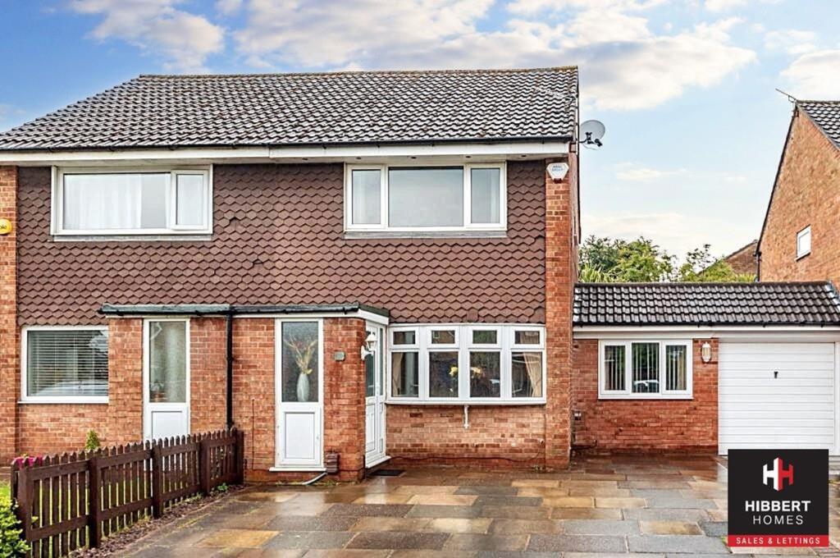
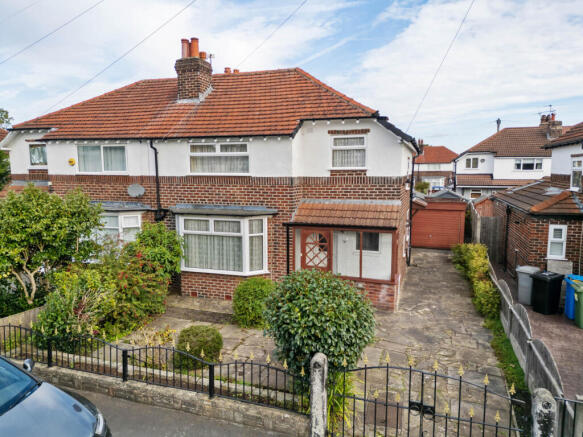
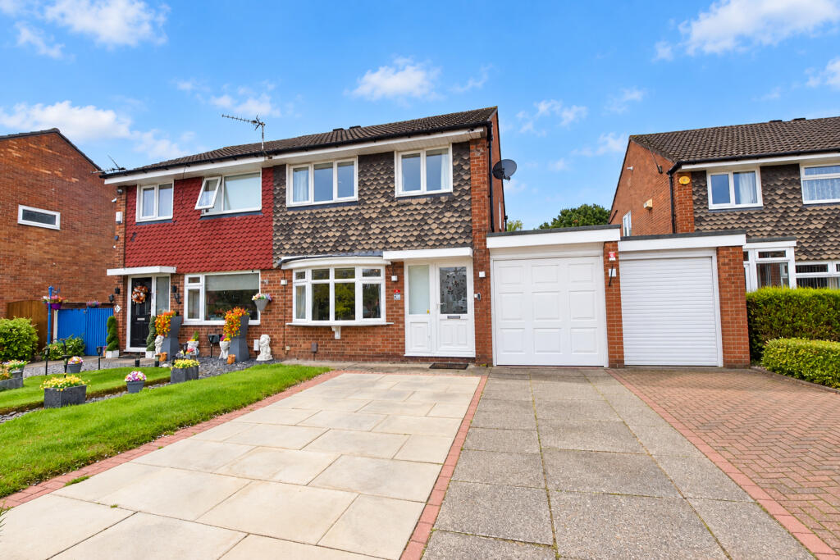
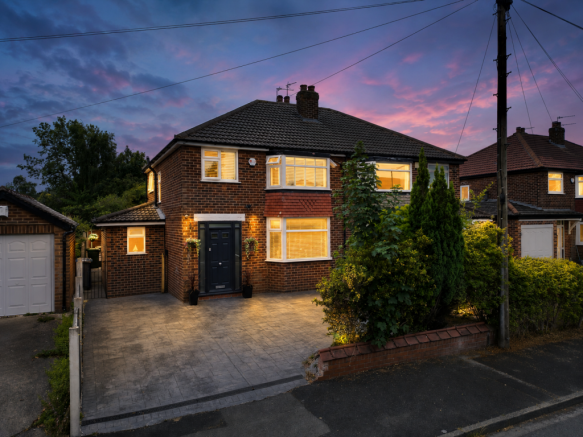
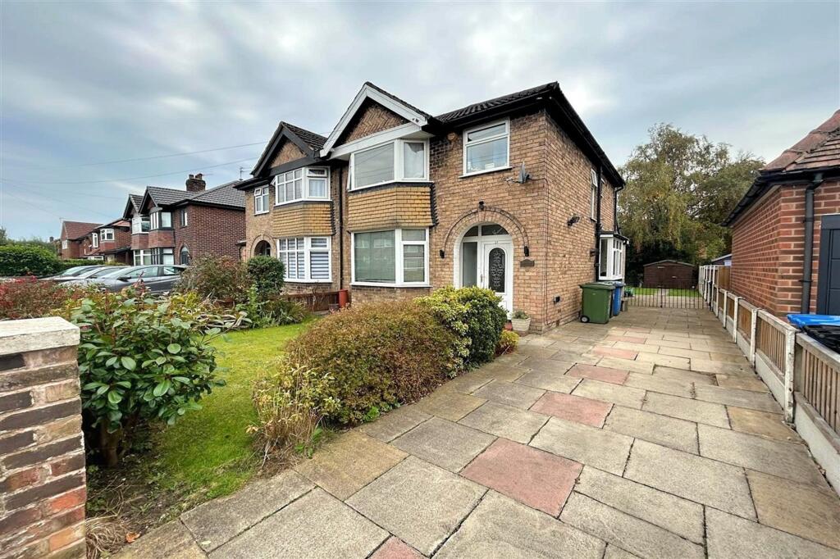
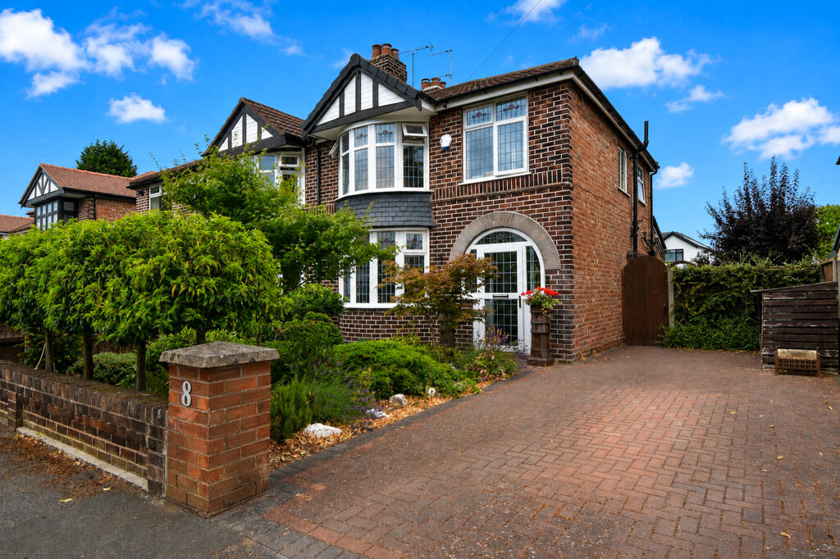
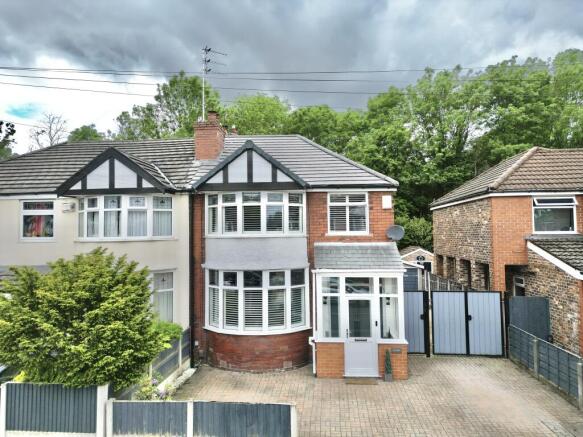
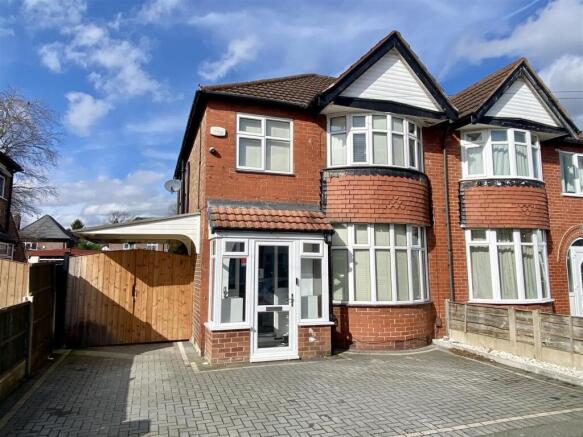
EXTERNAL To the front of the property lies a small front garden with established shrubs, a lawn and a drive which is paved, with paved path leading to the front door.
The rear garden can be accessed from the side of the property. The garden is largely laid to lawn with well maintained boarders.
To the rear of the garden are tall hedges offering plenty of privacy and the garden is enclosed on both sides by timber panelled fencing.
Within the garden is a timber storage shed and adjacent to the house is a paved seating area, ideal for summer dining. COMMON QUESTIONS 1. When was this property built?
The owner advised that this house was constructed in around 1981. 2. When did the current owners purchase this house? The current owner purchased this house in 1993. 3.
Who lives in the neighbouring houses? The owners have advised that the neighbours are pleasant owner-occupiers. 4. Is this property sold freehold or leasehold?
The owners have advised that this house is sold leasehold with 950 years remaining on the lease. The lease was granted in January 1977, with a 999 year lease and a fixed ground rent for the duration.
There is an annual ground rent of £35 (£17.50 paid biannually). Your legal advisor will be able to confirm this information. 5. What is the internet speed like in this location?
In this location, full-fibre broadband is available. 6. Has any work been carried out at this property? The current owner has just had the whole house redecorated and re-carpeted throughout. 7.
Have the owners had the boiler and electrics inspected recently? Yes, the current owners have had the boiler and gas fire serviced annually, with the last service in January 2026.
The electrics were last checked in 2021. 8. How much is the council tax at this property? The property is in Trafford Council and is a Band C, which is currently £2,035.34 per annum. 9.
Is there access to the loft space, and has it been boarded for storage? Yes, there is a loft hatch in the first-floor landing, and the loft is part-boarded. 10.
Is there any onward purchase associated with this sale? No, the house is being sold chain-free and could therefore be complete as quickly as the right buyer can complete their due diligence. 11.
Why is the vendor selling this property? The vendor lived in this house for many years, but most recently, the house was rented as the owner has relocated.
Value & comps
No previous sales on record.
Returns
Set an offer; the calculator follows it.
We're still gathering serviced-accommodation data for this area.
Archie refurb estimate: a Pro feature
0.0% below asking
This is not financial or investment advice. Prop AI Deals is not authorised by the Financial Conduct Authority (FCA) to provide investment advice.
All investment calculators, property analyses, and AI-generated insights are for informational purposes only. Property investment carries risk and may result in financial loss. All calculations should be independently verified and you should consult with FCA-authorised financial advisors before making any investment decisions.
Past performance does not guarantee future results. Tax implications vary by individual circumstances.
Deal
Properties like this can earn 2–3x BTL yields when converted to HMO, with retrofit costs around £10k/room. Sign in to see the full tier, yield projection, and cost breakdown.
Commercial properties like this can earn 30-50% higher yields when converted to residential under Class MA / Q / P / PA, with prior approval costing ~GBP 96/unit. Sign in to see the recommended route, yield uplift, and cost breakdown.
BRRR-suited properties can recycle 80-100% of investor capital on refi, leaving a high-yielding rental with most of the money out. Sign in to see the refurb cost stack, ARV projection, and refinance maths.
Detached + large garden = sub-division play. Pro tier unlocks the tier badge, plot size, uplift estimate, and regional land benchmark.
Short-lease flats trade at deep discount, but extending under the 1993 Act often costs far less than the discount. Pro tier unlocks the tier badge, premium breakdown, long-lease ARV and arbitrage maths.
See projected short-stay revenue vs a vanilla BTL for this property.
See real sub-let margins (HMO room rates & SA nightly rates) vs the landlord rent.
Area
Agent & docs
FAQ
About Barlow Road, Altrincham
Explore nearby