6-bedroom house · RH16 1HH
Listing removedListed 337 days
Opportunity summary
See Archie’s verdict, returns by strategy and what to check before viewing.
About
Guide price: £950,000 - £1,000,000. No onward chain! Introducing a truly exceptional offering in the heart of Haywards Heath.
This substantial six-bedroom Edwardian residence boasts an impressive accommodation stretching across approximately 3,421 sqft, encompassing both cellar space and a garage - providing ample room for comfortable living and storage needs.
The property presents an opportunity like no other, being offered with no onward chain, ensuring a smooth transition for the next fortunate owners.
Austwick, originally forming as one residence dating back to 1900s and was then sub-divided in 1950s.
The current owners have lovingly cherished this family home since 1999, and are now offering the property to the market with no onwards chain, ready for the next owners to put their own stamp on the property.
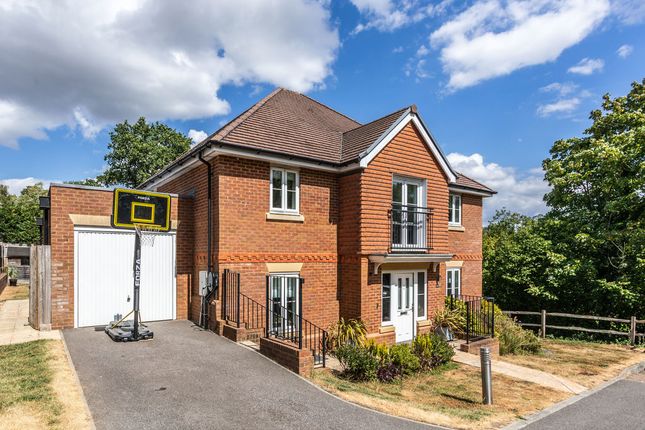
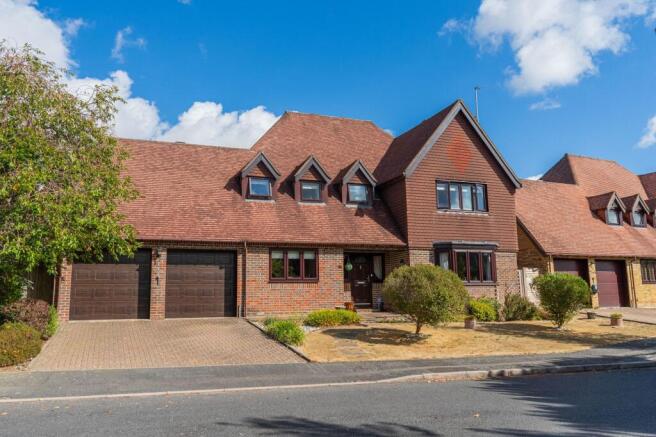
Upon arrival, one is greeted by a spacious driveway, providing easy access and ample parking for residents and guests alike, plus the single garage to the front of the property.
The allure of this property is further heightened by its convenient location, situated a mere 0.2 mile from the bustling Haywards Heath Mainline Station, ideal for commuters and enthusiasts of urban connectivity.
The residences offers ample reception rooms with the living room situated at the front of the home featuring a large bay window flooding the room with natural light and complimenting the original features and fireplace.
Through the hall to the rear there is a dining room, adjacent to the kitchen, which should one wish it could be opened up/extended to create a grand entertaining space for all (stnc).
The interior of the property is thoughtfully designed, featuring a utility and cloakroom area with convenient access to the outside - ensuring practicality and ease of use for every-day living.
(This functional space adds an element of practicality and organisation to the home, catering to the needs of modern living.) Those with a discerning eye for potential will appreciate the prospect of modernising and extending the property, subject to the necessary planning consents.
This feature opens up a realm of creative possibilities, allowing one to tailor the space to suit their individual tastes and lifestyle requirements.
With the original staircase holding a striking point within the property it elegantly turns through the first and second floors.
On the first floor are four bedrooms, with the second bedroom offering a basin and shower cubicle. This floor also has the bathroom with a separate WC.
On the second floor are two further bedrooms, and a useful space which could be used as a study or snug area to accommodate the top floor.
The main cellar is accessed via stairs from the rear hall, and offers useful storage/workshop space, with one of the rooms being the former pantry. There is a further cellar, accessed from outside.
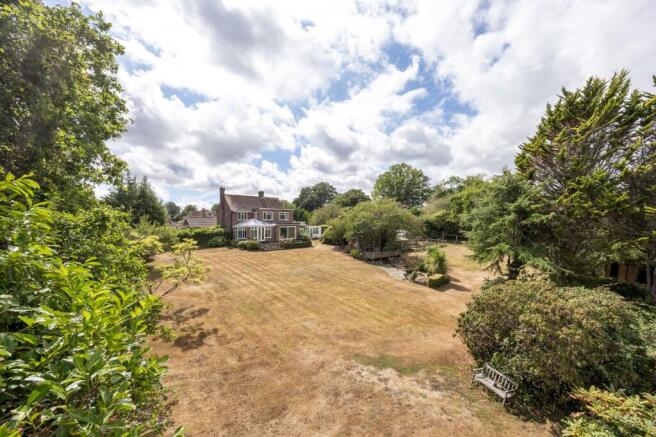
Nestled within a generous plot stretching approximately a fifth of an acre, the property boasts a stunning approximately 65ft west-facing rear garden - a tranquil oasis offering a peaceful retreat from the hustle and bustle of daily life.
This outdoor haven provides an ideal space for relaxation, entertaining, and hosting gatherings, truly blending the indoor and outdoor living experiences.
There is also a generously sized cellar which offers three rooms (one originally the pantry/larder), the second is currently being used as a workshop space and a further third space.
A fourth cellar room is accessed from the garden which is great for storing garden tools, furniture or similar items.
In summary, this remarkable property presents a rare opportunity to own a piece of Edwardian charm with the potential for customisation and enhancement.
With its expansive living spaces, convenient location, and abundant natural light, this residence stands as a testament to luxury living at its finest.
Don't miss the chance to make this extraordinary property your own and create a lifetime of memories within its walls.
EPC Rating: E Location The property is ideally located off Paddockhall Road which is within a short walk of Haywards Heath town centre, which provides extensive shopping facilities including Orchards Shopping Centre, Waitrose and Sainsburys, as well as local artisan cafes, and a variety of bars & restaurants situated on The Broadway.
Gastro pubs and well regarded Spa and Country House Hotels, such as Alexander House Hotel and Gravetye Manor are both a short drive away.
With events and entertainment options for days or evenings out being hosted at The South Of England Showground, in Ardingly. Haywards Heath mainline station is situated within approx.
0.2 mile and offers regular services to London (approximately 47minutes to London Bridge/Victoria), Brighton (20 minutes) and Gatwick Airport (20 minutes).
By car, surrounding areas can be accessed via the A272 and A23/M23 with links to Brighton, Gatwick Airport and London, as well as the coast and countryside around.
The property is situated within walking distance of Oathall Secondary School and Warden Park Primary School.
Private school sectors including Ardingly College, Burgess Hill School for Girls, Great Walstead School, Cumnor House and Hurstpierpoint College are within driving distance of the property.
Parking - Driveway Parking - Garage
Value & comps
No previous sales on record.
Returns
Set an offer; the calculator follows it.
We're still gathering serviced-accommodation data for this area.
Archie refurb estimate: a Pro feature
0.0% below asking
This is not financial or investment advice. Prop AI Deals is not authorised by the Financial Conduct Authority (FCA) to provide investment advice.
All investment calculators, property analyses, and AI-generated insights are for informational purposes only. Property investment carries risk and may result in financial loss. All calculations should be independently verified and you should consult with FCA-authorised financial advisors before making any investment decisions.
Past performance does not guarantee future results. Tax implications vary by individual circumstances.
Deal
Properties like this can earn 2–3x BTL yields when converted to HMO, with retrofit costs around £10k/room. Sign in to see the full tier, yield projection, and cost breakdown.
Commercial properties like this can earn 30-50% higher yields when converted to residential under Class MA / Q / P / PA, with prior approval costing ~GBP 96/unit. Sign in to see the recommended route, yield uplift, and cost breakdown.
BRRR-suited properties can recycle 80-100% of investor capital on refi, leaving a high-yielding rental with most of the money out. Sign in to see the refurb cost stack, ARV projection, and refinance maths.
Detached + large garden = sub-division play. Pro tier unlocks the tier badge, plot size, uplift estimate, and regional land benchmark.
Short-lease flats trade at deep discount, but extending under the 1993 Act often costs far less than the discount. Pro tier unlocks the tier badge, premium breakdown, long-lease ARV and arbitrage maths.
See projected short-stay revenue vs a vanilla BTL for this property.
See real sub-let margins (HMO room rates & SA nightly rates) vs the landlord rent.
Area
Agent & docs
FAQ
About 14 Paddockhall Road, Haywards Heath
Explore nearby