We've tightened what earns a Pursue. A home now needs a published valuation, a strategy that still makes money after real running costs and lender stress tests, and no listing problems that would stop a mortgage. You'll see fewer Pursues, and each one has been checked harder.
See how verdicts work3-bedroom detached house · RH17 5DD
For saleListed 53 days
Opportunity summary
See Archie’s verdict, returns by strategy and what to check before viewing.
About
GUIDE PRICE £1,250,000 - £1,350,000. VIEWINGS STRICTLY BY APPOINTMENT ONLY ~ PLEASE VIEW VIDEO TOUR PRIOR TO ARRANGING.
Meadow View is a RARELY AVAILABLE 3-DOUBLE BEDROOM DETACHED HOUSE of 2,100 sq.ft.
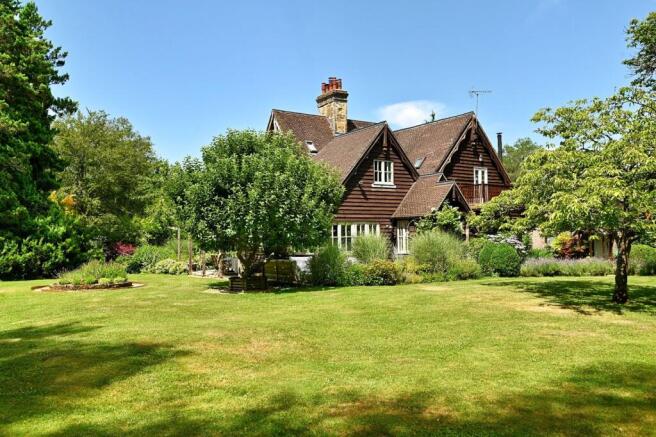
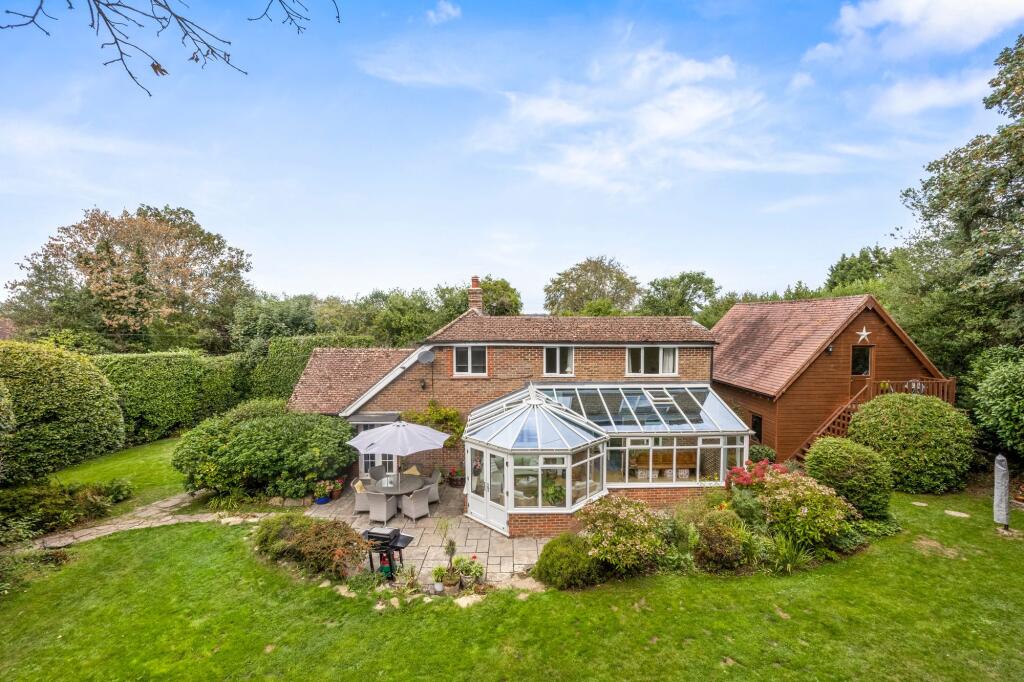
standing in the most GLORIOUS SEMI-RURAL SETTING within PARK-LIKE GROUNDS APPROACHING 1.2 ACRES, comes to the market for first time since built in approximately 1956 after remaining within the same family.
The property enjoys a sought-after, semi-rural position in Whitemans Green on the northern edge of Cuckfield’s picturesque village.
Over the years, the property was subject to ground floor extensions up until 1986, whilst a conservatory was added in 2017.
Whilst it had been well-maintained and cared for over the years, it now offers GREAT POTENTIAL FOR COMPLETE MODERNISATION and REFUBISHMENT as well as potentially EXTENDING (STPP) to provide a fantastic modern family home set in a SECLUDED POSITION where ELEVATED, FAR-REACHING COUNTRY-SIDE VIEWS across the southern slopes of the SUSSEX OUSE VALLEY are enjoyed.
The property also benefits from a PRIVATE DRIVEWAY with a DETACHED GARAGE and adjoining STOREROOM as well as various OUTBUILDINGS (requiring restoration). NB.
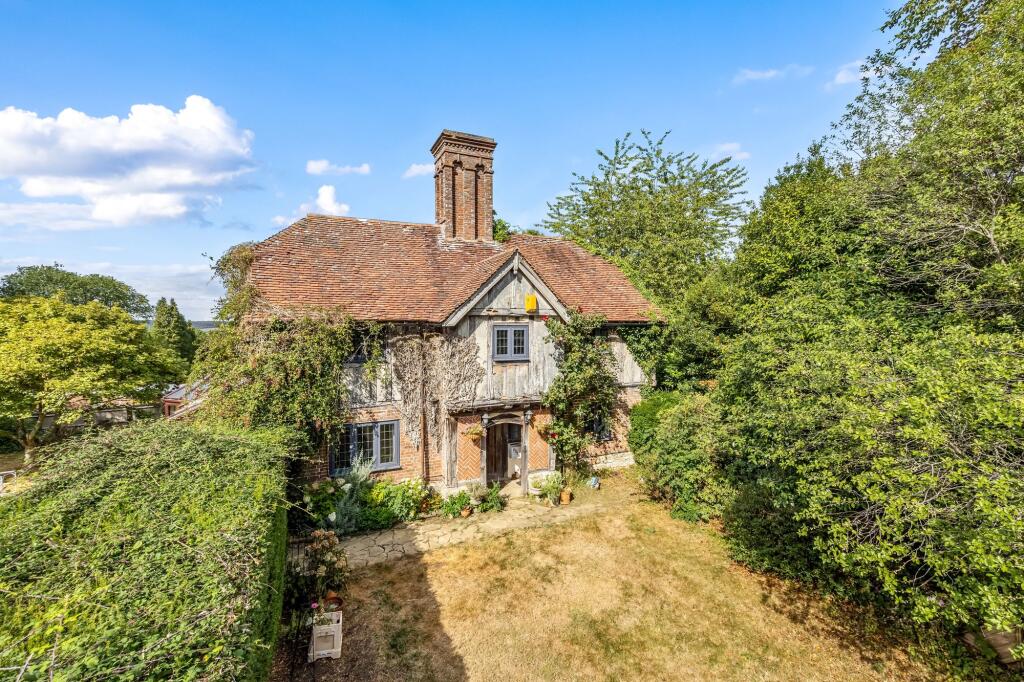
ADJACENT to MEADOW VIEW and owned by the same family is GREY BARN - a truly unique 4-BEDROOM DETACHED COTTAGE of immense character, dating back, we believe, from the 1920s and offering GREAT SCOPE to MODERNISE and REFURBISH whilst set in GARDENS OF CIRCA 0.5 OF AN ACRE.
Its GUIDE PRICE IS £1,000,000 - £1,100,000 – however, should both properties be purchased together the price is subject to negotiation. PLEASE SEE ITS SEPARATE LISTING.
Meadow View’s accommodation, in brief, comprises: ENCLOSED ENTRANCE PORCH with door into HALLWAY with original herringbone woodblock flooring running into a large LIVING ROOM featuring two fireplaces, one of which with a 1930s style ceramic tiled surround and double-opening doors into an ORANGERY with roof lantern (added in 2017).
Further glazed double doors open into a sizeable, triple-aspect SITTING ROOM where glorious views are enjoyed over the rear garden and countryside beyond.
From here, a door leads into the KITCHEN fitted with a range of wooden-fronted wall and base units with an integrated electric oven and a free-standing Esse cast-iron range cooker.
A large DINING ROOM lies open-plan to the kitchen where there is a further range of fitted units with secondary sink, spaces/plumbing for a dishwasher and a further undercounter appliance and additional space for an upright fridge/freezer.
Sliding patio doors from here open into a lean-to style CONSERVATORY equipped with external doors to outside.
To complete the ground floor accommodation is a large WET-ROOM also equipped with a WC and pedestal washbasin.
Stairs from the hallway rise to the FIRST-FLOOR where there are THREE DOUBLE BEDROOMS, one of which benefits from an EN-SUITE providing a WC and wash-hand basin, whilst all being served by a FAMILY BATHROOM.
OUTSIDE A PRIVATE DRIVEWAY provides PARKING FOR TWO VEHICLES along with a DETACHED GARAGE with adjoining STOREROOM.
THE PARK-LIKE GARDENS AND GROUNDS, being a particular feature of the property, approach 1.2 ACRES and enjoy wonderful, far-reaching countryside views and beyond to Sussex’s Ouse Valley.
The garden design displays a plethora of mature specimen trees creating privacy and seclusion. A further feature is an ornamental pond with a nearby SUMMERHOUSE enjoying an elevated veranda.
VARIOUS OUTBUILDINGS are arranged to the south-westerly area of the grounds (all of which require restoration). NO ONWARD CHAIN
Value & comps
No previous sales on record.
Returns
Set an offer; the calculator follows it.
We're still gathering serviced-accommodation data for this area.
Archie refurb estimate: a Pro feature
0.0% below asking
This is not financial or investment advice. Prop AI Deals is not authorised by the Financial Conduct Authority (FCA) to provide investment advice.
All investment calculators, property analyses, and AI-generated insights are for informational purposes only. Property investment carries risk and may result in financial loss. All calculations should be independently verified and you should consult with FCA-authorised financial advisers before making any investment decisions.
Past performance does not guarantee future results. Tax implications vary by individual circumstances.
Deal
Properties like this can earn 2–3x BTL yields when converted to HMO, with retrofit costs around £10k/room. Sign in to see the full tier, yield projection, and cost breakdown.
Commercial properties like this can earn 30-50% higher yields when converted to residential under Class MA / Q / P / PA, with prior approval costing ~GBP 96/unit. Sign in to see the recommended route, yield uplift, and cost breakdown.
BRRR-suited properties can recycle 80-100% of investor capital on refi, leaving a high-yielding rental with most of the money out. Sign in to see the refurb cost stack, ARV projection, and refinance maths.
Detached + large garden = sub-division play. Pro tier unlocks the tier badge, plot size, uplift estimate, and regional land benchmark.
Short-lease flats trade at deep discount, but extending under the 1993 Act often costs far less than the discount. Pro tier unlocks the tier badge, premium breakdown, long-lease ARV and arbitrage maths.
See projected short-stay revenue vs a vanilla BTL for this property.
See real sub-let margins (HMO room rates & SA nightly rates) vs the landlord rent.
Area
Agent & docs

FAQ
About Whitemans Green, Cuckfield, RH17
Explore nearby