2-bedroom terraced house · BB4 6SH
Sold STCListed 14 days
Opportunity summary
See Archie’s verdict, returns by strategy and what to check before viewing.
About
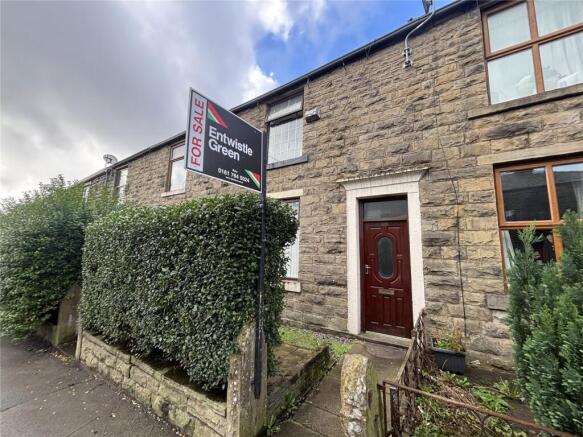
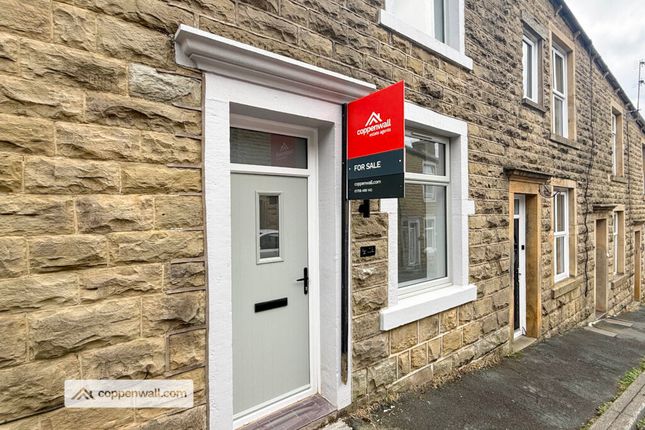
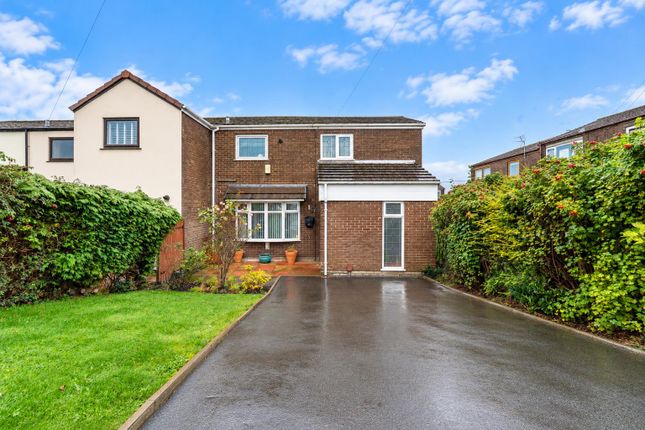
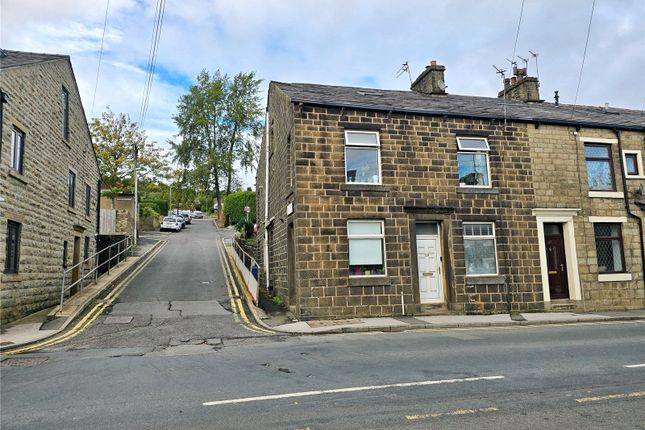
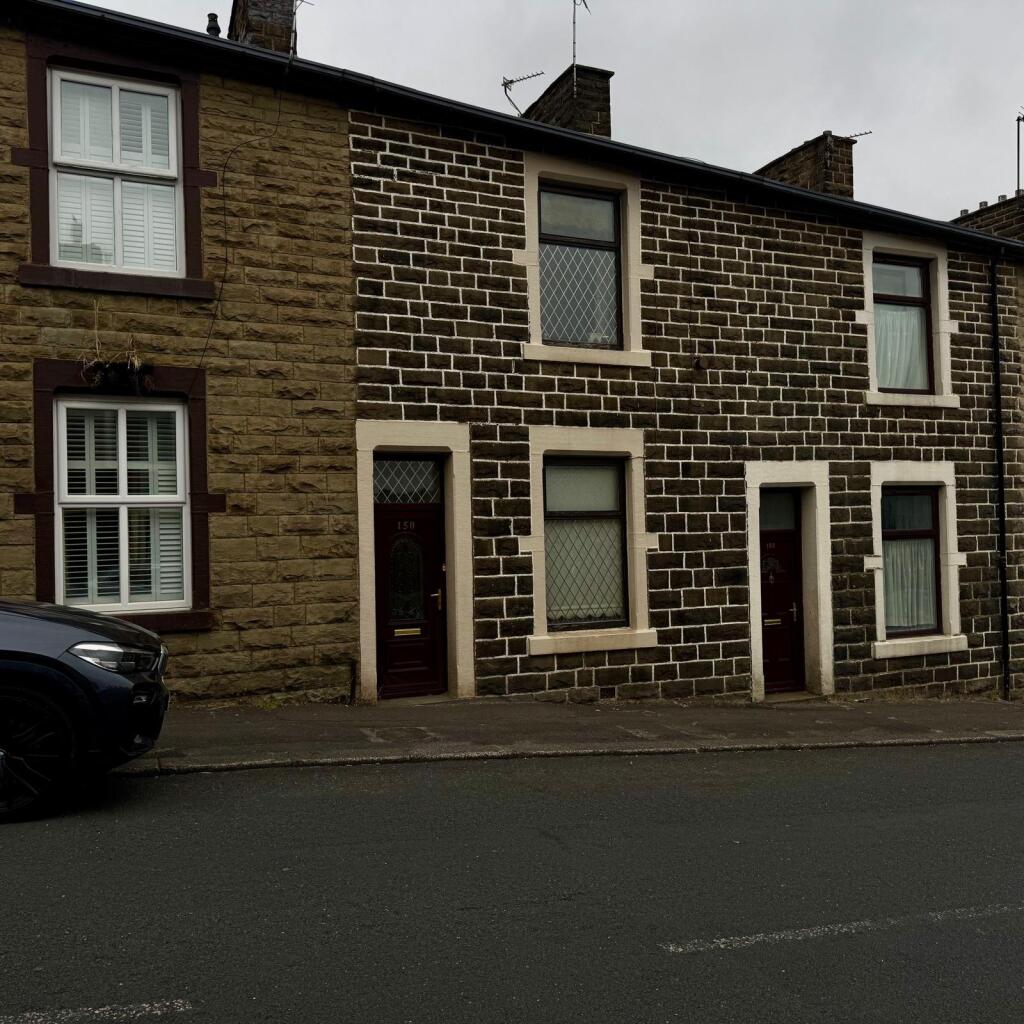
VICTORIAN ( CIRCA 1858), SANDSTONE BUILT GARDEN TERRACED, ENJOYING VERY SPACIOUS, RECENTLY MODERNISED ACCOMMODATION OVER THREE FLOORS.
Situated in a short row named 'Hawthorn Terrace' fronting the A681, the house is not directly overlooked to the front and enjoys tree lined views over All Saints R.C. High School grounds at the rear.
Completely redecorated in fresh neutral colours with new fitted carpets throughout, the property benefits from no onward chain and is ready for you to turn your key and move-in.
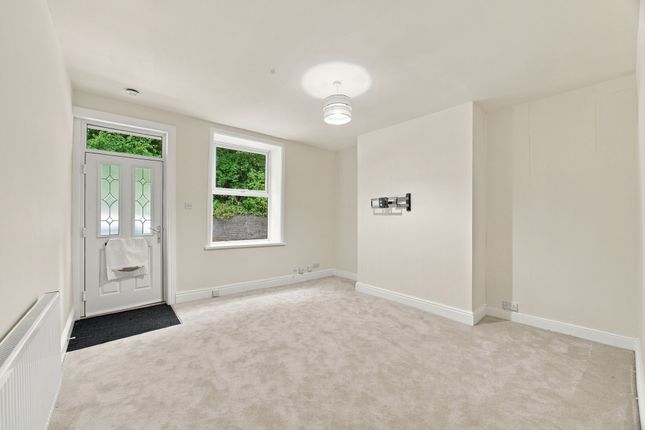
A generous front facing living room gives access to an inner hall with staircase.
The separate, bright rear sitting /dining room has elevated views with a door and staircase leading down to the lower floor kitchen.
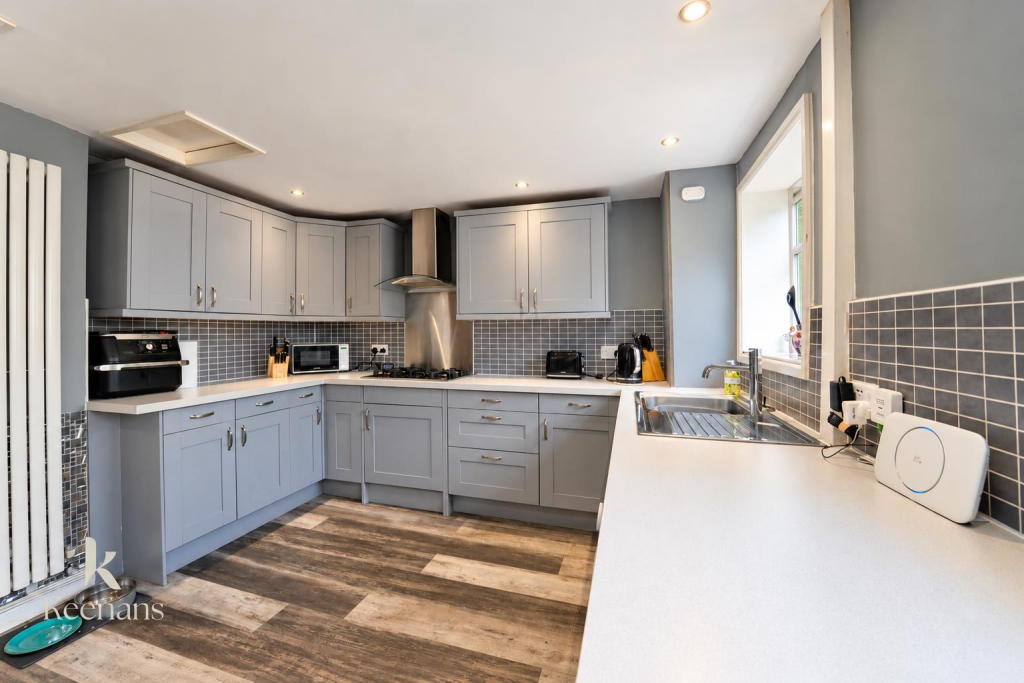
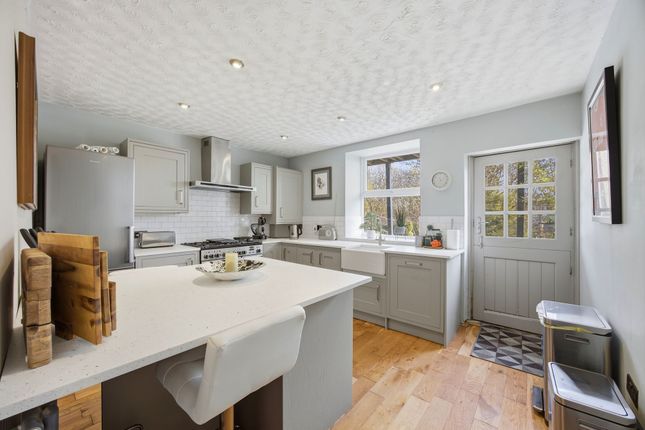
Fitted with modern cream units and featuring a four ring gas hob, canopy hood & electric built-in oven the kitchen provides direct external access to a low maintenance, artificial turfed courtyard garden.
The first floor landing guides you to the double main bedroom with front wooded views, generous second bedroom and a long bathroom /W.C. complete with white suite and a plumbed-in over bath shower.
Gas fired central heating is installed from a 'Worcester ' combination boiler located in the kitchen and the house is double glazed throughout with PVCu framed windows.
Material Information : Tenure Leasehold for 999 years from 11th October 1858 with an annual ground rent of £4.34. Council Tax - Band A. EPC Rating - D Average broadband speed: Standard 15 mb/s.
Superfast 32 mb/s. Ultrafast 10,000 mb/s. Flood risk: Surface water: Very Low. River and Sea: Very Low. Living Room 4.09m x 4.13m - 13'5" x 13'7" PVCu entrance door with inset glazed panels.
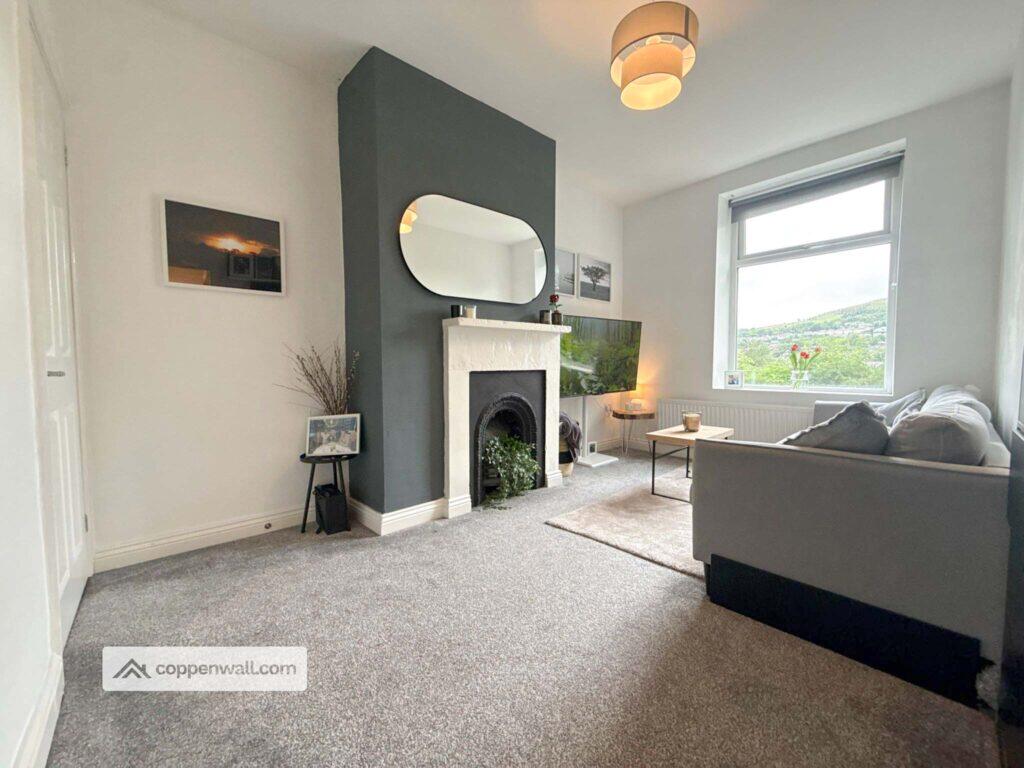
Front facing window. Bracket for a wall mounted television to chimney breast. New decor and fitted carpet.
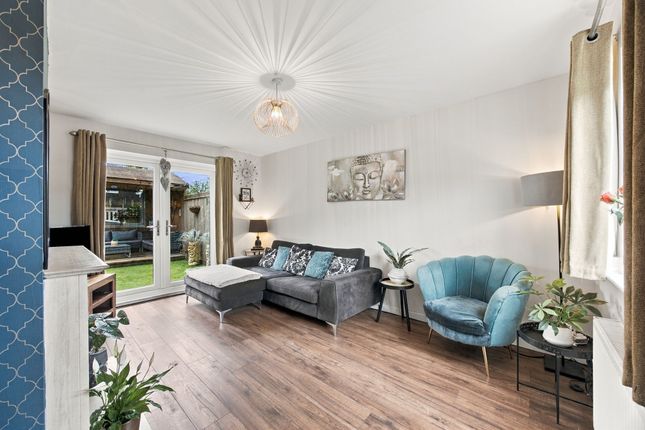
Inner Hall 0.78m x 0.76m - 2'7" x 2'6" With staircase to the first floor Sitting/Dining Room 3.61m x 4.18m - 11'10" x 13'9" Bright rear facing room with views over School Grounds.
New decor & fitted carpet. Door & staircase to lower floor Kitchen. Lower Ground Floor Hall 0.85m x 0.79m - 2'9" x 2'7" Open to the Kitchen, door to the store room.
Store 1.31m x 0.87m - 4'4" x 2'10" Housing the gas meter.
Ceiling light Fitted Kitchen 3.56m x 3.97m - 11'8" x 13'0" Fitted with a range of wall, base and drawer units to three elevations in a modern cream finish.
Work surfaces finished in black with an inset four ring, stainless steel gas hob, 'Beko' canopy filter hood and separate built under electric oven/grill.
Wall cupboard housing the 'Worcester' gas combination boiler. Inset bowl & a half single drainer, stainless steel sink unit located beneath the rear facing window. Plumbing for an auto washer.
Exterior rear door. First Floor Landing 2.72m x 1.79m - 8'11" x 5'10" Access to both bedrooms and bathroom.
Main Bedroom 4.1m x 4.17m - 13'5" x 13'8" Double, front facing bedroom with new decor and fitted carpet.
Wooded front views Bedroom 2 2.37m x 2.59m - 7'9" x 8'6" Rear facing generous single, new decor and fitted carpet. Bathroom with W.C.
3.59m x 1.36m - 11'9" x 4'6" Comprising of a modern three piece white suite. Panel bath with a plumbed-in shower over plus additional flexible hair washing shower head.
Pedestal wash hand basin and low level, dual flush W.C. Storage cupboard over the bulkhead of the stairs. Rear facing window. Outside Small enclosed paved garden forecourt.
Access path shared with neighbours from the end of the terrace leading to the rear.Rear with communal path and low maintenance, artificial turfed courtyard garden with decked seating area.
Not overlooked with School Grounds beyond.
Anti-Money Laundering Should a purchaser have an offer accepted, they will need to meet our legal requirements under Anti Money Laundering Regulations (AML).
We use a specialist third-party service to verify your information and the cost of these checks is £25 per person, which is paid in advance, when an offer is agreed and prior to a memorandum of sale being produced.
Value & comps
No previous sales on record.
Returns
Set an offer; the calculator follows it.
We're still gathering serviced-accommodation data for this area.
Archie refurb estimate: a Pro feature
0.0% below asking
This is not financial or investment advice. Prop AI Deals is not authorised by the Financial Conduct Authority (FCA) to provide investment advice.
All investment calculators, property analyses, and AI-generated insights are for informational purposes only. Property investment carries risk and may result in financial loss. All calculations should be independently verified and you should consult with FCA-authorised financial advisers before making any investment decisions.
Past performance does not guarantee future results. Tax implications vary by individual circumstances.
Deal
Properties like this can earn 2–3x BTL yields when converted to HMO, with retrofit costs around £10k/room. Sign in to see the full tier, yield projection, and cost breakdown.
Commercial properties like this can earn 30-50% higher yields when converted to residential under Class MA / Q / P / PA, with prior approval costing ~GBP 96/unit. Sign in to see the recommended route, yield uplift, and cost breakdown.
BRRR-suited properties can recycle 80-100% of investor capital on refi, leaving a high-yielding rental with most of the money out. Sign in to see the refurb cost stack, ARV projection, and refinance maths.
Detached + large garden = sub-division play. Pro tier unlocks the tier badge, plot size, uplift estimate, and regional land benchmark.
Short-lease flats trade at deep discount, but extending under the 1993 Act often costs far less than the discount. Pro tier unlocks the tier badge, premium breakdown, long-lease ARV and arbitrage maths.
See projected short-stay revenue vs a vanilla BTL for this property.
See real sub-let margins (HMO room rates & SA nightly rates) vs the landlord rent.
Area
Agent & docs

FAQ
About Haslingden Road, Rossendale, Lancashire, BB4
Explore nearby