We've tightened what earns a Pursue. A home now needs a published valuation, a strategy that still makes money after real running costs and lender stress tests, and no listing problems that would stop a mortgage. You'll see fewer Pursues, and each one has been checked harder.
See how verdicts work2-bedroom house · S44 6AP
Listing removedListed 296 days
Opportunity summary
See Archie’s verdict, returns by strategy and what to check before viewing.
About
A rare opportunity to create something special... Tucked away in a wonderfully peaceful setting, this charming early-1900s home offers far more than first meets the eye.
Brimming with character and offered with no chain, this is a property that invites imagination - a true blank canvas where you can shape every detail to suit your lifestyle.
Whether you’re stepping onto the property ladder, searching for a quieter pace of life, or seeking a rewarding investment, this is the kind of home that rewards vision.
Set on Bridle Road and surrounded by open outlooks, it’s easy to picture the transformation - a modernised interior paired with timeless charm.
Inside, the ground floor features a cosy front-facing lounge, ideal for relaxed evenings, while the rear kitchen provides excellent scope to redesign and modernise.
A built-in pantry/store cupboard adds practicality, and an inner hallway offers plumbing for a washing machine.
Completing the ground floor is a shower room fitted with a corner shower, WC and vanity unit.
Upstairs, you’ll find two generous double bedrooms, both enjoying far-reaching views across open fields - a rare and enviable feature that truly sets this home apart.
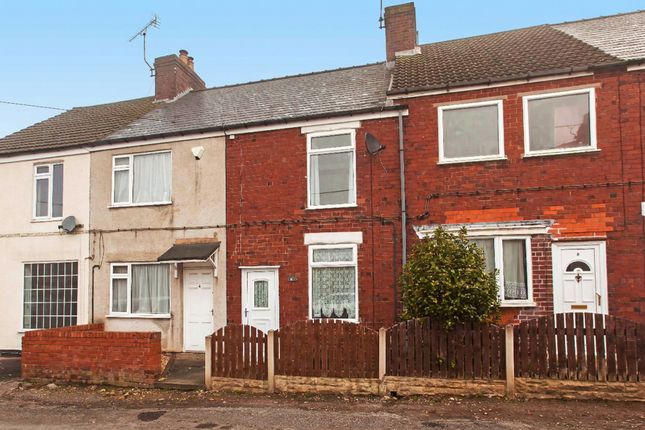
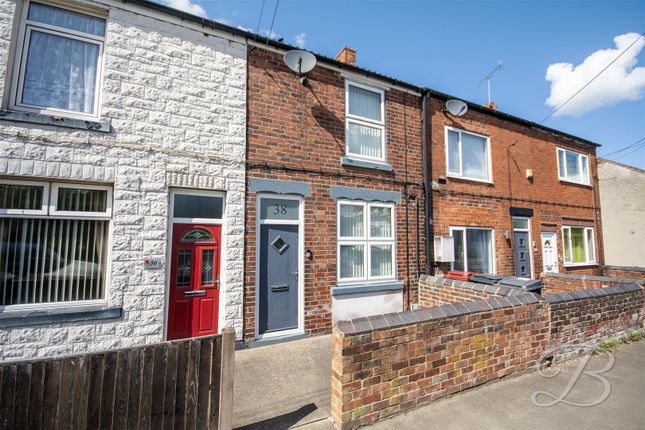
Outside, the low-maintenance gravel garden to the front keeps things simple, while to the rear a gated pathway leads to a delightful enclosed garden.
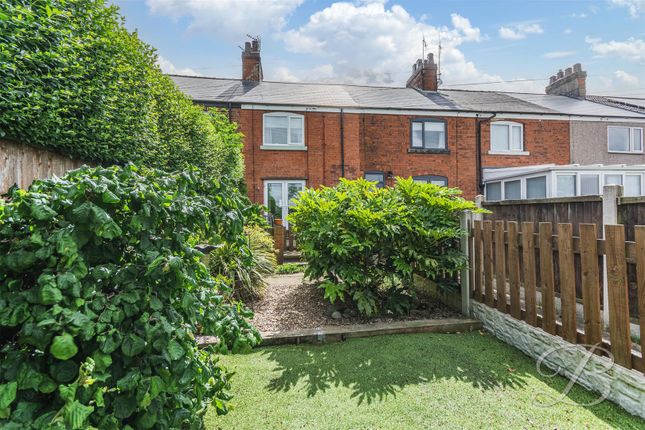
Here, raised seating areas, artificial lawn and a useful shed create a private outdoor space perfect for relaxing, entertaining or adding your own finishing touches.
Dating back to the early 1900s and lovingly held within the same family for over a century, this is a home with history, heart and huge potential. Opportunities like this don’t come along often.
Arrange your viewing today with Pinewood properties and see the possibilities for yourself. EPC Rating: D Lounge Dimensions: 4.08 x 3.67 (13'4" x 12'0").
Entering through a uPVC front door into a front facing lounge with feature fireplace. With painted paper decor, carpet, a central heating radiator and a uPVC double glazed window.
Kitchen Dimensions: 3.39 x 2.70 (11'1" x 8'10"). A rear facing kitchen with wooden painted wall and base units and laminated worktop.
Painted paper decor and tiled splashback, carpet, a central heating radiator and uPVC double glazed window. There is space for a freestanding gas oven and a freestanding fridge freezer.
Off the kitchen is an useful understairs store cupboard/pantry with electric plug socket. Hallway (Rear) Dimensions: 1.01 x 2.17 (3'3" x 7'1").
Situated between the kitchen and bathroom a rear entrance hallway with uPVC door leading out to the rear of the property. With painted paper decor, tiling and laminate flooring.
There is space and plumbing for a freestanding washing machine. Bathroom (Downstairs) Dimensions: 1.65 x 2.10 (5'4" x 6'10").
Located at the rear of the property is a downstairs shower room with electric shower and corner cubicle, a sink set into a vanity unit and a W.C With painted decor, tiling and a tiled floor, a wall mounted white towel rail and a side facing uPVC double glazed window with frosted glass.
Stairs Accessed from the kitchen through a sliding door to the staircase with painted paper decor and carpet. Bedroom One Dimensions: 4.08 x 3.67 (13'4" x 12'0").
A generous front facing double bedroom with views over the fields opposite. With painted paper decor, carpet, a central heating radiator and a uPVC double glazed window.
There is currently a freestanding double wardrobe, which is included with the property. Bedroom Two Dimensions: 3.42 x 2.76 (11'2" x 9'0").
A rear facing double bedroom with painted paper decor, carpet, a central heating radiator and a uPVC double glazed window.
There is also a built in storage cupboard, which also houses the combi boiler. Outside To the front of the property is a small enclosed gravel garden with two steps leading up to the front door.
To the rear is a courtyard with shared access.
Leading through a gateway is a paved pathway, which takes you to the enclosed low maintenance rear garden with artificial grass, gravelled sections and two separate raised seating areas.
The garden also benefits from a shed.
General Information Tenure: Freehold Council Tax Band-a Gas Central Heating uPVC Double Glazing EPC-tbc Disclaimer These particulars do not constitute part or all of an offer or contract.
While we endeavour to make our particulars fair, accurate and reliable, they are only a general guide to the property and, accordingly.
If there are any points which are of particular importance to you, please check with the office and we will be pleased to check the position.
Disclaimer These particulars do not constitute part or all of an offer or contract.
While we endeavour to make our particulars fair, accurate and reliable, they are only a general guide to the property and, accordingly.
If there are any points which are of particular importance to you, please check with the office and we will be pleased to check the position.
Value & comps
No previous sales on record.
Returns
Set an offer; the calculator follows it.
We're still gathering serviced-accommodation data for this area.
Archie refurb estimate: a Pro feature
0.0% below asking
This is not financial or investment advice. Prop AI Deals is not authorised by the Financial Conduct Authority (FCA) to provide investment advice.
All investment calculators, property analyses, and AI-generated insights are for informational purposes only. Property investment carries risk and may result in financial loss. All calculations should be independently verified and you should consult with FCA-authorised financial advisers before making any investment decisions.
Past performance does not guarantee future results. Tax implications vary by individual circumstances.
Deal
Properties like this can earn 2–3x BTL yields when converted to HMO, with retrofit costs around £10k/room. Sign in to see the full tier, yield projection, and cost breakdown.
Commercial properties like this can earn 30-50% higher yields when converted to residential under Class MA / Q / P / PA, with prior approval costing ~GBP 96/unit. Sign in to see the recommended route, yield uplift, and cost breakdown.
BRRR-suited properties can recycle 80-100% of investor capital on refi, leaving a high-yielding rental with most of the money out. Sign in to see the refurb cost stack, ARV projection, and refinance maths.
Detached + large garden = sub-division play. Pro tier unlocks the tier badge, plot size, uplift estimate, and regional land benchmark.
Short-lease flats trade at deep discount, but extending under the 1993 Act often costs far less than the discount. Pro tier unlocks the tier badge, premium breakdown, long-lease ARV and arbitrage maths.
See projected short-stay revenue vs a vanilla BTL for this property.
See real sub-let margins (HMO room rates & SA nightly rates) vs the landlord rent.
Area
Agent & docs

FAQ
About 9 Bridle Road, Chesterfield
Explore nearby