1-bedroom terraced house · FY8 4TN
For saleListed 43 days
Opportunity summary
See Archie’s verdict, returns by strategy and what to check before viewing.
About
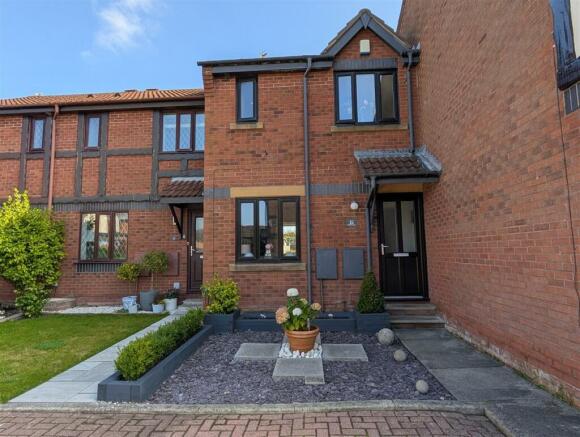
The property is situated on this small select development known as 'The Glades' constructed in the 1990s being within 100 yards from the bus stop giving easy access into the centre of Lytham but the property is also within a 10 minute walking distance.
Lytham town centre is well known throughout Lancashire for it's comprehensive shopping facilities, restaurants, cafes and 'Lytham Green' with the Ribble Estuary.
Viewing Recommended Private Self Contained Entrance - Approached through a replacement uPVC outer door with obscure double glazed panelling.
Lounge - 4.42m x 3.07m (14'6 x 10'1) - Spacious full width reception room with double glazed window with two opening lights overlooks the front private garden. Two slim line night storage heaters.
Coved ceiling. Staircase leads off with balustrade and hand rail. Kitchen - 3.43m x 2.03m (11'3 x 6'8) - With part ceramic tiled walls. Range of wall and floor mounted cupboards and drawers.
Laminated working surfaces. Matching peninsula unit. Inset one & a half bowl stainless steel sink unit with chrome mixer tap. Plumbing facilities for automatic washing machine.
Built in appliances comprise: Ignis electric oven. Matching four ring ceramic hob.Double glazed window with opening light overlooks the rear garden.
UPVC outer door with upper obscure double glazed panel. Slim line night storage heater.
Door reveals a walk in under stair cloaks/store cupboard with over head light, shelving and power sockets ideal for a freezer etc.
First Floor - Approached from the previously described staircase leading to the upper landing with uPVC double glazed opening window overlooking the rear south facing garden. Matching balustrade.
Access to loft.
Bedroom - 4.42m x 3.53m (14'6 x 11'7) - Spacious double bedroom with uPVC double glazed window with fitted roller blind and two opening lights enjoys views of the block paved close with side mature trees.
Slim line night storage heater. Bulk head airing cupboard with insulated hot water cylinder and adjoining storage. Bathroom/Wc - 2.69m x 1.63m (8'10 x 5'4) - With ceramic tiled walls.
Three piece coloured suite comprises: panelled bath with a Bristan electric shower and pivoting shower screen. Pedestal wash hand basin with strip light above incorporating a shaving point.
The suite is completed by a low level WC. Obscure double glazed opening outer window with roller blind. Ceiling extractor fan. Dimplex wall mounted convector heater.
Central Heating - The property has electric night storage heating supplemented by a Dimplex convector heater in the bathroom and having an electric immersion heater for domestic hot water.
Double Glazing - Where previously described the windows have been replaced with uPVC DOUBLE GLAZED units with the exception of the kitchen which is double glazed in a timber frame.
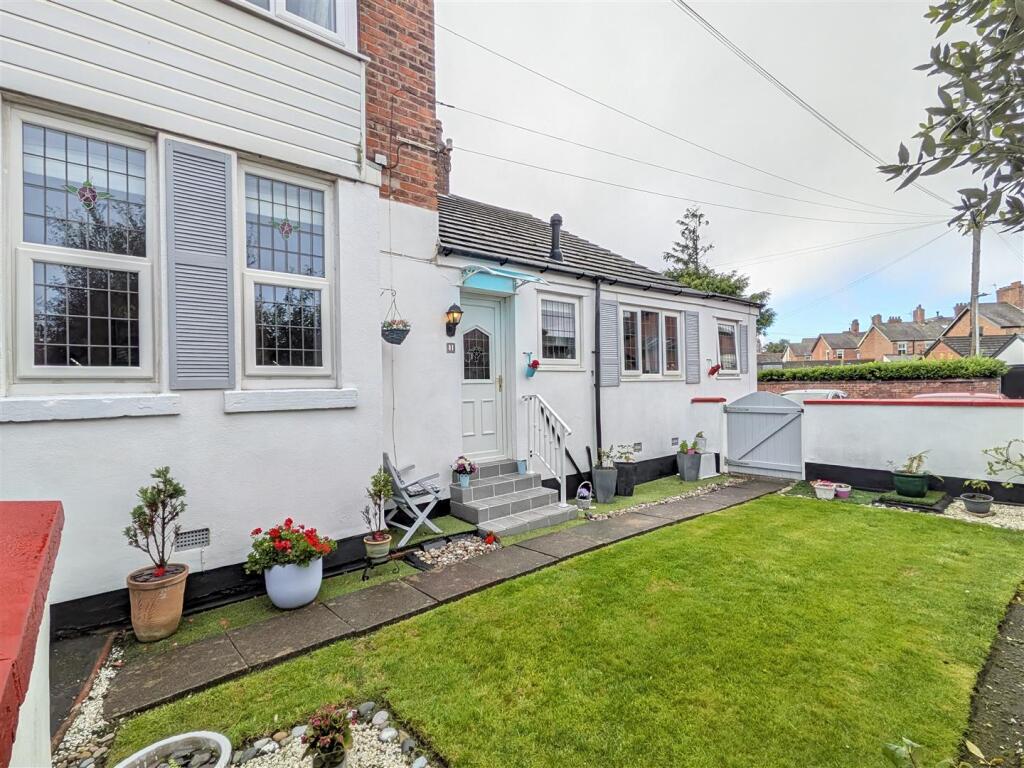
Outside - To the front of the property the garden has been laid for ease of maintenance with stone chipped area's and paved pathway, front hedging and mature tree.
External electric meter and water meter. To the rear there is a delightful 'cottage' garden with paving and stone chipped area's, having useful garden store shed.
Note: Due to it's situation the garden enjoys a very sunny and private aspect. To the rear of the property there is a common grassed area which is maintained by the council.
Off Road Parking - To the rear of the property there is a dedicated parking area and there is a single car parking space allocated to the property which is the second space on the left.
Note: To the side of the rear garden adjoining the communal road this area passes with number 16 and could be landscaped to form a second car parking space (N.B.
you cannot move the existing fencing) Tenure Freehold/Council Tax - The site of the property is held Freehold.
Council Tax Band B Location - The property is situated on this small select development known as 'The Glades' constructed in the 1990s being within 100 yards from the bus stop giving easy access into the centre of Lytham but the property is also within a 10 minute walking distance.
Lytham town centre is well known throughout Lancashire for it's comprehensive shopping facilities, restaurants, cafes and 'Lytham Green' with the Ribble Estuary.
Viewing Recommended No Onward Chain - Title Plan - The Guild - John Ardern & Company are proud to announce that we have been appointed as the only Estate Agent practice in the South Fylde to be appointed as members of 'The Guild of Property Professionals'.
As well as a network of carefully chosen independent Estate Agents throughout the UK, we now have an associated London office, 121 Park Lane, Mayfair with our own dedicated telephone number: - .
Outside the office, there are four touch screens enabling interested clients to access all our displayed properties.
The website address is Internet & Email Address - All properties being sold through John Ardern & Company can be accessed and full colour brochures printed in full, with coloured photographs, on the internet: rightmove.com, onthemarket.com, Email Address: Viewing The Property - Strictly by appointment through 'John Ardern & Company'.
Digital Markets, Competition & Consumers Act 2024 - John Ardern & Company for themselves and their clients declare that they have exercised all due diligence in the preparation of these details but can give no guarantee as to their veracity or correctness.
Any electrical or other appliances included have not been tested, neither have drains, heating, plumbing and electrical installations.
All purchasers are recommended to carry our their own investigations before contract. Details Prepared September 2026
Value & comps
No previous sales on record.
Returns
Set an offer; the calculator follows it.
We're still gathering serviced-accommodation data for this area.
Archie refurb estimate: a Pro feature
0.0% below asking
This is not financial or investment advice. Prop AI Deals is not authorised by the Financial Conduct Authority (FCA) to provide investment advice.
All investment calculators, property analyses, and AI-generated insights are for informational purposes only. Property investment carries risk and may result in financial loss. All calculations should be independently verified and you should consult with FCA-authorised financial advisors before making any investment decisions.
Past performance does not guarantee future results. Tax implications vary by individual circumstances.
Deal
Properties like this can earn 2–3x BTL yields when converted to HMO, with retrofit costs around £10k/room. Sign in to see the full tier, yield projection, and cost breakdown.
Commercial properties like this can earn 30-50% higher yields when converted to residential under Class MA / Q / P / PA, with prior approval costing ~GBP 96/unit. Sign in to see the recommended route, yield uplift, and cost breakdown.
BRRR-suited properties can recycle 80-100% of investor capital on refi, leaving a high-yielding rental with most of the money out. Sign in to see the refurb cost stack, ARV projection, and refinance maths.
Detached + large garden = sub-division play. Pro tier unlocks the tier badge, plot size, uplift estimate, and regional land benchmark.
Short-lease flats trade at deep discount, but extending under the 1993 Act often costs far less than the discount. Pro tier unlocks the tier badge, premium breakdown, long-lease ARV and arbitrage maths.
See projected short-stay revenue vs a vanilla BTL for this property.
See real sub-let margins (HMO room rates & SA nightly rates) vs the landlord rent.
Area
Agent & docs

FAQ
About Kielder Court, Lytham
Explore nearby