4-bedroom house · BS48 3ER
Listing removedListed 217 days
Opportunity summary
See Archie’s verdict, returns by strategy and what to check before viewing.
About
"This home has been a wonderful place to raise our family, the only thing taking us away is work.
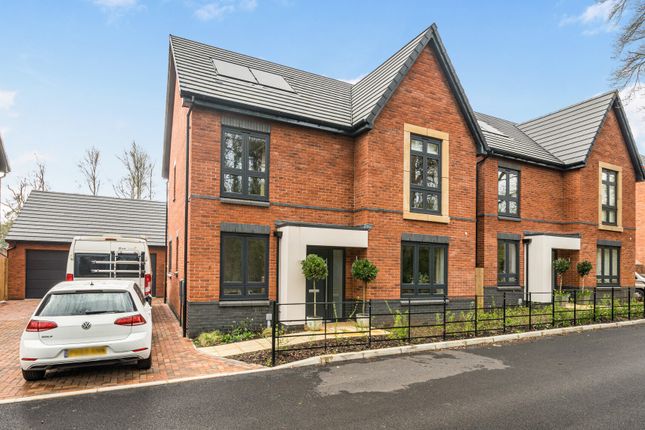
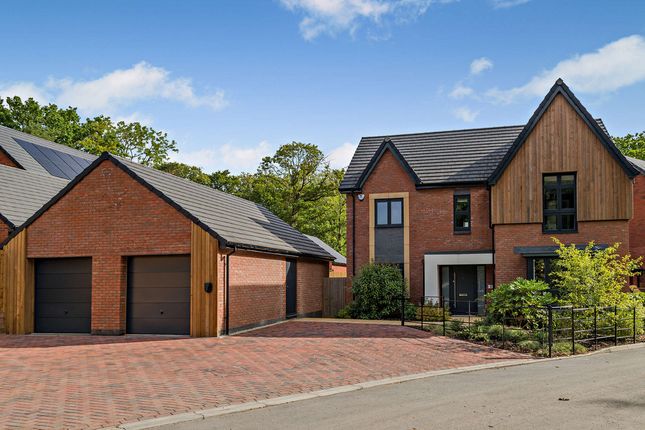
From the brilliant community spirit and lovely neighbours, to bike rides with the boys, dog walks through the surrounding fields, and watching the balloon ascent, it really is a special place to call home." The Home A beautifully presented four-bedroom, three-bathroom detached home offering circa 1,700 sq ft of well-considered accommodation.
With a large double garage, off-street parking for multiple vehicles, a generous south-facing garden, and solar panels enhancing energy efficiency, this property has all the makings of an exceptional family home.
Seven years remaining on the NHBC warranty provides further reassurance for any prospective buyer.
The ground floor opens with a welcoming and generously proportioned entrance hall, setting the tone for the space throughout.
To the right sits a useful home office, ideal for those working from home, alongside a downstairs WC.
A cosy living room with a bay window to the front creates the perfect spot to unwind in the evening. To the rear, the L-shaped kitchen and dining space is undoubtedly the heart of the home.
The kitchen is finished to a high standard with quartz worktops and striking blue cabinetry, creating a tasteful contrast.
The layout cleverly allows for separation whilst cooking, yet remains sociable and connected to the dining area.
Flowing naturally from here is the utility room, which continues the same worktops and cabinetry, maintaining a cohesive feel throughout.
Both the dining area and utility room offer direct access to the rear garden.
To the first floor, the principal bedroom is an impressive space, benefitting from an en-suite, attractive décor, and an abundance of storage with built in wardrobes.
The second bedroom is equally well-appointed with its own en-suite, and would comfortably serve as a principal bedroom in many homes.
A well-proportioned third bedroom, a fourth bedroom capable of accommodating a double bed, and a generous family bathroom complete the upper floor.
The Garden The south-facing rear garden is mainly laid to lawn, enjoying sun throughout the day and providing a wonderful outdoor space well-suited to family life.
Accessible from both the dining area and utility room, it flows naturally from the interior and is ideally positioned for entertaining and everyday outdoor living.
To the front there is a driveway for multiple cars and a double garage. The 11 owned solar panels are a significant upgrade on the standard systems often seen in new builds.
A full solar array with 5kW battery storage, installed by the sellers themselves, making the property genuinely energy efficient.
The location Nestled within established woodland on the outskirts of the picturesque North Somerset village of Barrow Gurney, Ridings Wood Way enjoys an enviable and tranquil setting.
Situated conveniently to the south-west of Bristol, the development benefits from strong road links via the A370 and A38, with Bristol Airport just a short distance away.
The location strikes an ideal balance between rural serenity - with woodland trails and scenic walking routes along Wild Country Lane - and easy access to the city beyond.
For day-to-day needs, the nearby village of Long Ashton, along with the towns of Backwell and Nailsea, provide a well-rounded selection of local amenities.
Value & comps
No previous sales on record.
Returns
Set an offer; the calculator follows it.
We're still gathering serviced-accommodation data for this area.
Archie refurb estimate: a Pro feature
0.0% below asking
This is not financial or investment advice. Prop AI Deals is not authorised by the Financial Conduct Authority (FCA) to provide investment advice.
All investment calculators, property analyses, and AI-generated insights are for informational purposes only. Property investment carries risk and may result in financial loss. All calculations should be independently verified and you should consult with FCA-authorised financial advisers before making any investment decisions.
Past performance does not guarantee future results. Tax implications vary by individual circumstances.
Deal
Properties like this can earn 2–3x BTL yields when converted to HMO, with retrofit costs around £10k/room. Sign in to see the full tier, yield projection, and cost breakdown.
Commercial properties like this can earn 30-50% higher yields when converted to residential under Class MA / Q / P / PA, with prior approval costing ~GBP 96/unit. Sign in to see the recommended route, yield uplift, and cost breakdown.
BRRR-suited properties can recycle 80-100% of investor capital on refi, leaving a high-yielding rental with most of the money out. Sign in to see the refurb cost stack, ARV projection, and refinance maths.
Detached + large garden = sub-division play. Pro tier unlocks the tier badge, plot size, uplift estimate, and regional land benchmark.
Short-lease flats trade at deep discount, but extending under the 1993 Act often costs far less than the discount. Pro tier unlocks the tier badge, premium breakdown, long-lease ARV and arbitrage maths.
See projected short-stay revenue vs a vanilla BTL for this property.
See real sub-let margins (HMO room rates & SA nightly rates) vs the landlord rent.
Area
Agent & docs

FAQ
About 9, Ridings Wood Way, Bristol
Explore nearby