5-bedroom semi-detached house · SO45 6DW
For saleListed 161 days
Opportunity summary
See Archie’s verdict, returns by strategy and what to check before viewing.
About
Forming part of the highly sought-after Hythe Marina Village—originally developed by renowned waterside specialists Dean & Dyball (later Balfour Beatty)—this exceptional townhouse continues to set the benchmark for premier marina living.
Situated within the original and highly regarded Velsheda Court section of the marina, this immaculate property extends to approximately 2,004sq. ft.
and offers generously proportioned, beautifully presented accommodation over several floors. The majority of rooms benefit from striking views across the marina and Southampton Water.
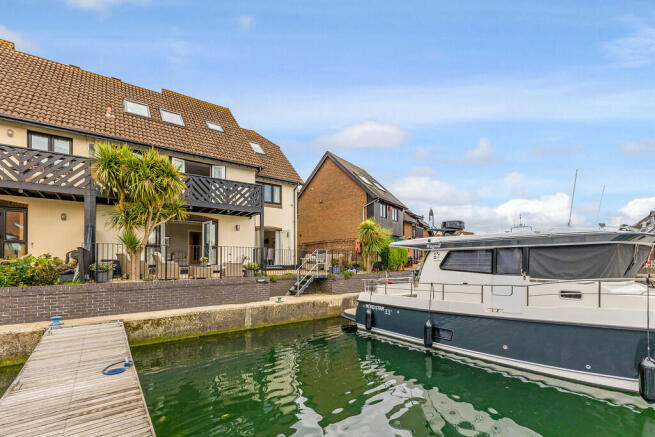
The property further boasts two 12.5m moorings at the foot of its private, full-width paved courtyard garden, providing direct, all-tide access to Southampton Water and the Solent.
Hythe Marina Village is designed as an aquatic ‘village’ centred around boating, combining a peaceful maritime setting with convenient access to local amenities.
A short, level walk leads to the neighbouring waterside village of Hythe, offering a diverse range of shops and services.
The marina is also ideally located for access to miles of open forest within the New Forest National Park, as well as well-connected road and rail links to Southampton and London.
The accommodation is arranged across four floors, all enjoying breathtaking waterside views.
A welcoming entrance hall with WC leads into a stunning recently fitted kitchen (May 2024), featuring a Delft Blue Lacanche induction range cooker with matching extractor hood, deep wall and floor units with wide soft-close drawers, integrated dishwasher, and full-height fridge.
Opposite the kitchen, a tiled utility room provides fitted units, space for washing appliances, a full-height freezer, and separate cloak and shoe storage cupboards.
An internal door from the utility room leads to a useful workshop. On the lower ground floor, a naturally well-lit, open-plan sitting room opens via double doors onto the waterside terrace.
This space features bespoke cabinetry with a retractable TV stand, glazed display cupboards, and a clearly defined dining area with additional terrace access and a fitted dry kitchen with integrated under-counter fridge and warming drawer.
The first-floor principal suite, originally two bedrooms, has been thoughtfully combined to create a dual-aspect suite comprising a dressing room with fitted wardrobes, a bedroom with balcony access, and an impressive en-suite bathroom with a stand-alone bath and walk-in shower.
The second floor provides two well-appointed bedrooms, one currently used as a hobbies/craft room, served by an independent bathroom, while the upper floor offers two versatile dual-aspect bedrooms with an en-suite shower room.
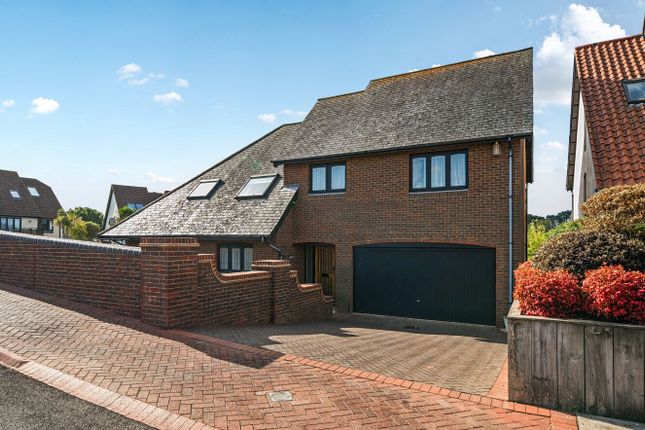
Externally, the property benefits from two substantial 12.5m berths immediately adjacent to the rear, a low-maintenance courtyard garden with side access gate, ample private parking to the front with EV charge point and additional guest bays.
Hythe Marina Village was the UK’s first purpose-built marina village, and it remains one of the most impressive.
Set on the western shore of Southampton Water, it features a gymnasium, recreation park, 206-berth marina surrounded by waterside homes, shops, restaurants, bars and a boutique hotel.
For dining, The Boathouse sits at the centre of the marina, offering both an elegant menu and boutique accommodation.
Newly opened, The Indian Kitchen brings vibrant spices and indulgent curries to the waterfront.
Value & comps
No previous sales on record.
Returns
Set an offer; the calculator follows it.
We're still gathering serviced-accommodation data for this area.
Archie refurb estimate: a Pro feature
0.0% below asking
This is not financial or investment advice. Prop AI Deals is not authorised by the Financial Conduct Authority (FCA) to provide investment advice.
All investment calculators, property analyses, and AI-generated insights are for informational purposes only. Property investment carries risk and may result in financial loss. All calculations should be independently verified and you should consult with FCA-authorised financial advisers before making any investment decisions.
Past performance does not guarantee future results. Tax implications vary by individual circumstances.
Deal
Properties like this can earn 2–3x BTL yields when converted to HMO, with retrofit costs around £10k/room. Sign in to see the full tier, yield projection, and cost breakdown.
Commercial properties like this can earn 30-50% higher yields when converted to residential under Class MA / Q / P / PA, with prior approval costing ~GBP 96/unit. Sign in to see the recommended route, yield uplift, and cost breakdown.
BRRR-suited properties can recycle 80-100% of investor capital on refi, leaving a high-yielding rental with most of the money out. Sign in to see the refurb cost stack, ARV projection, and refinance maths.
Detached + large garden = sub-division play. Pro tier unlocks the tier badge, plot size, uplift estimate, and regional land benchmark.
Short-lease flats trade at deep discount, but extending under the 1993 Act often costs far less than the discount. Pro tier unlocks the tier badge, premium breakdown, long-lease ARV and arbitrage maths.
See projected short-stay revenue vs a vanilla BTL for this property.
See real sub-let margins (HMO room rates & SA nightly rates) vs the landlord rent.
Area
Agent & docs

FAQ
About Velsheda Court, Hythe Marina Village, Hythe, Southampton, SO45
Explore nearby