We've tightened what earns a Pursue. A home now needs a published valuation, a strategy that still makes money after real running costs and lender stress tests, and no listing problems that would stop a mortgage. You'll see fewer Pursues, and each one has been checked harder.
See how verdicts work3-bedroom house · EX3 0PT
Listing removedListed 80 days
Opportunity summary
See Archie’s verdict, returns by strategy and what to check before viewing.
About
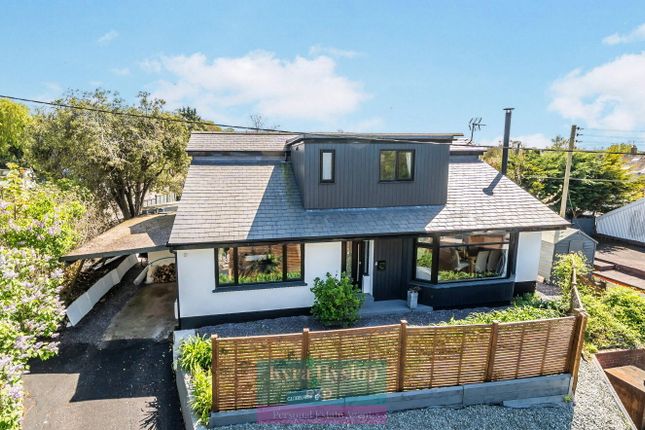
Description A beautifully designed modern detached house situated in an exclusive private development featuring only two other properties.
This highly sought-after Estuary village home boasts a stunning open plan living area, three spacious double bedrooms, underfloor heating, and convenient private parking in front of the property for three vehicles.
Situated on the edge of a highly desirable estuary village, Exton Park Farm is an exclusive development consisting of three detached houses, completed in 2016.
This stunning property, customized by the current owner, is presented in immaculate condition and features a beautiful, free-flowing living space with high-quality finishes throughout.
The ground floor benefits from underfloor heating and an abundance of natural light, thanks to its dual aspect design.
The main living area is a striking open-plan space that combines sitting, dining, and kitchen areas, boasting a triple aspect and bi-fold doors that create a seamless connection to the garden.
The kitchen is outfitted with a comprehensive range of units and top-of-the-line integrated appliances, including an induction hob and microwave and oven, along with a practical central island.
Additionally, there is a convenient utility room and a separate WC near the main entrance.
A solid wood open tread staircase with glass balustrades leads to the first floor, where there are three spacious double bedrooms, all with vaulted ceilings.
The principal bedroom includes an en-suite shower room, while a well-appointed bathroom featuring a rainwater shower head completes this level.
Both the bathroom and the en-suite enjoy the benefit of underfloor heating. The house is positioned in the middle of the three and accessed via a private driveway for two properties.
At the front, it offers parking for 3 cars and a lawn area bordered by mixed shrubs.
A standout feature of the property is the rear garden, which boasts a flat lawn and a patio area that overlooks neighbouring fields.
With its picturesque countryside backdrop, the gardens are meticulously maintained and include ample storage, an outdoor tap, and lighting.
Situation Exton lies on the East side of the River Exe Estuary, some five miles from the Cathedral city of Exeter with its comprehensive range of services and five miles from the coastal town of Exmouth, popular for its long sandy beach.
Considered a special place to live, Exton has the benefit of a train station, which provides easy access to Exeter and Exmouth.
The Puffing Billy gastro pub is within walking distance and offers a superb and varied menu. Access to M5 motorway, A38 and A30 are within commuting distance.
Directions From Topsham leave the town along Elm Grove Road, pass Darts Farm and at the roundabout turn right towards Exmouth.
Continue through Ebford and upon reaching Exton begin to go down the hill, past the traffic lights and the entrance for the development is on the left hand side.
What3words ///sourcing.tractor.comb Services The vendor has advised the following: Mains gas (serving the central heating boiler and hot water), mains electricity and water.
Pv Solar panels also serving the hot water system. There is a ‘dry’ underfloor heating system throughout the ground floor.
Private drainage system for the exclusive use of the 3 properties in the development – the agent understands the system is in an adjacent field and is maintained by the farmer.
Telephone landline currently in contract with BT. Broadband : Openreach. Mobile signal: Several networks currently showing as available at the property.
Value & comps
No previous sales on record.
Returns
Set an offer; the calculator follows it.
We're still gathering serviced-accommodation data for this area.
Archie refurb estimate: a Pro feature
0.0% below asking
This is not financial or investment advice. Prop AI Deals is not authorised by the Financial Conduct Authority (FCA) to provide investment advice.
All investment calculators, property analyses, and AI-generated insights are for informational purposes only. Property investment carries risk and may result in financial loss. All calculations should be independently verified and you should consult with FCA-authorised financial advisers before making any investment decisions.
Past performance does not guarantee future results. Tax implications vary by individual circumstances.
Deal
Properties like this can earn 2–3x BTL yields when converted to HMO, with retrofit costs around £10k/room. Sign in to see the full tier, yield projection, and cost breakdown.
Commercial properties like this can earn 30-50% higher yields when converted to residential under Class MA / Q / P / PA, with prior approval costing ~GBP 96/unit. Sign in to see the recommended route, yield uplift, and cost breakdown.
BRRR-suited properties can recycle 80-100% of investor capital on refi, leaving a high-yielding rental with most of the money out. Sign in to see the refurb cost stack, ARV projection, and refinance maths.
Detached + large garden = sub-division play. Pro tier unlocks the tier badge, plot size, uplift estimate, and regional land benchmark.
Short-lease flats trade at deep discount, but extending under the 1993 Act often costs far less than the discount. Pro tier unlocks the tier badge, premium breakdown, long-lease ARV and arbitrage maths.
See projected short-stay revenue vs a vanilla BTL for this property.
See real sub-let margins (HMO room rates & SA nightly rates) vs the landlord rent.
Area
Agent & docs

FAQ
About Swallow Fields,, Exton Park Farm, Exton
Explore nearby