3-bedroom bungalow · ST5 5DD
For saleListed 104 days
Opportunity summary
See Archie’s verdict, returns by strategy and what to check before viewing.
About
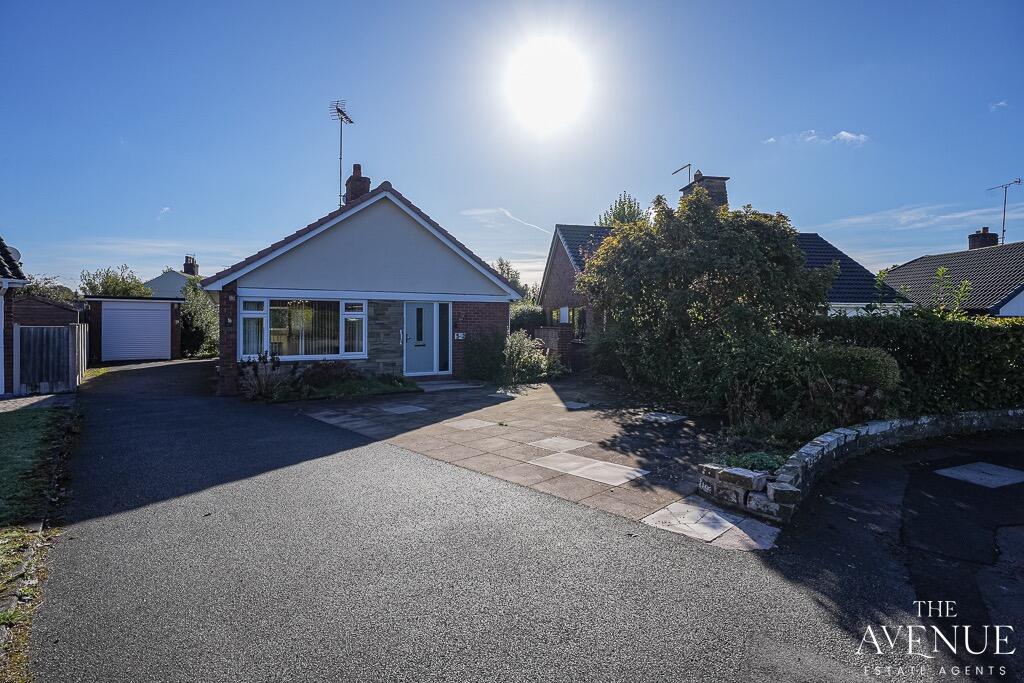
Situated on a generous corner plot in a well-established residential location, this substantial detached bungalow presents an excellent opportunity for purchasers seeking a spacious home with the potential to add their own style and value with NO UPPER CHAIN.
Lovingly maintained over the years, the property has been well cared for throughout and offers comfortable, well-proportioned accommodation, whilst providing scope for cosmetic modernisation to suit individual tastes.
In addition, the generous loft space offers excellent potential for conversion (subject to any necessary consents), providing the opportunity to create further living accommodation if required.
The accommodation briefly comprises a welcoming entrance hall, a spacious and light-filled lounge centred around an attractive feature fireplace, a well-appointed kitchen offering ample storage and workspace, and a useful cloakroom.
An inner hallway leads to three well-proportioned bedrooms, all benefiting from built-in storage, together with a stylish and modern shower room.
The thoughtfully arranged layout provides flexible accommodation that is equally suited to couples, families or those looking to enjoy single-storey living.
Externally, the property truly comes into its own, occupying an impressive corner plot with beautifully established gardens to both the front and rear.
Two separate driveways provide ample off-road parking, complemented by a carport and a detached garage, while the mature gardens offer an attractive and private setting to enjoy throughout the year.
Offering generous living space, excellent outside space and exciting potential to enhance cosmetically, as well as scope to convert the loft into additional accommodation (subject to the necessary consents), this delightful bungalow is likely to appeal to a wide range of purchasers, including those looking to downsize without compromising on space, families, or buyers seeking a property they can personalise to create their ideal home.
The Accommodation Comprises - Entrance Hall - 1.35m x 1.63m (4'5" x 5'4") - A welcoming entrance accessed via a uPVC double glazed front entrance door with matching side panel, featuring a radiator and useful built-in shelving, providing a practical space for coats, shoes and everyday storage.
Lounge - 4.72m x 4.52m (increasing to 6.05m) (15'6" x 14'10 - A beautifully proportioned and inviting reception room, flooded with natural light from the large front-facing uPVC double glazed window.
Offering an excellent space for both relaxing and entertaining, the room is centred around an elegant marble Adam-style fireplace incorporating a fitted gas fire, creating an attractive focal point.
Two radiators ensure year-round comfort, making this a warm and welcoming living space.
Kitchen/ Dining Area - 2.97m x 4.55m (9'9" x 14'11" ) - Offering a comprehensive range of cream-fronted wall and base units with contrasting wooden carcasses, chrome handles and complementary wooden work surfaces, providing ample storage and preparation space.
Tiled splashbacks add a practical finish, while the uPVC double glazed window fills the room with natural light.
The kitchen has been thoughtfully designed with space for a freestanding cooker with extractor hood above, plumbing for an automatic washing machine and space for a fridge freezer, making it ideal for modern family living.
Finished with practical vinyl flooring and benefiting from a uPVC courtesy door providing direct access to the side of the property, this is a functional and welcoming space that caters perfectly to everyday needs.
Cloakroom - 0.76m x 1.63m (2'6" x 5'4") - Fitted with a low flush WC and wash hand basin, complemented by tiled walls and a uPVC double glazed window providing natural light and ventilation.
Inner Hallway - Providing access to the roof void via a loft hatch.
Bedroom One - 3.58m x 3.61m (11'9" x 11'10" ) - A generous and beautifully presented principal bedroom, enjoying an abundance of natural light from two uPVC double glazed windows.
The room benefits from a range of built-in double wardrobes, providing excellent storage whilst maximising the available floor space, and is completed by a single radiator.
Offering ample space for a range of bedroom furniture, this is a comfortable and relaxing retreat.
Bedroom Two - 3.15m x 3.61m (10'4" x 11'10" ) - Another double bedroom benefiting from built-in wardrobes, providing excellent storage whilst maintaining a spacious feel.
A uPVC double glazed window allows plenty of natural light to fill the room, with a single radiator completing this comfortable and versatile space, ideal as a guest bedroom or additional double room.
Bedroom Three - 2.74m x 2.67m (9'0" x 8'9") - A versatile third bedroom enjoying a uPVC double glazed window and single radiator.
Offering flexibility to suit a variety of needs, this room would make an ideal single bedroom, dressing room or home office.
Shower Room - 2.95m x 1.85m (9'8" x 6'1" ) - A modern shower room fitted with a walk-in shower cubicle incorporating a plumbed-in shower, wash hand basin set within a vanity unit, and a low flush WC.
The room further benefits from a chrome heated towel radiator, uPVC double glazed window, built-in storage cupboard, attractive dark tiled-effect flooring, and stylish panelled walls, creating a fresh and contemporary finish.
Outside - Occupying an enviable corner plot, this attractive bungalow enjoys beautifully maintained gardens and generous off-road parking, making it ideal for a variety of purchasers.
To the front, a tarmac driveway provides ample parking, complemented by an additional paved driveway and a covered carport.
A detached garage offers excellent secure parking, storage or workshop potential.
The front garden is predominantly laid to lawn and framed by an abundance of mature, well-stocked flower and shrub borders, creating an impressive first impression.
The enclosed rear garden has been lovingly maintained and provides a wonderful outdoor space to enjoy throughout the year.
A substantial paved patio spans the full width of the property, offering the perfect setting for al fresco dining, entertaining or simply relaxing.
Beyond, the garden is laid mainly to lawn with beautifully stocked borders, mature planting and a combination of hedged and fenced boundaries, providing both privacy and colour.
There is also direct access to the garage from the rear garden for added convenience.
Loft Conversion Potential - The property benefits from a generous loft space which, in the agent's opinion, offers excellent potential for conversion into additional living accommodation, subject to the necessary planning permissions and Building Regulations approval.
Prospective purchasers are advised to make their own enquiries with the local authority and seek professional advice regarding the suitability of any proposed works.
Services - All mains services are connected. The Property has the benefit of GAS CENTRAL HEATING and UPVC DOUBLE GLAZING.
Tenure - We are informed by the Vendors that the property is Freehold, but this has not been verified and confirmation will be forthcoming from the Vendors Solicitors during normal pre-contract enquiries.
Viewing - Strictly by appointment through the Agents, Kevin Ford & Co Ltd, 19 High Street, Cheadle, Stoke-on-Trent, Staffordshire, ST10 1AA .
Mortgage - Kevin Ford & Co Ltd operate a FREE financial & mortgage advisory service and will be only happy to provide you with a quotation whether or not you are buying through our Office.
Agents Note - None of these services, built in appliances, or where applicable, central heating systems have been tested by the Agents and we are unable to comment on their serviceability.
Value & comps
No previous sales on record.
Returns
Set an offer; the calculator follows it.
We're still gathering serviced-accommodation data for this area.
Archie refurb estimate: a Pro feature
0.0% below asking
This is not financial or investment advice. Prop AI Deals is not authorised by the Financial Conduct Authority (FCA) to provide investment advice.
All investment calculators, property analyses, and AI-generated insights are for informational purposes only. Property investment carries risk and may result in financial loss. All calculations should be independently verified and you should consult with FCA-authorised financial advisors before making any investment decisions.
Past performance does not guarantee future results. Tax implications vary by individual circumstances.
Deal
Properties like this can earn 2–3x BTL yields when converted to HMO, with retrofit costs around £10k/room. Sign in to see the full tier, yield projection, and cost breakdown.
Commercial properties like this can earn 30-50% higher yields when converted to residential under Class MA / Q / P / PA, with prior approval costing ~GBP 96/unit. Sign in to see the recommended route, yield uplift, and cost breakdown.
BRRR-suited properties can recycle 80-100% of investor capital on refi, leaving a high-yielding rental with most of the money out. Sign in to see the refurb cost stack, ARV projection, and refinance maths.
Detached + large garden = sub-division play. Pro tier unlocks the tier badge, plot size, uplift estimate, and regional land benchmark.
Short-lease flats trade at deep discount, but extending under the 1993 Act often costs far less than the discount. Pro tier unlocks the tier badge, premium breakdown, long-lease ARV and arbitrage maths.
See projected short-stay revenue vs a vanilla BTL for this property.
See real sub-let margins (HMO room rates & SA nightly rates) vs the landlord rent.
Area
Agent & docs
FAQ
About Gateway Avenue, Baldwins Gate
Explore nearby