4-bedroom detached house · EX20 3FX
For saleListed 19 days
Opportunity summary
See Archie’s verdict, returns by strategy and what to check before viewing.
About
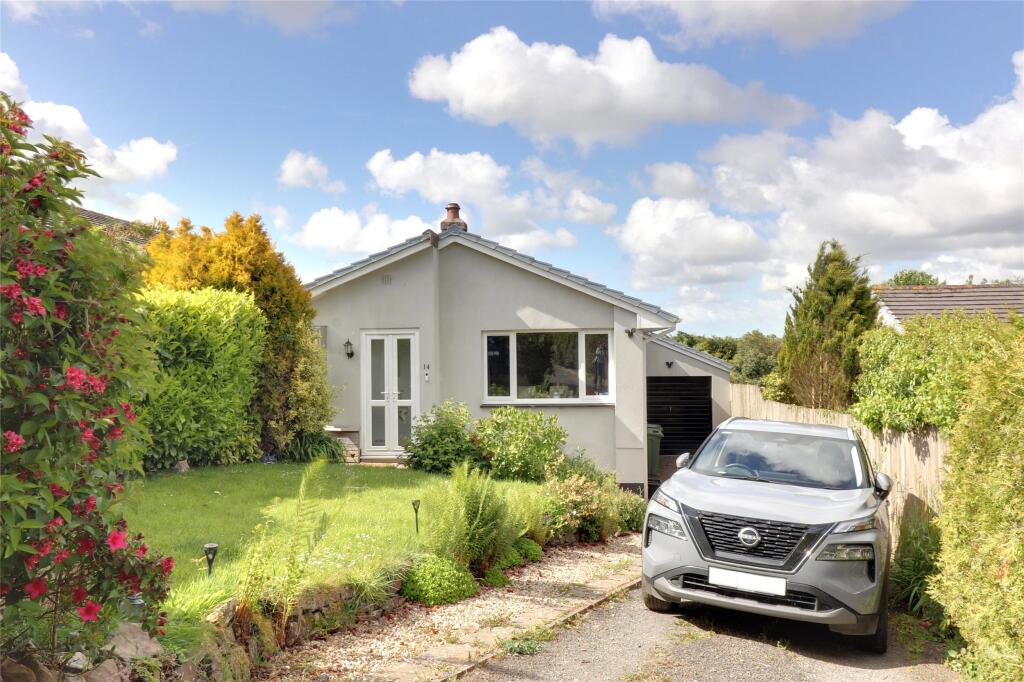
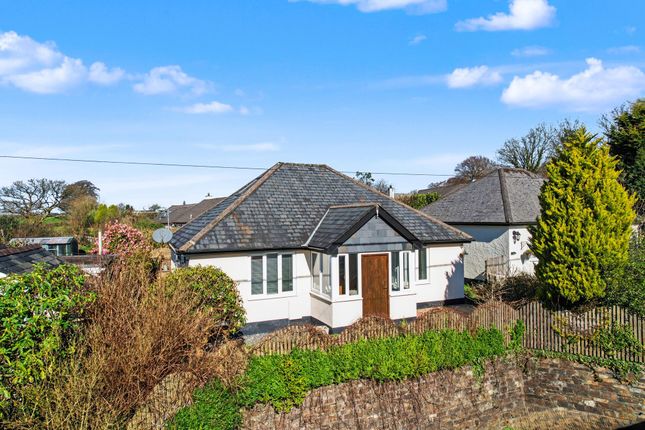
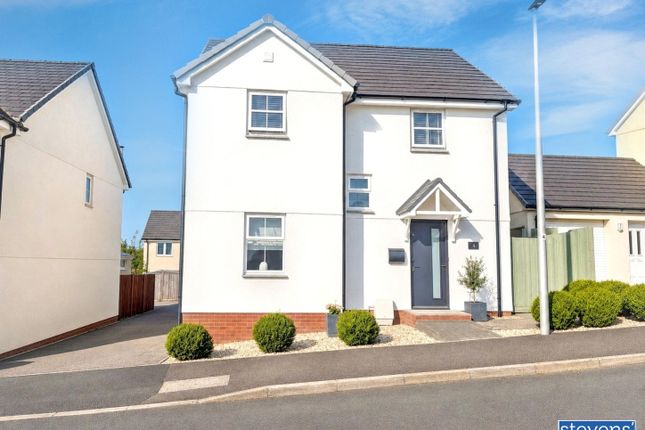
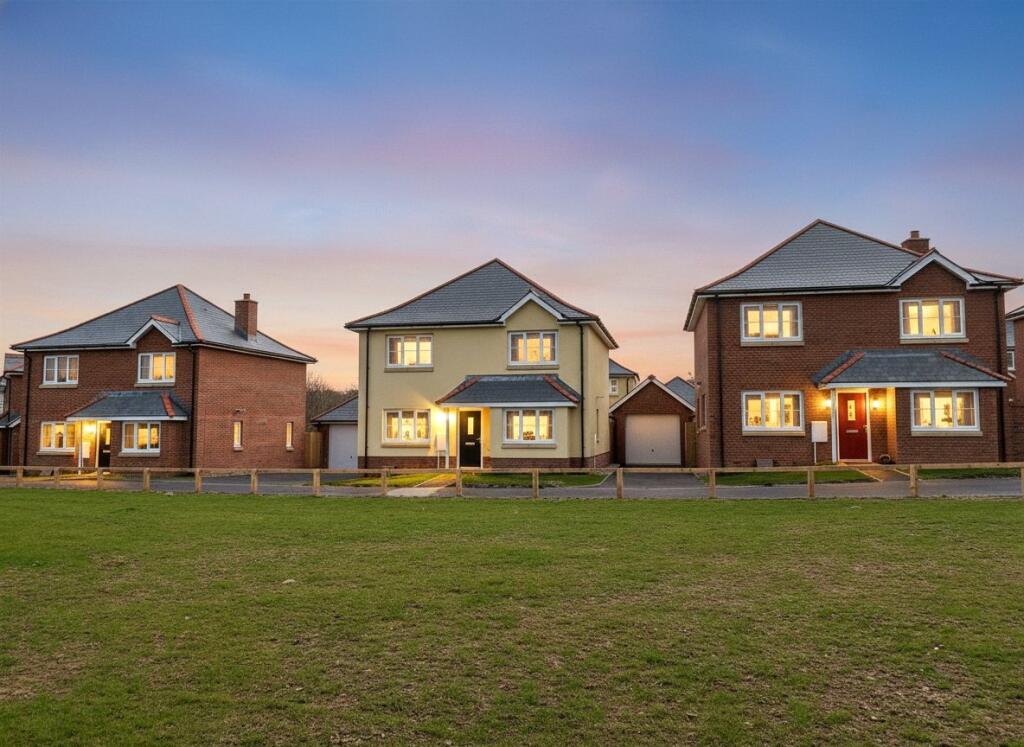
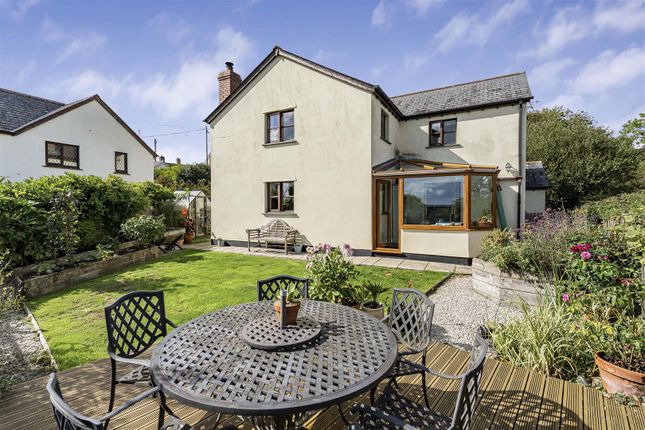
This delightful timber framed home with rendered elevations arguably occupies one of the best positions within this select development having a corner plot and as a result a larger garden and private driveway and garage.
Beyond the modern front door awaits a welcoming hall which sets the tone for the rest of the house.
The double aspect sitting room and study interconnect on one side of the hall whilst on the other is a through kitchen/breakfast room with doors into the back garden.
The kitchen with its views down the estate towards the village church, has an extensive range of units, breakfast bar and appliances include double oven, induction hob and dishwasher.
Rounding off the ground floor accommodation is a very useful utility room and separate cloakroom.
A galleried landing, which has a picture window overlooking the rear garden and onwards to the farmland off to the left, is well proportioned and in one corner is found a very useful cupboard with automatic courtesy light.
The main bedroom enjoys views down towards the village church and plenty of space for wardrobe cupboards.
The en suite is very well appointed having a decent sized walk in shower, WC, and wash hand basin. Of the three remaining bedrooms two are doubles both having rural views off to the side.
The family bathroom has a modern white suite with shower over bath, tall heated towel rail and modern tiling.
Garden The rear garden is mainly laid to lawn with a good sized deck in one corner position to take full advantage of the rotation of the sun.
From our Great Torrington Office follow the square around and turn left onto New St. Turn right at the cross road onto New Rd and head down the hill, keeping right over the bridge at the bottom.
Continue along this road for approximately 5.5 miles until reaching the village of Merton.
Continue past the Malt Scoop Inn and take the next right turn into Tarka View, take the next right and the property will be found at the very bottom of the cul-de-sac on the left hand side.
///asking.unsecured.simulations Kitchen/Breakfast Room (6.5m x 3.53m) Sitting Room (4.17m x 3.53m) Utility Room Study (2.46m x 2.2m) W.C.
Bedroom (3.45m x 3.25m) Ensuite Bedroom (4.01m x 2.64m) Bedroom (2.9m x 2.36m) Bedroom (2.92m x 2.44m) Bathroom Viewings Strictly by appointment with the sole selling agent EPC B Services Mains electricity water and drainage.
Heating via an air source heat pump. We encourage you to check before viewing a property the potential broadband speeds and mobile signal coverage.
You can do so by visiting Council Tax D Tenure Freehold Viewing Arrangements Strictly by appointment only with sole selling agent
Value & comps
No previous sales on record.
Returns
Set an offer; the calculator follows it.
We're still gathering serviced-accommodation data for this area.
Archie refurb estimate: a Pro feature
0.0% below asking
This is not financial or investment advice. Prop AI Deals is not authorised by the Financial Conduct Authority (FCA) to provide investment advice.
All investment calculators, property analyses, and AI-generated insights are for informational purposes only. Property investment carries risk and may result in financial loss. All calculations should be independently verified and you should consult with FCA-authorised financial advisors before making any investment decisions.
Past performance does not guarantee future results. Tax implications vary by individual circumstances.
Deal
Properties like this can earn 2–3x BTL yields when converted to HMO, with retrofit costs around £10k/room. Sign in to see the full tier, yield projection, and cost breakdown.
Commercial properties like this can earn 30-50% higher yields when converted to residential under Class MA / Q / P / PA, with prior approval costing ~GBP 96/unit. Sign in to see the recommended route, yield uplift, and cost breakdown.
BRRR-suited properties can recycle 80-100% of investor capital on refi, leaving a high-yielding rental with most of the money out. Sign in to see the refurb cost stack, ARV projection, and refinance maths.
Detached + large garden = sub-division play. Pro tier unlocks the tier badge, plot size, uplift estimate, and regional land benchmark.
Short-lease flats trade at deep discount, but extending under the 1993 Act often costs far less than the discount. Pro tier unlocks the tier badge, premium breakdown, long-lease ARV and arbitrage maths.
See projected short-stay revenue vs a vanilla BTL for this property.
See real sub-let margins (HMO room rates & SA nightly rates) vs the landlord rent.
Area
Agent & docs
FAQ
About 18, Tarka View, Okehampton
Explore nearby