4-bedroom detached house · TN25 6GQ
Sold STCListed 282 days
Opportunity summary
See Archie’s verdict, returns by strategy and what to check before viewing.
About
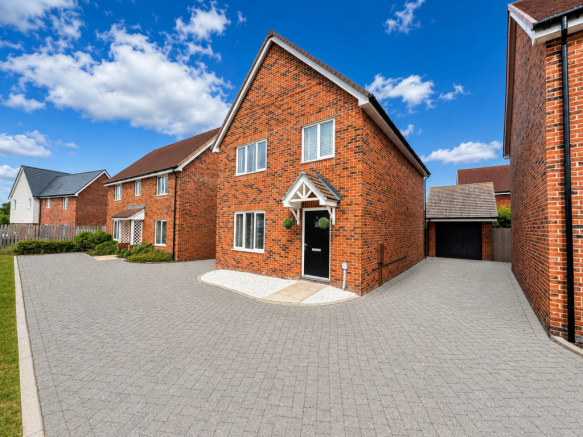
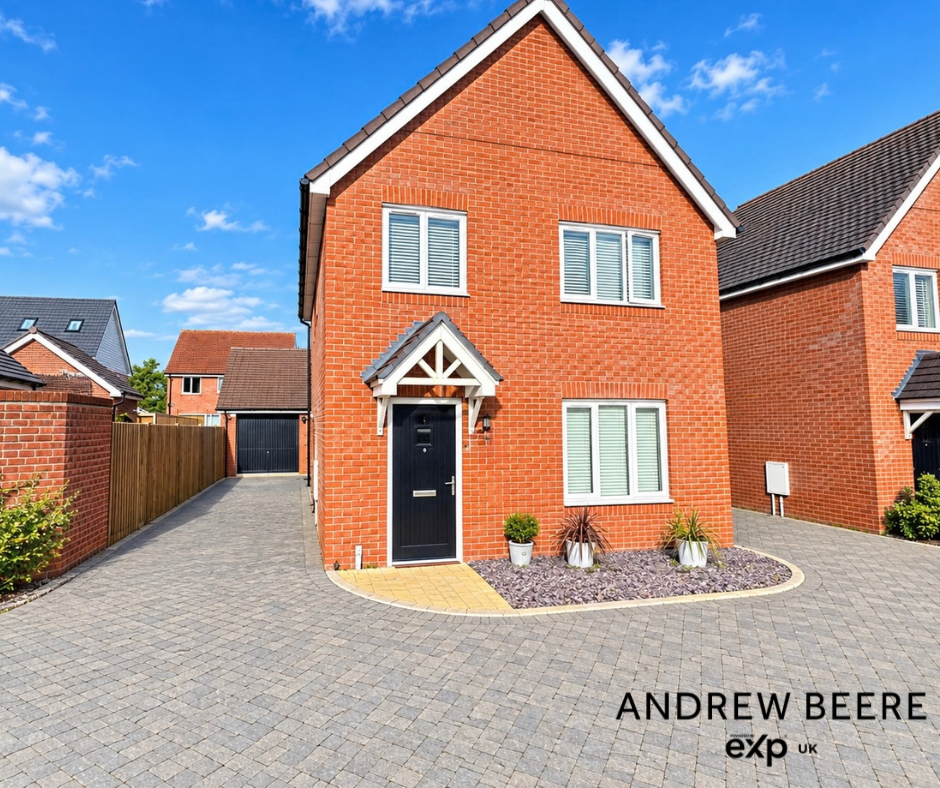
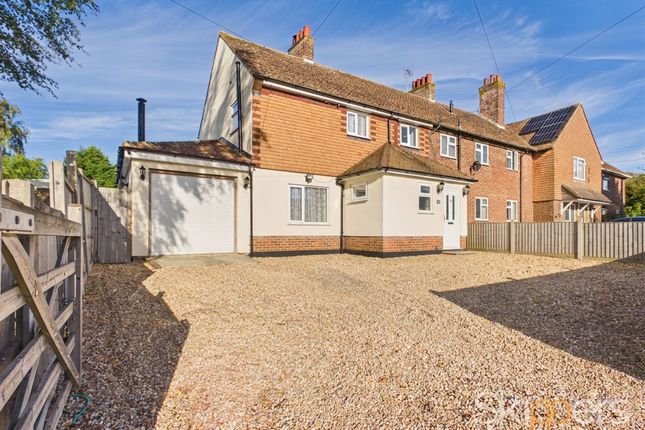
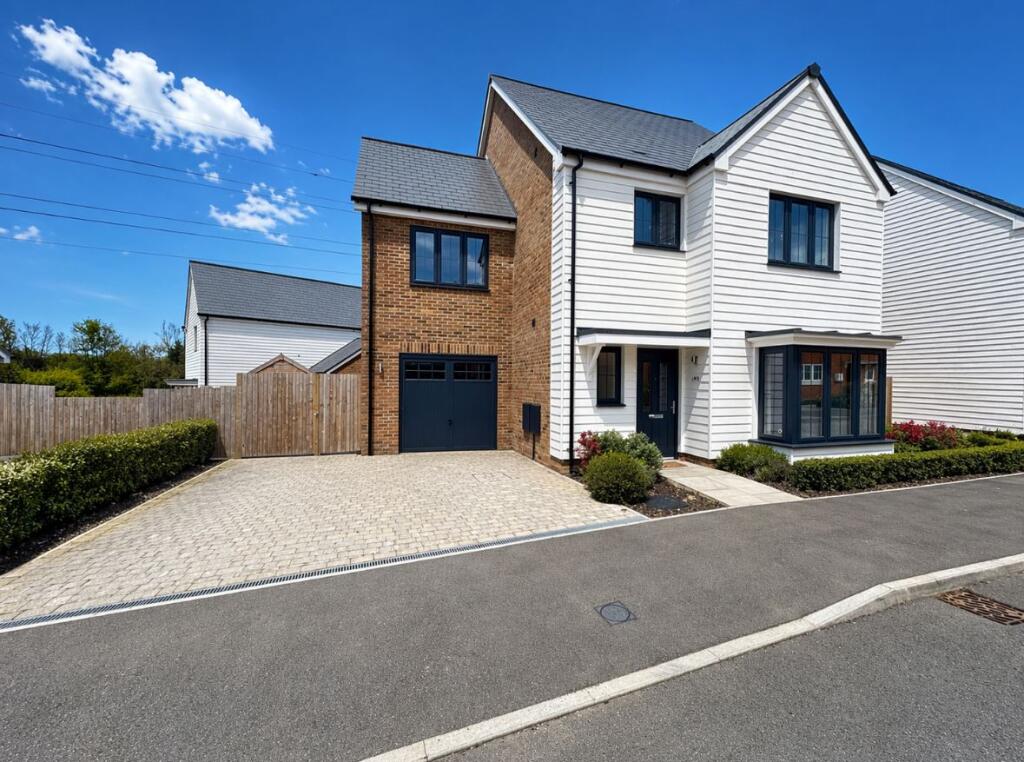
The Brabourne – Plot 14, Grove Park, Sellindge 4-bedroom detached home | 1,399 sq ft | Move in now Key Features Available to view EPC rating A – lower energy bills & enhanced comfort Garage, two driveway parking spaces & EV charging point Spacious open-plan kitchen/diner with island Large, flexible living room South-facing garden with meadow views 10-year structural warranty & 2 years aftercare Built by Best Small Housebuilder 2024 – WhatHouse?
Awards About The Brabourne The Brabourne is a truly unique home at Grove Park – the only one of its kind.
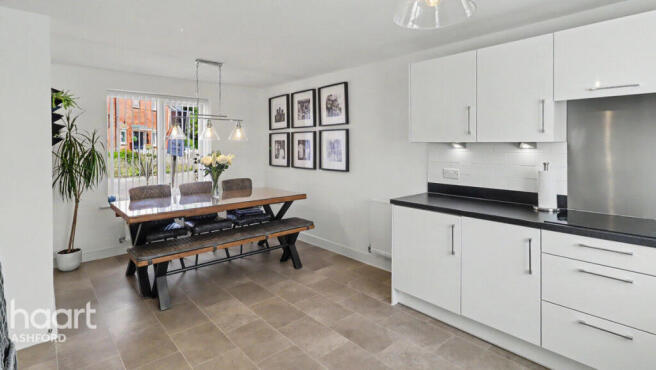
Designed in an elegant L-shape, the ground floor creates a stunning open-plan kitchen and dining space that stretches from the front of the home to the rear.
This layout allows light to flood in from a front-facing bay window and a series of impressive floor-to-ceiling windows overlooking the south-facing garden.
The kitchen is a real centrepiece, featuring a standout island and classic Quinn Homes detailing, including: Oak-effect cupboard inserts Butler sink Under-pelmet lighting A rare addition, the home also benefits from a separate utility room located off the kitchen.
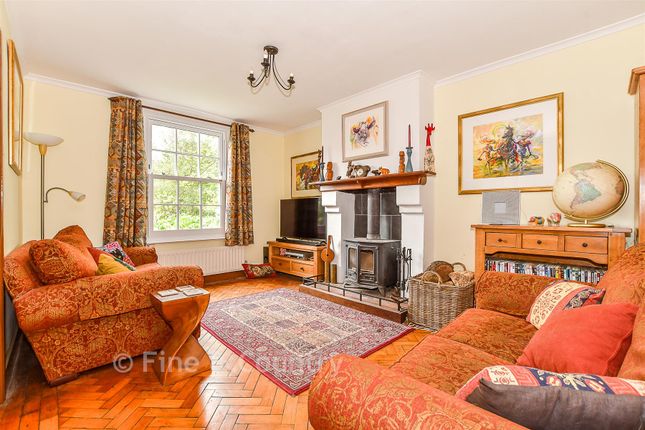
The generously proportioned living room offers excellent flexibility for modern family life, finished with oak-effect flooring, chrome fittings, and crisp white walls.
Additional ground floor features include a downstairs WC and underfloor heating throughout.
Upstairs, the first floor continues the thoughtful design, with: Four well-sized bedrooms A family bathroom centrally positioned An en-suite to the principal bedroom The L-shaped layout creates an interesting and versatile first-floor arrangement, ideal for families or those working from home.
Externally, the property enjoys a south-facing garden, open views across the meadow, a garage, and two driveway parking spaces. An EV charging point is included as standard.
Location – Sellindge, Kent Sellindge is a hidden gem nestled at the foot of the Kent Downs, offering a peaceful village lifestyle with excellent connectivity.
A beautiful tree-lined driveway welcomes you home, changing with the seasons.
The village itself offers a strong sense of community and excellent local amenities, including: GP surgery Well-regarded primary school Sports facilities Local shops including a Co-op A traditional village pub Nearby Ashford provides extensive shopping, dining, and entertainment options, including the Ashford Designer Outlet and major retail facilities.
Commuting & Connectivity Short drives to Ashford, Folkestone, and Canterbury Easy access to the M20, connecting you across Kent High-speed rail services from Ashford and Folkestone to London Ideal for commuters seeking countryside living without sacrificing accessibility.
Why Buy a New Home?
New-build homes are constructed to meet the latest building and energy-efficiency standards, offering: Future-proofed design High levels of comfort Lower running costs Benefits include: Chain-free purchase Smooth, stress-free moving process 10-year structural warranty plus Quinn Homes’ 2-year aftercare for added peace of mind Contact Us Today Quinn Homes is a multi-award-winning housebuilder, proudly named Best Small Housebuilder 2024 at the WhatHouse?
Awards.
Call today to arrange your viewing Email us to receive our latest development brochures Follow us on social media to stay updated on new launches and upcoming homes Viewings available now – don’t miss the opportunity to own this exceptional home.
Value & comps
No previous sales on record.
Returns
Set an offer; the calculator follows it.
We're still gathering serviced-accommodation data for this area.
Archie refurb estimate: a Pro feature
0.0% below asking
This is not financial or investment advice. Prop AI Deals is not authorised by the Financial Conduct Authority (FCA) to provide investment advice.
All investment calculators, property analyses, and AI-generated insights are for informational purposes only. Property investment carries risk and may result in financial loss. All calculations should be independently verified and you should consult with FCA-authorised financial advisors before making any investment decisions.
Past performance does not guarantee future results. Tax implications vary by individual circumstances.
Deal
Properties like this can earn 2–3x BTL yields when converted to HMO, with retrofit costs around £10k/room. Sign in to see the full tier, yield projection, and cost breakdown.
Commercial properties like this can earn 30-50% higher yields when converted to residential under Class MA / Q / P / PA, with prior approval costing ~GBP 96/unit. Sign in to see the recommended route, yield uplift, and cost breakdown.
BRRR-suited properties can recycle 80-100% of investor capital on refi, leaving a high-yielding rental with most of the money out. Sign in to see the refurb cost stack, ARV projection, and refinance maths.
Detached + large garden = sub-division play. Pro tier unlocks the tier badge, plot size, uplift estimate, and regional land benchmark.
Short-lease flats trade at deep discount, but extending under the 1993 Act often costs far less than the discount. Pro tier unlocks the tier badge, premium breakdown, long-lease ARV and arbitrage maths.
See projected short-stay revenue vs a vanilla BTL for this property.
See real sub-let margins (HMO room rates & SA nightly rates) vs the landlord rent.
Area
Agent & docs

FAQ
About Grove Park, Sellindge, Nr Hythe, TN25
Explore nearby