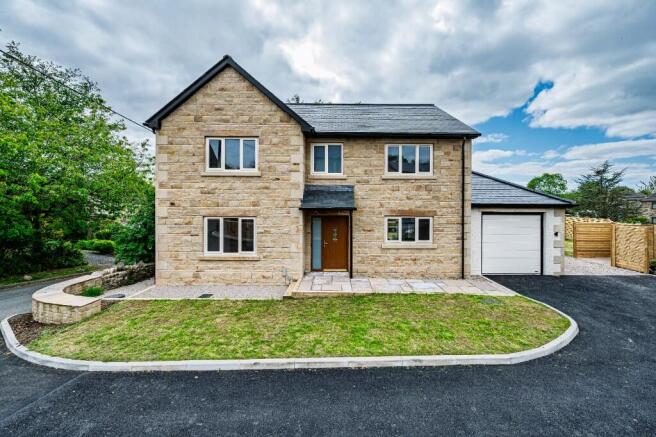
4-bedroom house · LA2 7AH
For saleListed 92 days
Opportunity summary
See Archie’s verdict, returns by strategy and what to check before viewing.
About
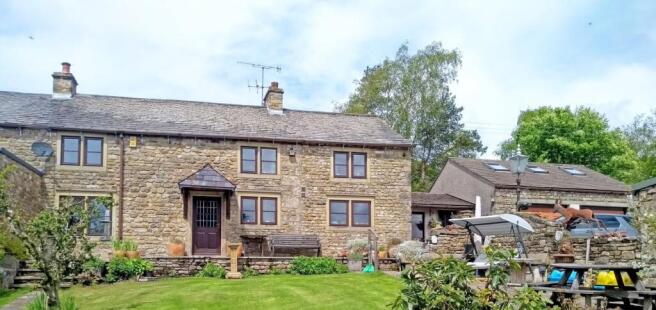
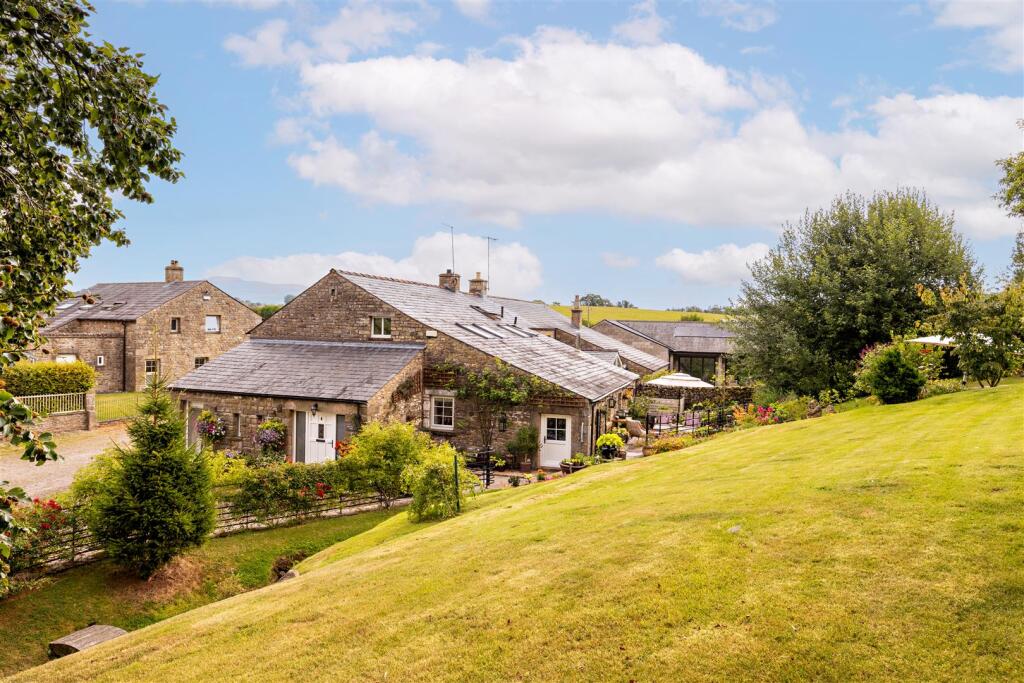
Situated at the head of a private lane with one neighbouring property, Fowgill Park is a picture perfect, detached stone and slate, period former farmhouse (there’s an 1860 date stone with the initials R B on the rear elevation but this part of the property appears to be a later extension) with picturesque gardens, an adjacent croft, and stunning surrounding views across the glorious open countryside, including towards Whernside to the northeast (there’s also glimpses of Ingleborough!).
The property has not been on the open market since 1970; the welcoming, character accommodation, set over two floors with a GIA of 2084 sq ft (193.6 sq m), has been exceptionally wellmaintained and now offers the next custodians a great opportunity to make it their own.
Many of the original features remain with a decorative tiled floor in the entrance hall, slate floor in the sitting room, ceiling beams and window lintels, pine panelled window reveals, architraves, skirtings, four panelled and tongue and bead doors, some with Suffolk latches, stone fireplace and hearth in the sitting room, decorative wooden fireplace with cast iron black plate and tiled hearth in the drawing room, recess shelving with cupboards under in the dining room, exposed floorboards and a built-in cupboard in bedroom 3 and a tall, arched window to the rear elevation.
Let us take you on a tour... Step inside into the entrance hall with an attractive decorative tiled floor.
The drawing and dining rooms to the front overlook the garden and both have a lovely open aspect and open fires.
Also off the hall is a study/home office and access to the half cellar with flag floor and stone bench.
The dual aspect sitting room has a shelved built-in cupboard and leads into the breakfast kitchen, also dual aspect and is fitted with pine base and wall units, granite worktops, a pantry cupboard, a double pot sink, Leisure electric range with griddle and warming plate, integral dishwasher, space for an undercounter refrigerator and external access to the side.
Off the kitchen is a part glazed porch from which to enjoy the splendid views. The full return staircase leads to the first floor.
There are two double bedrooms, both with a wonderful outlook, a third single with view of Whernside, and a large store off the main landing. Bedroom 3 has an en suite shower room.
Off an inner landing, there’s a four piece house bathroom and the principal bedroom has an en suite bathroom and two built-in wardrobes.
Outdoor space On arrival, there is a stunning view of Ingleborough and Whernside. There is ample private parking.
To the north, stone steps lead up to a seating terrace with space for a table and chairs and planted pots. From here, there are splendid views over open countryside to Whernside.
A delightful south-facing garden with level lawns, a central path, well-stocked borders, a monkey puzzle tree and a wooden summer house with paved seating terrace and a beautiful farreaching outlook across to the Forest of Bowland.
A detached stone and slate wash house, c. 10’4 x 8’6 (3.17m x 2.62m)has stone benches, a flag floor and plumbing for a washing machine. There is also a former privvy/wood store.
There is gated access to the adjoining croft c. 0.37 acres (0.15 hectares) - situated to the southeast of the house, it’ perfect for energetic children, dogs, vegetable garden, a few chickens etc.
Additional land could be available separately - please ask the agent for further details.
Value & comps
No previous sales on record.
Returns
Set an offer; the calculator follows it.
We're still gathering serviced-accommodation data for this area.
Archie refurb estimate: a Pro feature
0.0% below asking
This is not financial or investment advice. Prop AI Deals is not authorised by the Financial Conduct Authority (FCA) to provide investment advice.
All investment calculators, property analyses, and AI-generated insights are for informational purposes only. Property investment carries risk and may result in financial loss. All calculations should be independently verified and you should consult with FCA-authorised financial advisers before making any investment decisions.
Past performance does not guarantee future results. Tax implications vary by individual circumstances.
Deal
Properties like this can earn 2–3x BTL yields when converted to HMO, with retrofit costs around £10k/room. Sign in to see the full tier, yield projection, and cost breakdown.
Commercial properties like this can earn 30-50% higher yields when converted to residential under Class MA / Q / P / PA, with prior approval costing ~GBP 96/unit. Sign in to see the recommended route, yield uplift, and cost breakdown.
BRRR-suited properties can recycle 80-100% of investor capital on refi, leaving a high-yielding rental with most of the money out. Sign in to see the refurb cost stack, ARV projection, and refinance maths.
Detached + large garden = sub-division play. Pro tier unlocks the tier badge, plot size, uplift estimate, and regional land benchmark.
Short-lease flats trade at deep discount, but extending under the 1993 Act often costs far less than the discount. Pro tier unlocks the tier badge, premium breakdown, long-lease ARV and arbitrage maths.
See projected short-stay revenue vs a vanilla BTL for this property.
See real sub-let margins (HMO room rates & SA nightly rates) vs the landlord rent.
Area
Agent & docs

FAQ
About Fowgill Park, High Bentham, LA2 7AH
Explore nearby