3-bedroom house · LA2 7ES
For saleListed 227 days
Opportunity summary
See Archie’s verdict, returns by strategy and what to check before viewing.
About
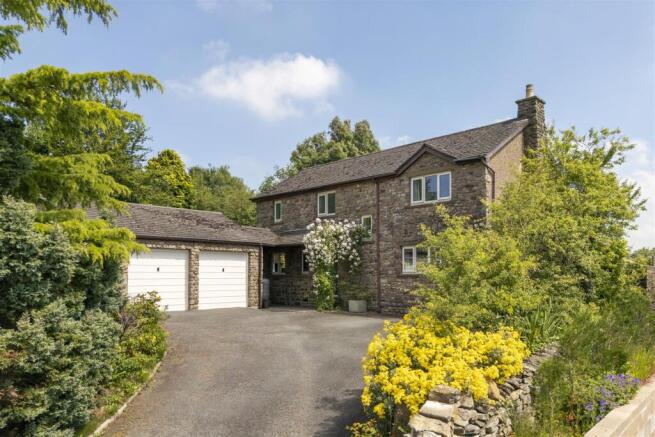
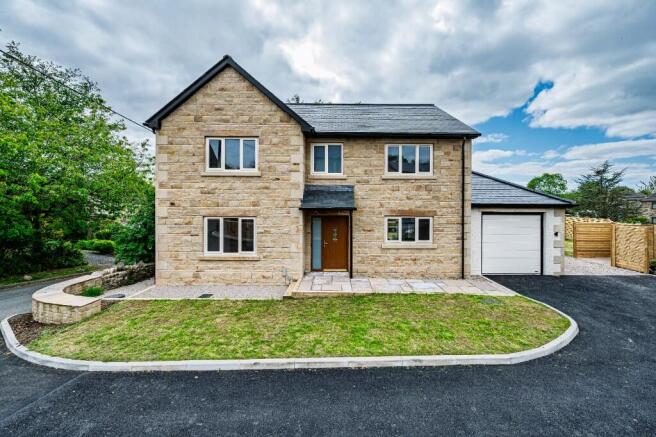
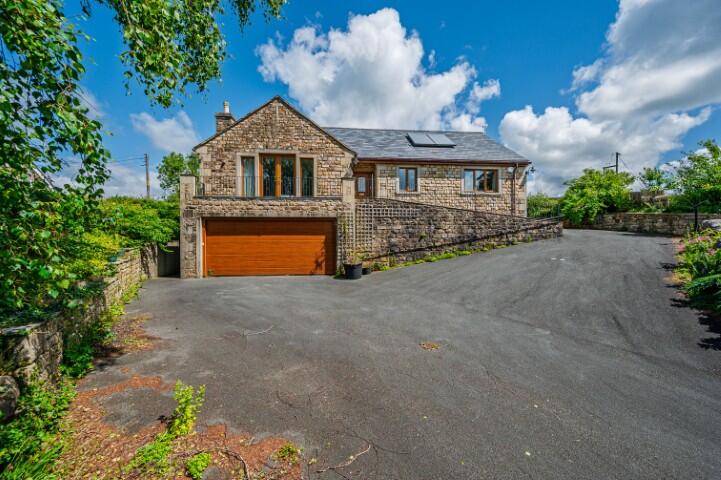
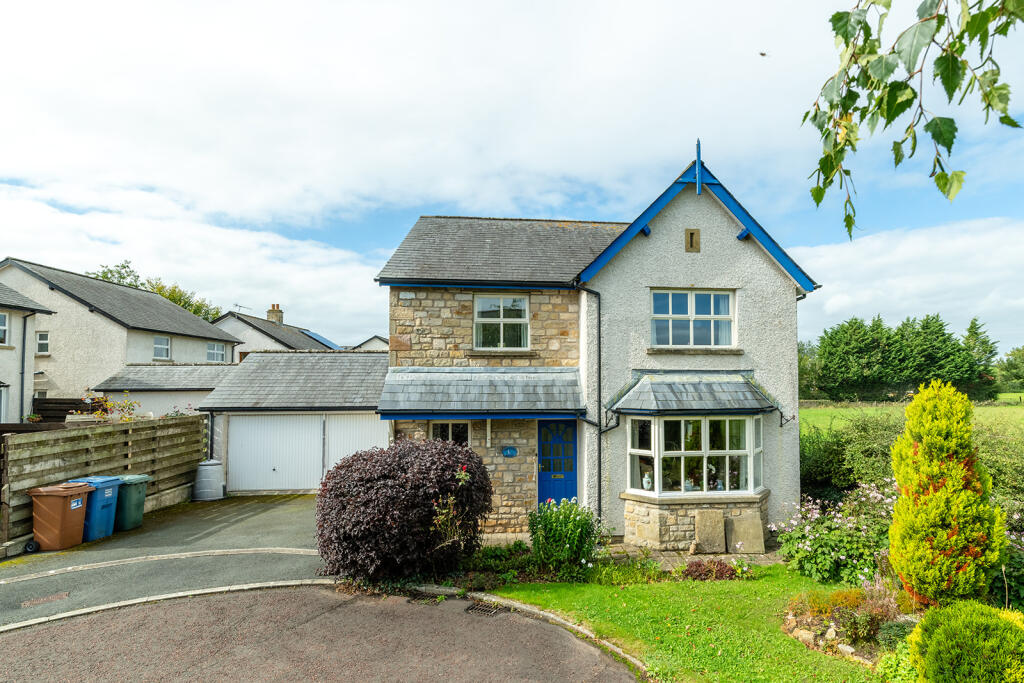
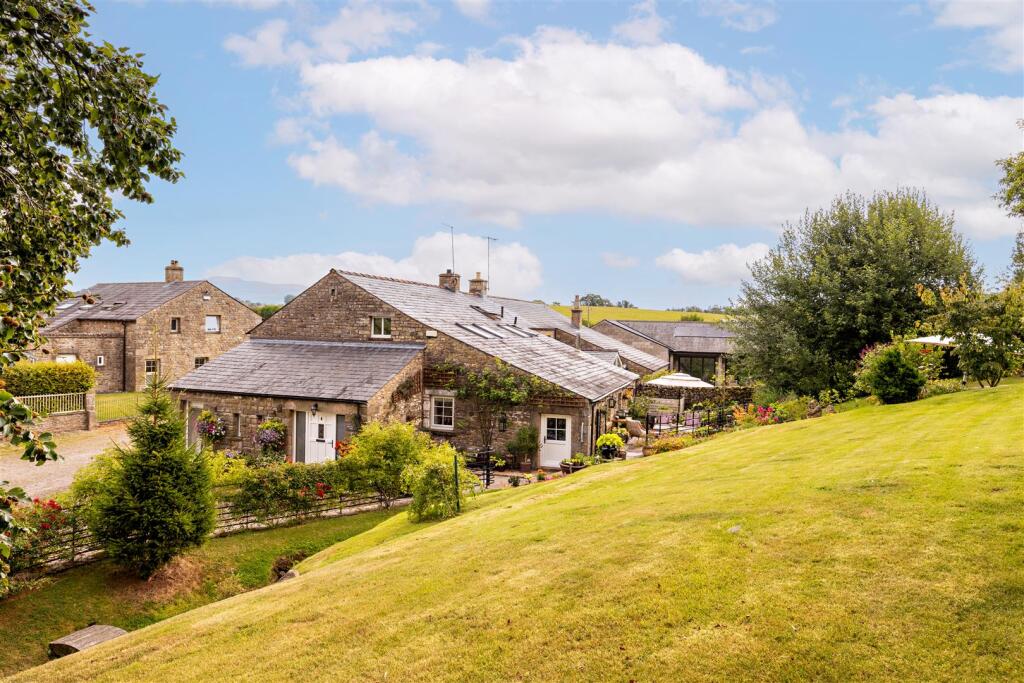
Comprising an attractive traditional stone built character cottage/former farmhouse (probably dating back into the early 17th century) currently offering spacious3 bedroomed accommodation (with easy 4th bedroom potential) incorporating 2 reception rooms, fitted dining kitchen, separate utility and an adjoining cavity block built double garage currently divided into a spacious single garage with WC and a self contained private hot tub room situated in a lovely elevated position on the village outer fringe enjoying fabulous long distance rural views extending to the Forest of Bowland Fells.
The cottage also has the benefit of Detailed Planning Permission to convert into 2 separate, 2 bed cottages each with private parking and gardens together with conversion and extension of the double garage into a fabulous further 2 bed dwelling (with easy 3rd bedroom potential) with its own adjoining garage and garden area.
N/B The approved new private treatment plant drainage system was installed in 2021 which qualified the property as a material start to the 2021 planning consent having commenced (i.e.
the 11th February 2021 planning consent to create 3 dwelling units is live in perpetuity!) Mobile Signal B4RN Hyperfast Broadband connected.
Please check the Ofcom website for available internet providers and outdoor mobile networks available from UK's main providers (this excludes 5G).
Please Note: These results are predictions and not guaranteed and may also differ subject to circumstances, e.g. exact location & network outage.
Construction Type Stone Built Existing Planning Permission Architects Plans: Full size scale architects plans available for inspection at Richard Turner & Son’s Bentham Office.
Planning No: 2020/22292/FUL - to view full details go to: Description: Comprising an attractive traditional stone built character cottage/former farmhouse (probably dating back into the early 17th century) currently offering spacious3 bedroomed accommodation (with easy 4th bedroom potential) incorporating 2 reception rooms, fitted dining kitchen, separate utility and an adjoining cavity block built double garage currently divided into a spacious single garage with WC and a self contained private hot tub room situated in a lovely elevated position on the village outer fringe enjoying fabulous long distance rural views extending to the Forest of Bowland Fells.
The cottage also has the benefit of Detailed Planning Permission to convert into 2 separate, 2 bed cottages each with private parking and gardens together with conversion and extension of the double garage into a fabulous further 2 bed dwelling (with easy 3rd bedroom potential) with its own adjoining garage and garden area.
N/B The approved new private treatment plant drainage...
Breakfast Kitchen: 18’7 x 11’0 (5.66m x 3.35m) Fitted cupboards and units in oak incorporating twin bowl single drainer sink unit, gas fired “Rayburn” oven range, built in electric oven, ceramic hob, 2 x extractor hoods, microwave, fridge recess, dishwasher recess, fitted oak dining seating and work surfaces with tiled splashbacks.
Triple aspect windows, halogen down lighting. Beamed ceiling, wall mounted TV. Dining Hall: 15’ x 9’2 (4.57m x 2.79m) Leaded glass panel oak front door.
Feature oak panelled staircase with walk in storage cupboard under, wood surround fireplace housing living flame gas fire, oak window seat, beamed ceiling, oak parquet flooring.
Halogen down lighting, wall uplighters, radiator. Lounge: 17’11 x 13’1 (5.46m x 3.99m) Feature old brick built fireplace housing multi fuel stove on stone flag hearth.
Dual aspect windows, low beamed ceiling, pointed stone wall incorporating feature internal window, built in cupboard and display recess. Halogen down lighting, picture lights, 2 x radiators, TV point.
Side Vestibule: 9’4 x 7’4 (2.84m x 2.24m) Glazed outer door and side panels, quarry tiled floor, centre light.
Utility Room: 11’10 x 6’2 (3.61m x1.88m) Stainless steel 1½ bowl single drainer sink unit, plumbed for auto washer, vented for tumble dryer, centre light.
Adjoining Double Garage: 22’4 x 20’ Overall internal measurement (6.81m x 6.10m) (Currently divided internally to provide a spacious L-shaped single garage with WC and a self-contained private hot tub room (insitu Hydrotherapy spa available by negotiation)), 3 x Velux roof windows, light and power installed.
(Having Detailed Planning Permission for extension and conversion into a separate dwelling with garage). Balcony Landing: 13’11 x 9’4 min. (4.24m x 2.84m) Attractive oak balustrade.
Beamed ceiling, centre light. Inner landing: 5’6 x 3’8 (1.68m x 1.12m) Centre light.
Boiler / airing cupboard housing modern “Valliant Eco Tec” gas boiler providing central heating and hot water.
Shower Room: 6’10 x 6’7 (2.08m x 2.01m) Shower cubicle, WC, pedestal wash hand basin, fully tiled walls. Bedroom 1: 11’9 x 11’0 (3.58m x 3.35m) Dual aspect windows with window seats.
Beamed ceiling, TV point, spot lighting, radiator. Bedroom 2: 13'9 x 12'11 Built in pine double wardrobe, wash hand basin vanity unit.
Beamed ceiling, window seat, centre light, wall lights, radiator. Inner landing Area: 12’10 x 8’6 (3.91m x 1.19m) Beamed ceiling, window, wall lights. N.B.
By removing a stud partition this area combined with bedroom 2 would easily enable bedroom 2 to be divided into 2 separate bedrooms circa 12’6 x 9’ (3.81m x 2.74m) each if desired.
Bedroom 3: 9’7 x 8’6 (2.92m x 2.59m) Window seat, radiator, centre light.
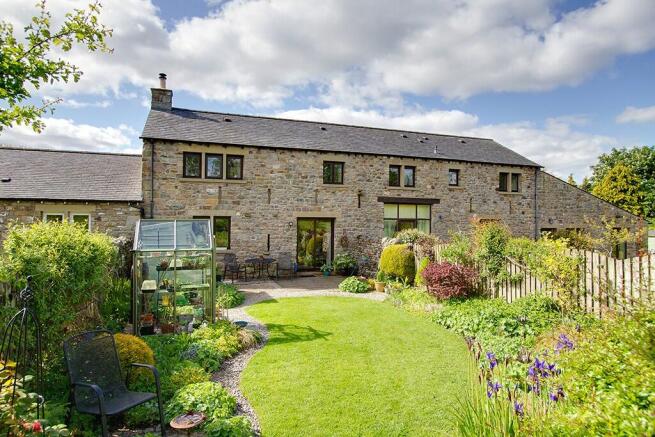
Front / Southerly Elevation: Gated private entrance leading to two generous frontage parking areas accommodating several vehicles, south facing paved sun terrace, lawned garden area; stone flagged patio, attractive mature shrub borders, further enclosed generous sized lawned garden incorporating children’s play area and mature woodland area with natural stream.
Utilities: Mains water, electricity and gas connected; New private treatment plant drainage system already installed. B4RN Hyperfast Broadband connected.
Please check the Ofcom website for available internet providers and outdoor mobile networks available from UK's main providers (this excludes 5G).
Please Note: These results are predictions and not guaranteed and may also differ subject to circumstances, e.g. exact location & network outage.
Architects Plans: Full size scale architects plans available for inspection at Richard Turner & Son’s Bentham Office. N.B.
DISCLOSURE OF PERSONAL INTEREST: In accordance with Section 21 of the 1979 Estate Agents Act and Section 21(1) 1991 No 1032 Act 2(a) and Schedule 1 of the 1991 Property Misdescriptions Act we hereby disclose that the vendor of this property is an employee of Richard Turner & Son.
N.B. Any electric or other appliances included have not been tested, ne...
Value & comps
No previous sales on record.
Returns
Set an offer; the calculator follows it.
We're still gathering serviced-accommodation data for this area.
Archie refurb estimate: a Pro feature
0.0% below asking
This is not financial or investment advice. Prop AI Deals is not authorised by the Financial Conduct Authority (FCA) to provide investment advice.
All investment calculators, property analyses, and AI-generated insights are for informational purposes only. Property investment carries risk and may result in financial loss. All calculations should be independently verified and you should consult with FCA-authorised financial advisers before making any investment decisions.
Past performance does not guarantee future results. Tax implications vary by individual circumstances.
Deal
Properties like this can earn 2–3x BTL yields when converted to HMO, with retrofit costs around £10k/room. Sign in to see the full tier, yield projection, and cost breakdown.
Commercial properties like this can earn 30-50% higher yields when converted to residential under Class MA / Q / P / PA, with prior approval costing ~GBP 96/unit. Sign in to see the recommended route, yield uplift, and cost breakdown.
BRRR-suited properties can recycle 80-100% of investor capital on refi, leaving a high-yielding rental with most of the money out. Sign in to see the refurb cost stack, ARV projection, and refinance maths.
Detached + large garden = sub-division play. Pro tier unlocks the tier badge, plot size, uplift estimate, and regional land benchmark.
Short-lease flats trade at deep discount, but extending under the 1993 Act often costs far less than the discount. Pro tier unlocks the tier badge, premium breakdown, long-lease ARV and arbitrage maths.
See projected short-stay revenue vs a vanilla BTL for this property.
See real sub-let margins (HMO room rates & SA nightly rates) vs the landlord rent.
Area
Agent & docs

FAQ
About Cross Lane, Lower Bentham, Lancaster, LA2
Explore nearby