We've tightened what earns a Pursue. A home now needs a published valuation, a strategy that still makes money after real running costs and lender stress tests, and no listing problems that would stop a mortgage. You'll see fewer Pursues, and each one has been checked harder.
See how verdicts work5-bedroom house · SG2 0BS
Listing removedReduced £50k (−8.3%) on 4 JulListed 231 days
Opportunity summary
See Archie’s verdict, returns by strategy and what to check before viewing.
About
Guide price £600k to £650K Space Changes Everything. Not just the number of rooms - but the way those rooms allow life to spread out a little. To breathe. To evolve.
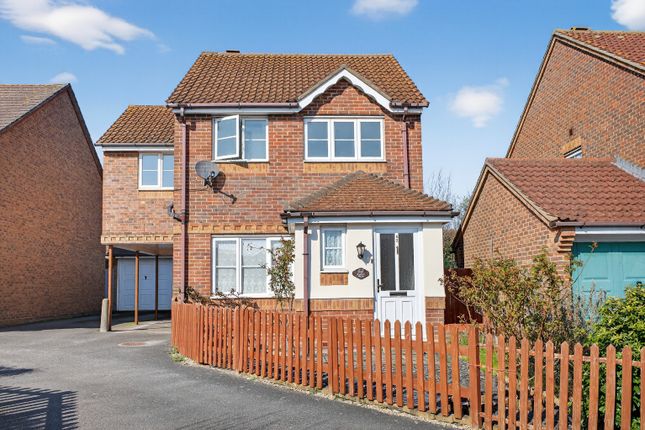
Across three floors and just under 1,800 sq ft including the garage, this is a home designed for families who don’t want to feel on top of each other.
School mornings, working from home, teenagers needing privacy, guests staying over - it all fits without compromise. Daily life naturally centres around the lounge and dining space at the back.
It’s wide, bright and genuinely generous - the kind of room where a big corner sofa makes sense and dinner can be laid out without squeezing past each other.
French doors open straight onto the patio, so when the sun’s out (and with the garden facing west, it often is), inside and outside blend into one. Summer evenings stretch.
The BBQ doesn’t feel like an event - it’s just what you do. The garden itself is a proper size.
Not a token strip of grass, but a lawn where trampolines, kickabouts and space to unwind can all coexist.
There’s room for outdoor dining, space for children to run, and still enough patio to sit back with a drink while the light hangs on longer than you expect.
The kitchen sits separately, which for many buyers is a win. It’s modern and practical - plenty of worktop space, integrated appliances, and a window over the sink so you’re not staring at a wall.
It works for quick breakfasts before the school run just as well as it does for midweek dinners and Sunday prep.
Something you don't realise you need until you have it - a downstairs cloakroom keeps everyday life flowing, especially when the house is busy - no need for guests to go upstairs.
When it’s time for everyone to get their heads down after a busy day, the layout just makes sense.
Three bedrooms sit together on the first floor, including the main bedroom with its own en-suite - ideal if you want to be on the same level as younger children while still having your own shower space when mornings get hectic.
The family bathroom works around real routines - a separate shower for invigorating starts and a full-sized bath for kids’ bathtimes or a long soak once the house finally quietens down.
Up on the second floor, two further bedrooms create a natural second zone - ideal for older children who want a bit more independence, guests staying over, or a home office where you can properly close the door.
A large storage area up here keeps everything organised so spare rooms stay usable. Own a car? Or two? The driveway and garage mean parking isn’t a nightly negotiation.
The garage isn’t just for the car either - bikes, gym kit, seasonal clutter, it all disappears neatly out of sight. The setting feels smart and well kept without feeling cramped.
A newer development that’s settled rather than stark, with space between homes and a layout that feels considered.
Of course, the house is only part of the story - there's Stevenage itself to consider. For those who don’t know it well, it’s far more than people give it credit for.
Fast trains from Stevenage railway station will have you into London King’s Cross in around 30–35 minutes, while the A1(M) sits close enough to make Cambridge, the M25 and beyond straightforward.
Daily life is easy here - supermarkets, gyms, coffee stops, parks and schools all within reach, without everything feeling on top of you.
It’s practical, connected and established This is the kind of house families move into and stay in. It grows with you. It flexes as life shifts. It makes the everyday feel easier.
And when the sun drops into that west-facing garden at the end of the day, you’ll know exactly why you chose it.
| additional information Council Tax Band - F EPC Rating - B | ground floor Lounge / Diner Room: Approx 15' 7" x 14' 3" (4.75m x 4.34m) Kitchen: Approx 11' 4" x 10' 0" (3.45m x 3.05m) Downstairs Cloakroom: 6' 2" x 2' 9" (1.88m x 0.84m) | first floor Bedroom One: Approx 14' 8" x 9' 8" (4.47m x 2.95m) En-suite: Approx 9' 8" x 5' 3" (2.95m x 1.60m) Bedroom Two: Approx 15' 7" x 9' 5" (4.75m x 2.87m) Bedroom Five: Approx 10' 0" x 8' 3" (3.05m x 2.51m) Bathroom: Approx 9' 10" x 7' 1" (3.00m x 2.16m) | second floor Bedroom Three: Approx 13' 8" x 13' 2" (4.17m x 4.01m) Bedroom Five: Approx 13' 8" x 9' 5" (4.17m x 2.87m) | outside Garage: Approx 20' 3" x 10' 0" (6.17m x 3.05m) West facing rear garden with gated access to the front
Value & comps
No previous sales on record.
Returns
Set an offer; the calculator follows it.
We're still gathering serviced-accommodation data for this area.
Archie refurb estimate: a Pro feature
0.0% below asking
This is not financial or investment advice. Prop AI Deals is not authorised by the Financial Conduct Authority (FCA) to provide investment advice.
All investment calculators, property analyses, and AI-generated insights are for informational purposes only. Property investment carries risk and may result in financial loss. All calculations should be independently verified and you should consult with FCA-authorised financial advisers before making any investment decisions.
Past performance does not guarantee future results. Tax implications vary by individual circumstances.
Deal
Properties like this can earn 2–3x BTL yields when converted to HMO, with retrofit costs around £10k/room. Sign in to see the full tier, yield projection, and cost breakdown.
Commercial properties like this can earn 30-50% higher yields when converted to residential under Class MA / Q / P / PA, with prior approval costing ~GBP 96/unit. Sign in to see the recommended route, yield uplift, and cost breakdown.
BRRR-suited properties can recycle 80-100% of investor capital on refi, leaving a high-yielding rental with most of the money out. Sign in to see the refurb cost stack, ARV projection, and refinance maths.
Detached + large garden = sub-division play. Pro tier unlocks the tier badge, plot size, uplift estimate, and regional land benchmark.
Short-lease flats trade at deep discount, but extending under the 1993 Act often costs far less than the discount. Pro tier unlocks the tier badge, premium breakdown, long-lease ARV and arbitrage maths.
See projected short-stay revenue vs a vanilla BTL for this property.
See real sub-let margins (HMO room rates & SA nightly rates) vs the landlord rent.
Area
Agent & docs
FAQ
About 22, Poston Place, Stevenage
Explore nearby