We've tightened what earns a Pursue. A home now needs a published valuation, a strategy that still makes money after real running costs and lender stress tests, and no listing problems that would stop a mortgage. You'll see fewer Pursues, and each one has been checked harder.
See how verdicts work4-bedroom house · MK18 2HA
Listing removedListed 352 days
Opportunity summary
See Archie’s verdict, returns by strategy and what to check before viewing.
About
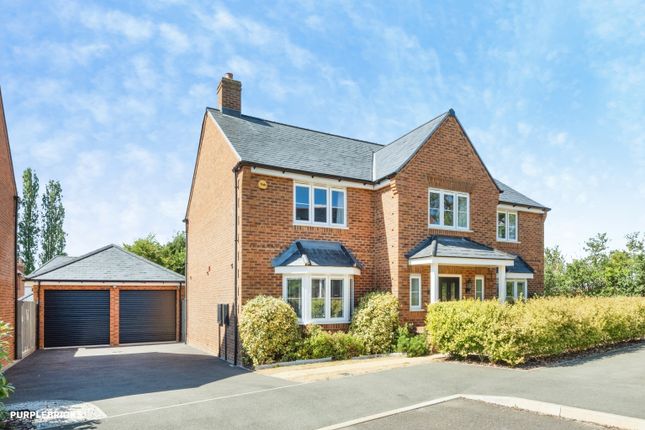
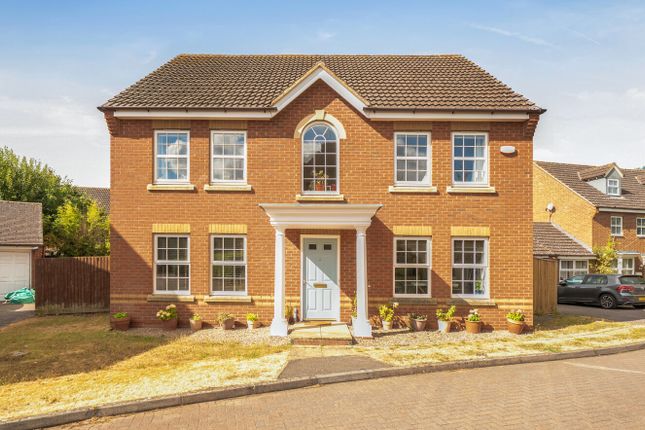
Lana Lawson Presents…., this Stunning Four Bedroom Semi-Detached Home with Breathtaking Countryside Views of The Claydons.
Entrance Porch | Entrance Hall | Cloakroom | Living Room | Dining Room | Modern Kitchen | Utility Room | Four Bedrooms | Modern Bathroom | Large South Facing Rear Garden with side aspect | Large Driveway | Countryside Views | Quiet Location.
Nestled in The Claydons between Buckingham and Waddesdon is this Extremely Well Presented Four Bedroom Semi-Detached Home with Panoramic Countryside Views and is just a Short Stroll to The National Trust - Claydon Estate.
Situated in a tranquil setting surrounded by open fields, this property boasts two spacious reception rooms flooded with natural light, a contemporary kitchen with high-end appliances and ample storage, utility room accommodating two laundry machines and an American fridge/freezer, a stylish cloakroom, a large modern bathroom with double basin, as well as four spacious bedrooms, perfect for growing family or hosting guests.
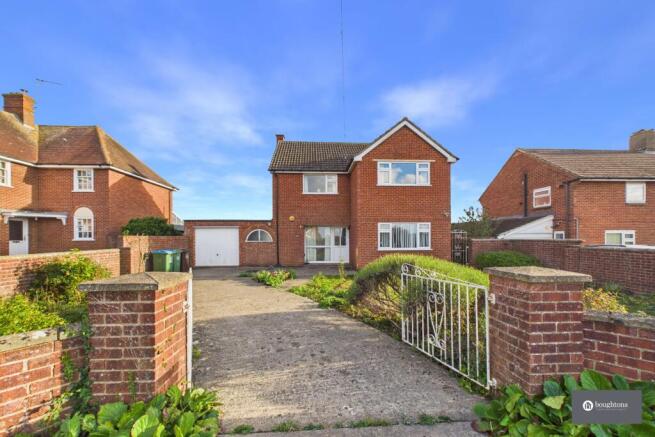
To the front of the home is a Substantial driveway for 7-8 cars or even a horse trailer.
The rear south facing landscaped garden has the most unmatched views; of the picturesque countryside, providing a peaceful and serene atmosphere, perfect for outdoor gatherings or just relaxing.
Don’t miss out on this exceptional property that combines tranquility with modern convenience. Schedule a viewing today and make this your forever home!
Please see the Video Tour… The Accommodation: Ground Floor Composite Scandi Style door to entrance porch. Leading into entrance hall with cloakroom and stairs rising to first floor.
Living room: 24ft in length with solid wood flooring and Double aspect views. Open fireplace perfect for those cosy evenings after a long walk across the fields.
Kitchen/Diner; Leading from the lounge is a modern stylish kitchen with base and eye level units, marble effect laminate worktops. A beautiful range oven with gas ring hob and extractor hood above.
Dishwasher. Tile splashbacks. Sunken spotlights, and double aspect views to the front garden, with a door to the patio.
Utility room with ample storage, worktops, sink, American Fridge /Freezer, washing machine and separate dryer, and a recently installed new boiler within the front porch.
Dining room: 24ft in length offering multi use as a play room or studio, Leading from the kitchen. Double aspect views allows in floods of natural light.
With double doors leading out to garden patio, this is the perfect social space. First Floor Landing: Large landing leading off to four bedrooms and family bathroom. Filled with natural light.
Bedroom One: Good size double bedroom. Window overlooking open fields. Laminate flooring. High quality free-standing double wardrobes. Bedroom Two: Good size double bedroom.
Window overlooking open fields. Wall panelling. Laminate flooring. Storage cupboard. Bedroom Three: Good size double bedroom. Window overlooking open fields. Laminate flooring.
High quality free-standing double wardrobes. Bedroom Four: Good size single room with window overlooking front driveway. Currently used as an office.
Bathroom: Refitted white suite comprising of low level WC, his and hers handwash basins, with built-in storage compartments and p-shaped bath with rainfall shower and separate shower attachment.
Heated towel rail. Tiled flooring. Tiling to splashback areas. Window to front allowing plenty of natural light.
Outside: An immaculate example of a Large gated driveway for approximately 7/8 vehicles, laid to shingle and partly lawned, with a porch to the front housing the log store and newly installed boiler.
There is also space to benefit from the morning sun on the patio overlooking the countryside. Opposite is the bin store and fenced area for oil tank.
Beautifully landscaped with flower and shrub borders, this makes for the perfect secure front garden for large families or car collectors.
The South facing, well maintained garden is mostly laid to lawn and enclosed by fencing. Patio area leads from the house around to prime seating area and links to front gate.
Aside from the stunning views, the garden has mature flowers and shrubs to admire with raised beds to the rear and side of the house.
The garden is truly spectacular with unobstructed views making this the perfect garden for entertaining or relaxing.
Situation and Schooling: Middle Claydon is an attractive Buckinghamshire village benefiting from a Church of England school and nursery and an attractive church.
It also benefits from many footpaths and circular walks through the surrounding countryside. A wider range of amenities can be found in nearby Winslow.
The area is well served with schools including - Swanbourne House, Winchester House and Ashfold and a very highly regarded state primary - Whitchurch Combined School.
Secondary schools, most with bus services from the village, include Stowe, Berkhamsted School, Akeley Wood, Thornton College, Waddesdon Church of England Secondary and the highly sought-after Royal Latin Grammar School.
Commuter communications are very good with fast train services from Bicester, Haddenham and Thame Parkway, Princes Risborough, Milton Keynes or Leighton Buzzard to London.
Winslow Rail Station opening in 2025, this will have connections to Oxford and Milton Keynes. The motorway network is accessed at Junction 9 of the M40.
Agents notes: ** All viewings will be conducted by Lana Lawson, please quote ref LL0553 when you enquire** Solid wood flooring in both reception rooms, with laminate flooring to the rest of the rooms except bathroom is tiled.
Carpeted stairs and first floor landing area. UPVC double glazing. Oil services the heating and hot water. Standard electricity, water and sewage supply.
Whilst every care has been taken to prepare these particulars, they are for guidance purposes only. All measurements are approximate and are for general guidance purposes only.
While every care has been taken to ensure their accuracy, they should not be relied upon, and potential buyers/tenants are advised to recheck the measurements.
The floor plan should be used for indication purposes only.
You are advised to take your own measurements before purchasing the property The Anti-Money Laundering Regulations We are required by law to conduct Anti-Money Laundering (aml) checks on all parties involved in the sale or purchase of a property.
We take the responsibility of this seriously in line with hmrc guidance in ensuring the accuracy and continuous monitoring of these checks.
Our partner, Movebutler, will carry out the initial checks on our behalf. As a buyer, you will be charged a non-refundable fee of £30 (inclusive of VAT) per buyer for these checks.
The fee covers data collection, manual checking, and monitoring.
You will need to pay this amount directly to Movebutler and complete all Anti-Money Laundering (aml) checks before your offer can be formally accepted.
Value & comps
No previous sales on record.
Returns
Set an offer; the calculator follows it.
We're still gathering serviced-accommodation data for this area.
Archie refurb estimate: a Pro feature
0.0% below asking
This is not financial or investment advice. Prop AI Deals is not authorised by the Financial Conduct Authority (FCA) to provide investment advice.
All investment calculators, property analyses, and AI-generated insights are for informational purposes only. Property investment carries risk and may result in financial loss. All calculations should be independently verified and you should consult with FCA-authorised financial advisers before making any investment decisions.
Past performance does not guarantee future results. Tax implications vary by individual circumstances.
Deal
Properties like this can earn 2–3x BTL yields when converted to HMO, with retrofit costs around £10k/room. Sign in to see the full tier, yield projection, and cost breakdown.
Commercial properties like this can earn 30-50% higher yields when converted to residential under Class MA / Q / P / PA, with prior approval costing ~GBP 96/unit. Sign in to see the recommended route, yield uplift, and cost breakdown.
BRRR-suited properties can recycle 80-100% of investor capital on refi, leaving a high-yielding rental with most of the money out. Sign in to see the refurb cost stack, ARV projection, and refinance maths.
Detached + large garden = sub-division play. Pro tier unlocks the tier badge, plot size, uplift estimate, and regional land benchmark.
Short-lease flats trade at deep discount, but extending under the 1993 Act often costs far less than the discount. Pro tier unlocks the tier badge, premium breakdown, long-lease ARV and arbitrage maths.
See projected short-stay revenue vs a vanilla BTL for this property.
See real sub-let margins (HMO room rates & SA nightly rates) vs the landlord rent.
Area
Agent & docs
FAQ
About Catherine Cottages,7, Calvert Road, Buckingham
Explore nearby