We've tightened what earns a Pursue. A home now needs a published valuation, a strategy that still makes money after real running costs and lender stress tests, and no listing problems that would stop a mortgage. You'll see fewer Pursues, and each one has been checked harder.
See how verdicts work3-bedroom house · GL50 4GF
For saleReduced £10k (−2.4%) on 13 SepListed 94 days
Opportunity summary
See Archie’s verdict, returns by strategy and what to check before viewing.
About
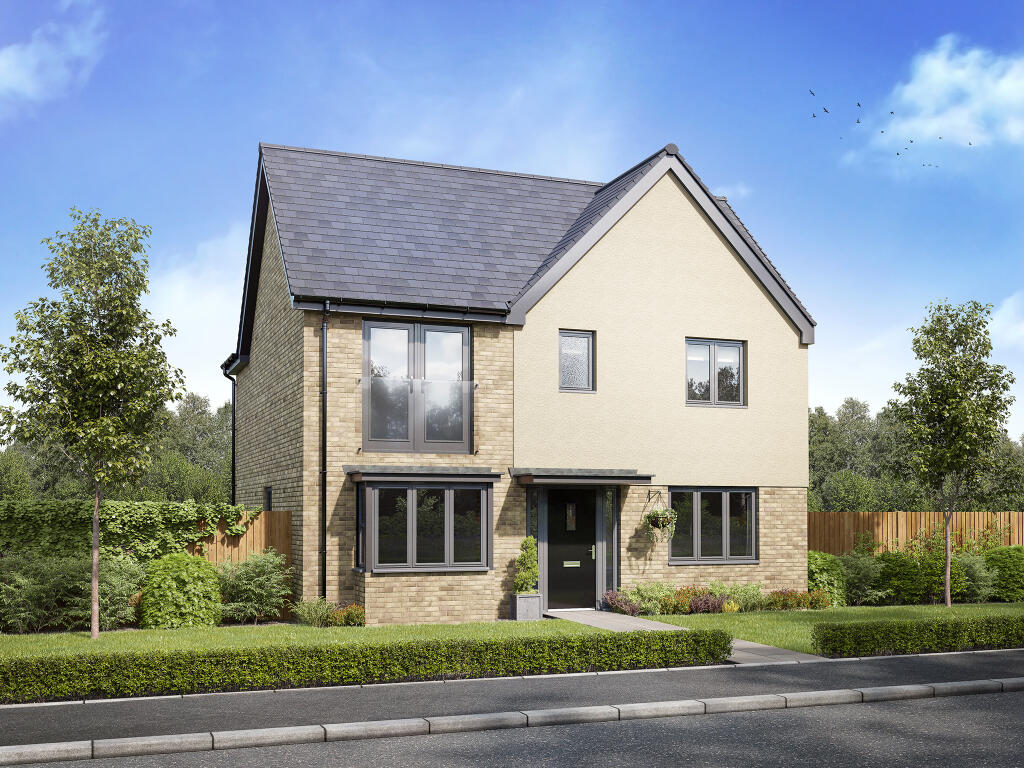
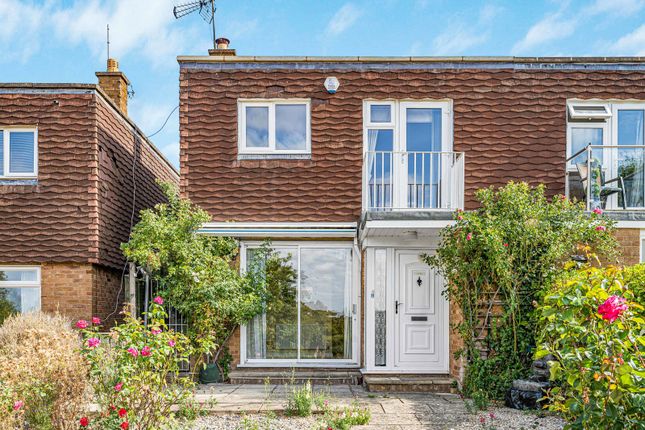
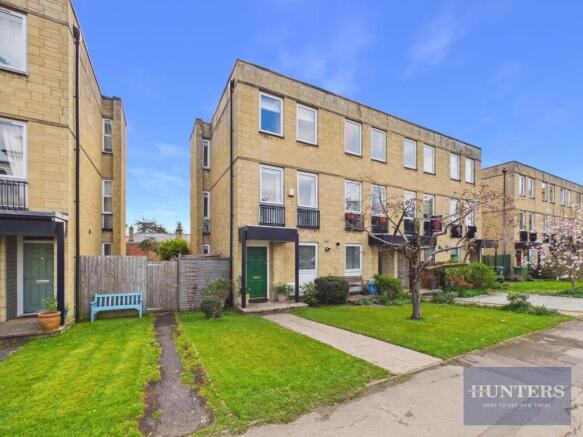
Denman Avenue, Cheltenham - An immaculate detached home with an open green outlook, minutes from Pittville Park.
A tranquil modern home, close to pittville park Set on a quiet, no-through road on the sought-after Pittville side of Cheltenham, 95 Denman Avenue is a detached modern home that pairs easy contemporary living with a genuinely tranquil, tucked-away setting.
Built in 2015 and immaculately kept, it looks out across a beautiful green tree line and brook, with a frontage that instills peace and serenity and a pleasure to return home to.
Inside, the accommodation is bright, comfortable and beautifully presented, the kind of home that simply works and asks nothing of you but to move straight in.
A kitchen and dining area opens to the rear garden and draws the outside in, while to the rear a private, enclosed south-facing garden catches the sun throughout the year, ideal for relaxing or entertaining through the warmer months.
A private driveway and garage add everyday convenience to the side. Then there is the position.
Secluded and peaceful, yet minutes on foot from Pittville Park and its lakes, the Honeybourne Line walking and cycle path, a children's play park and well-regarded local schools, whilst Cheltenham's Regency town centre, train station and the A40 and M5 all close by.
A calm, private corner to come home to, with the best of Cheltenham within walking distance. Property details Internal - Entrance Hall: Large central hallway.
- Cloakroom / WC: Fitted with WC and wash basin, with handy under stairs storage. - Reception Room - 16'10" x 11'10" (5.14m x 3.60m): A bright, well-proportioned living room at the rear of the house.
A second door connects directly through to the kitchen and dining room. - Kitchen / Dining Room - 24'6" x 8'0" (7.46m x 2.43m): The full-depth heart of the home.
The kitchen is fitted with a range of modern cream gloss units and contrasting black work surfaces with integrated appliances.
The dining area sits to the rear, with French doors providing access to the rear garden.
First Floor - Bedroom 1 (Principal) - 14'2" x 11'4" (4.33m x 3.45m): A generous principal bedroom with fitted mirrored wardrobes and its own en-suite, comprising shower cubicle, WC and wash basin.
- Bedroom 2 - 9'10" x 9'4" (2.99m x 2.84m): A comfortable double bedroom to the front, looking out over the greenery.
- Bedroom 3 - 10'10" x 8'10" (3.29m x 2.68m): A well-proportioned third bedroom overlooking the rear garden, currently used as a home office and equally suited to either.
- Family Bathroom: Well-appointed, with bath and shower over with glazed screen, WC and wash basin.
External - Rear Garden: A private, enclosed south-facing garden, with a patio opening from the kitchen, a level lawn and established borders.
- Garage & Driveway - Garage 17'0" x 9'0" (5.19m x 2.74m): A single garage with private driveway, providing off-road parking for two cars.
- Frontage: To the front, an open green outlook rather than facing neighbours, with the brook and landscaped green space directly ahead.
Footpaths lead straight into the wider development's green infrastructure and footpath network, with a children's play park a quick three-minute walk away.
From here you can also pick up the broader walking, running and cycling routes, including the traffic-free Honeybourne Line into the heart of Cheltenham.
Location - welcome to cheltenham Cheltenham is a town that inspires genuine devotion.
An elegant Regency spa town set on the edge of the Cotswolds, it blends handsome period architecture and wide, tree-lined avenues with a cultural life few towns of its size can rival.
The town centre is a pleasure in its own right, from the boutiques and pavement cafés of Montpellier and the Promenade to an exceptional range of independent shops, restaurants and galleries.
Cheltenham's calendar is world-renowned, with major festivals of literature, jazz, science, music and food drawing visitors from across the country, while Cheltenham Racecourse and the Gold Cup put the town firmly on the international map each spring.
Closer to home, the Wymans Brook and Pittville quarter offers the best of both worlds.
Pittville Park, one of the finest Regency parks in the country with its ornamental lake and Pump Room, is a five-minute walk away, while Wyman's Brook and open green space sit right to the front.
The Prince of Wales Stadium and leisure centre are moments away, and from there the Honeybourne Line, a flat, traffic-free walking and cycling route along a former railway, runs straight into the centre, so you can reach the shops and Cheltenham Spa station.
Natural Beauty & Greenspace - Pittville Park, one of the finest Regency parks in the country, with its lakes, resident swans, wildlife and Pump Room, a five-minute walk away - Wyman's Brook and open green space directly to the front - On the edge of the Cotswolds Area of Outstanding Natural Beauty - Cleeve Hill and Cleeve Common, the highest point of the Cotswolds, and Swindon Village Park all close by Education - Gardners Lane Primary School within close proximity (0.2 miles) - Pittville School (secondary) under a mile away - Two of the country's top state schools nearby: Pate's Grammar and Balcarras, both rated Outstanding - Renowned independents including Cheltenham College, Cheltenham Ladies' College and Dean Close Connectivity - The Honeybourne Line on the doorstep: A flat, traffic-free walking and cycling route along a former railway, running from the nearby Prince of Wales Stadium into the town centre and Cheltenham Spa station, and connecting to the wider Gloucestershire Cycle Spine - Cheltenham Spa station around one and a half miles away: Direct trains to London Paddington from under two hours - Regular services to Bristol, Birmingham, Gloucester and Cardiff - M5 close by for Bristol, Birmingham and the South West - Town centre a 20-minute walk or short cycle Nearby Recreation - A children's play park 2 minutes walk from the property - Prince of Wales Stadium and Leisure at Cheltenham: Swimming, diving, health spa, gym and a 400m athletics track, moments away - Pittville Park lakes, with boating, play areas and skate park - Golf at Cleeve Hill and courses around the town - World-famous racing at Cheltenham Racecourse, home of the Gold Cup Material information - Tenure: Freehold - EPC Rating: C (valid until 23 February 2036) - Council Tax: Band D, £2,356 per annum - Heating: Gas central heating - Broadband: Full fibre to the premises (FTTP) - Mobile: Good coverage - Mains electricity, gas, water and drainage - Estate charge: C.£360 p.a.
- Floor area: 996 sq ft / 92.5 sq m (garage 153 sq ft; total 1,149 sq ft) Viewings - Viewings are strictly by appointment. Please contact Adam Clegg at Keller Williams
Value & comps
No previous sales on record.
Returns
Set an offer; the calculator follows it.
We're still gathering serviced-accommodation data for this area.
Archie refurb estimate: a Pro feature
0.0% below asking
This is not financial or investment advice. Prop AI Deals is not authorised by the Financial Conduct Authority (FCA) to provide investment advice.
All investment calculators, property analyses, and AI-generated insights are for informational purposes only. Property investment carries risk and may result in financial loss. All calculations should be independently verified and you should consult with FCA-authorised financial advisers before making any investment decisions.
Past performance does not guarantee future results. Tax implications vary by individual circumstances.
Deal
Properties like this can earn 2–3x BTL yields when converted to HMO, with retrofit costs around £10k/room. Sign in to see the full tier, yield projection, and cost breakdown.
Commercial properties like this can earn 30-50% higher yields when converted to residential under Class MA / Q / P / PA, with prior approval costing ~GBP 96/unit. Sign in to see the recommended route, yield uplift, and cost breakdown.
BRRR-suited properties can recycle 80-100% of investor capital on refi, leaving a high-yielding rental with most of the money out. Sign in to see the refurb cost stack, ARV projection, and refinance maths.
Detached + large garden = sub-division play. Pro tier unlocks the tier badge, plot size, uplift estimate, and regional land benchmark.
Short-lease flats trade at deep discount, but extending under the 1993 Act often costs far less than the discount. Pro tier unlocks the tier badge, premium breakdown, long-lease ARV and arbitrage maths.
See projected short-stay revenue vs a vanilla BTL for this property.
See real sub-let margins (HMO room rates & SA nightly rates) vs the landlord rent.
Area
Agent & docs

FAQ
About 95, Denman Avenue, Cheltenham
Explore nearby