4-bedroom detached house · BD17 5LJ
For saleListed 13 days
Opportunity summary
See Archie’s verdict, returns by strategy and what to check before viewing.
About
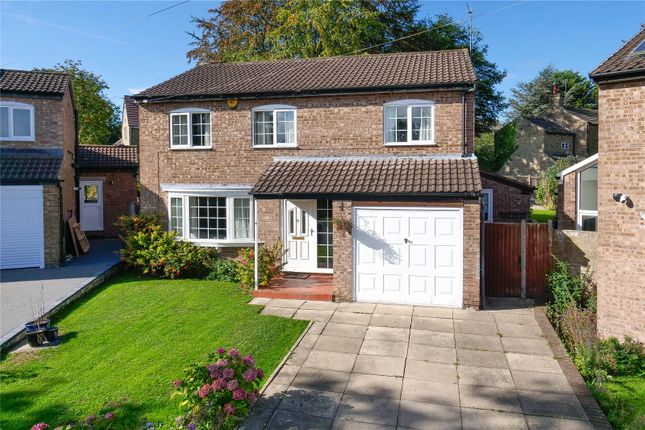
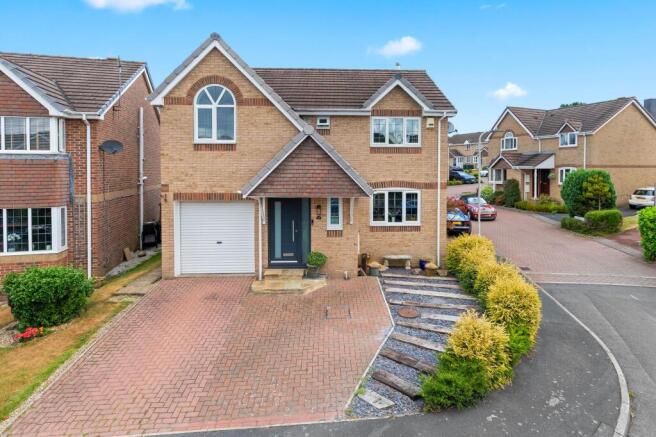
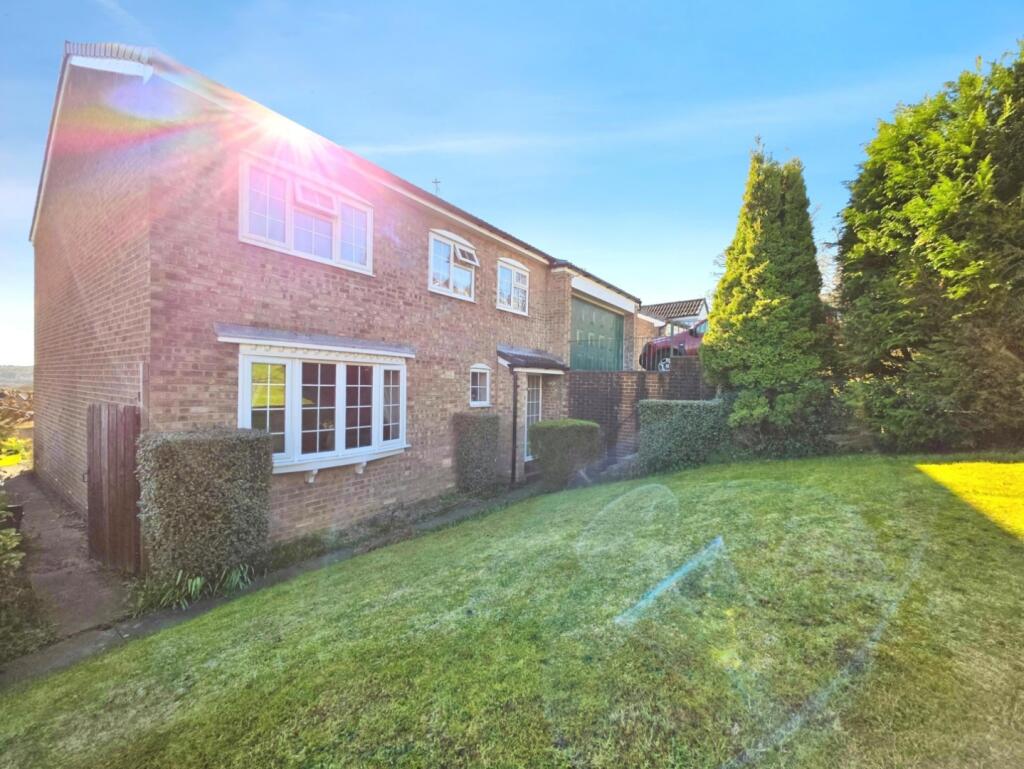
Occupying an enviable elevated position in an exclusive private cul-de-sac, this immaculate four/five-bedroom home enjoys panoramic valley views to the front and open countryside to the rear towards Baildon Moor.
Energy-saving features include solar pv panels, two 5.2kW batteries, a high-efficiency boiler and BoilerMate thermal store, complemented by landscaped, low-maintenance outdoor spaces.
Versatile accommodation includes an open-plan kitchen/diner, utility, study, W.C. And integral tandem garage, partially converted into an office/gym while retaining ample garage and storage space.
Situated on a prestigious residential development surrounded by other high-calibre homes, this very well-presented, versatile four/five bedroom detached property offers generous family living arranged over three spacious floors.
The well-proportioned accommodation has been designed for energy efficient modern family life and entertaining.
It comprises four double bedrooms, two bathrooms, a superb open-plan dining kitchen, a well-appointed utility room, a separate study/reception room and a highly adaptable office/gym that may also be used as a fifth bedroom.
Impeccably maintained throughout, the home benefits from uPVC double glazing throughout and gas central heating and is further enhanced by solar pv systems installed in 2022 with two 5.2kW batteries, a relatively new high-efficiency boiler and a BoilerMate thermal store.
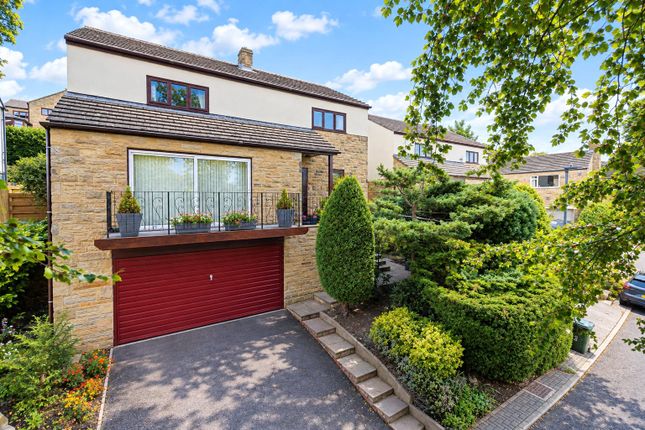
On the ground floor, the fully insulated garage is finished to an unusually high standard and fitted with an electric roller shutter door.
Alongside it, the office/gym benefits from double-glazed windows and French doors opening towards the front garden, making it equally well suited as a private guest room or fifth bedroom.
A generous double-door cloaks cupboard, useful under-stairs storage and a well-positioned W.C. Add everyday practicality. The first floor forms the heart of the home.
Its impressive open-plan dining kitchen is finished to a high standard and creates a sophisticated yet welcoming setting for family gatherings and entertaining, complemented by a separate, well-appointed utility room.
In the living room, four-panel French doors open to a Juliet balcony and perfectly frame the far-reaching valley panorama.
A further reception room provides an elegant study, home office or additional sitting room. The second floor offers four well-proportioned double bedrooms and a stylish family bathroom.
The master bedroom is complemented by fitted wardrobes own en-suite shower room, creating a comfortable and private retreat.
Together with the ground-floor office/gym, the arrangement provides genuine four/five-bedroom versatility for family living, guests or home working.
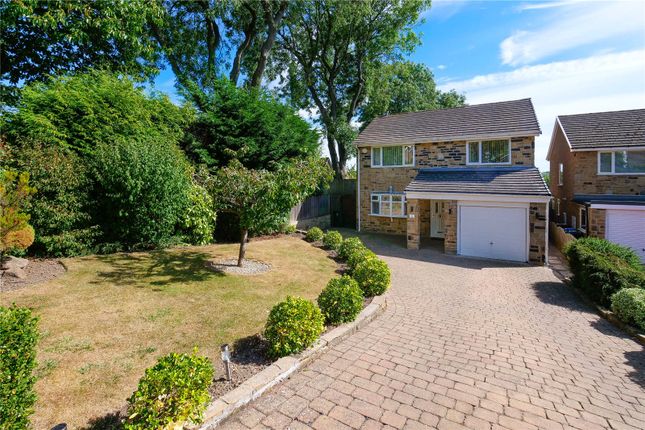
Externally, a private driveway provides generous off-road parking for two cars.
The enclosed rear garden has been thoughtfully landscaped for ease of maintenance, offering an inviting combination of Indian stone paving, timber decking and established planted raised beds, ideal for family outdoor dining, relaxation and entertaining.
Baildon is a rural location and one of the area’s most desirable and well-connected locations, combining an appealing village atmosphere, independent shops, restaurants and sporting facilities.
If offers daily commuting by rail to Leeds and Bradford, accessible motorway links and Leeds Bradford Airport.
Nearby Saltaire, a unesco World Heritage Site, offers an exceptional mix of Victorian heritage, culture, leisure and canal-side walking and cycling, while Skipton - the gateway to the Yorkshire Dales National Park - is around 30 minutes away by car.
Closer to home, Baildon Moor and its extensive footpaths provide outstanding opportunities for outdoor pursuits.
Local Authority & Council Tax Band The City of Bradford Metropolitan District Council Council Tax Band F Tenure, Services & Parking Freehold.
Mains electricity, water, drainage and gas are installed. Domestic heating is from a gas fired combination boiler. Solar pv system with battery storage installed in 2022.
Off-street driveway parking and partially converted integral garage Internet & Mobile Coverage Information obtained from the Ofcom website indicates that an internet connection is available from at least one provider.
Mobile coverage (outdoors), is also available from at least one of the UK's four leading providers.
For further information please refer to: From the roundabout in the centre of Baildon proceed up Westgate, at the junction with West Lane continue straight ahead into Springfield Road.
Just before the entrance into Heatherside turn left into Rowantree Avenue which leads into Luis Court where the property is located on the left hand side and can be identified by our for sale board.
Value & comps
No previous sales on record.
Returns
Set an offer; the calculator follows it.
We're still gathering serviced-accommodation data for this area.
Archie refurb estimate: a Pro feature
0.0% below asking
This is not financial or investment advice. Prop AI Deals is not authorised by the Financial Conduct Authority (FCA) to provide investment advice.
All investment calculators, property analyses, and AI-generated insights are for informational purposes only. Property investment carries risk and may result in financial loss. All calculations should be independently verified and you should consult with FCA-authorised financial advisors before making any investment decisions.
Past performance does not guarantee future results. Tax implications vary by individual circumstances.
Deal
Properties like this can earn 2–3x BTL yields when converted to HMO, with retrofit costs around £10k/room. Sign in to see the full tier, yield projection, and cost breakdown.
Commercial properties like this can earn 30-50% higher yields when converted to residential under Class MA / Q / P / PA, with prior approval costing ~GBP 96/unit. Sign in to see the recommended route, yield uplift, and cost breakdown.
BRRR-suited properties can recycle 80-100% of investor capital on refi, leaving a high-yielding rental with most of the money out. Sign in to see the refurb cost stack, ARV projection, and refinance maths.
Detached + large garden = sub-division play. Pro tier unlocks the tier badge, plot size, uplift estimate, and regional land benchmark.
Short-lease flats trade at deep discount, but extending under the 1993 Act often costs far less than the discount. Pro tier unlocks the tier badge, premium breakdown, long-lease ARV and arbitrage maths.
See projected short-stay revenue vs a vanilla BTL for this property.
See real sub-let margins (HMO room rates & SA nightly rates) vs the landlord rent.
Area
Agent & docs

FAQ
About 5, Luis Court, Baildon
Explore nearby