4-bedroom detached house · S64 8DE
For saleListed 9 days
Opportunity summary
See Archie’s verdict, returns by strategy and what to check before viewing.
About
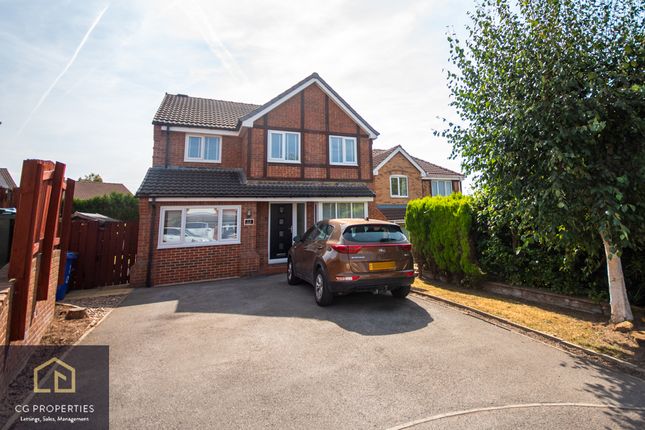
This impressive four-bedroom detached house offers a harmonious blend of modern design and practical family living.
The property features a spacious open-plan living and dining area, accentuated by stylish wood flooring and perfect for both relaxation and entertaining.
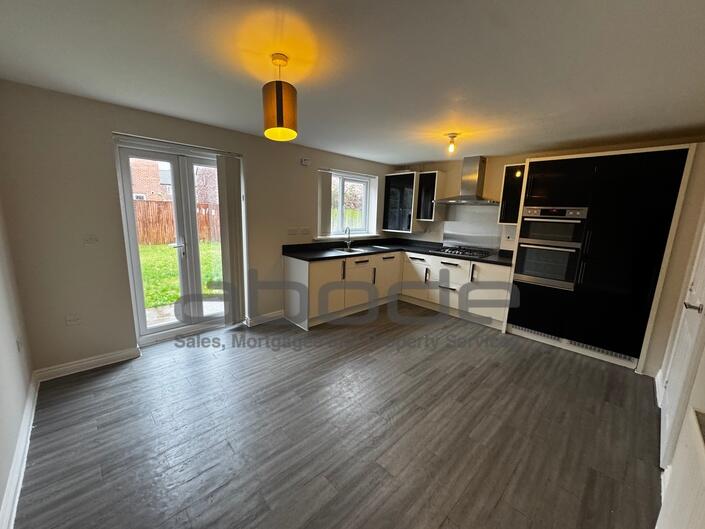
The sleek, modern kitchen is equipped with integrated appliances, glossy countertops, and ample storage, with large windows flooding the space with natural light.
Upstairs, each bedroom boasts plush carpeting, two with built-in wardrobes, elegant panelled walls, and large windows with plantation shutters, ensuring bright and inviting retreats.
The luxuriously appointed bathroom features both an over the bath shower complemented by natural stone tiles, heated towel rail, and modern fixtures, creating a spa-like experience.
Additional features further enhance the appeal of this home.
The welcoming entrance hallway is adorned with elegant hardwood flooring, a decorative mirror, and a stylish wooden console table, all bathed in natural light for a warm first impression.
The upper landing and internal hallways continue the theme of tasteful décor, with modern lighting and plush carpets adding to the comfort throughout.
For those who value outdoor living, the beautifully landscaped rear garden offers a well-maintained lawn, a spacious patio area with comfortable seating, all enclosed by a stylish fence for privacy.
Patio doors seamlessly connect the dining area to the garden, promoting effortless indoor-outdoor living.
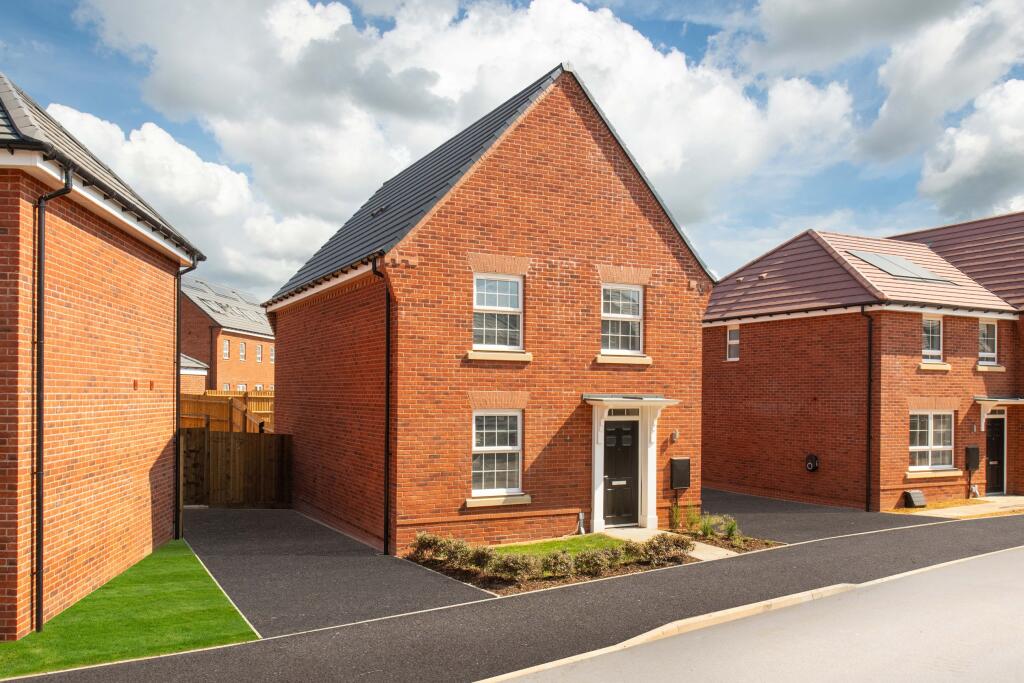
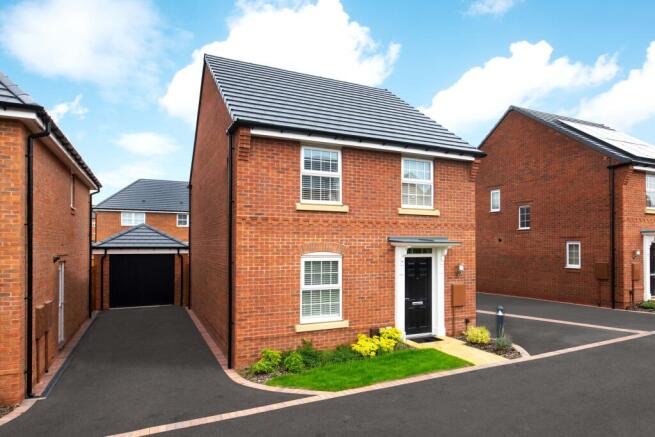
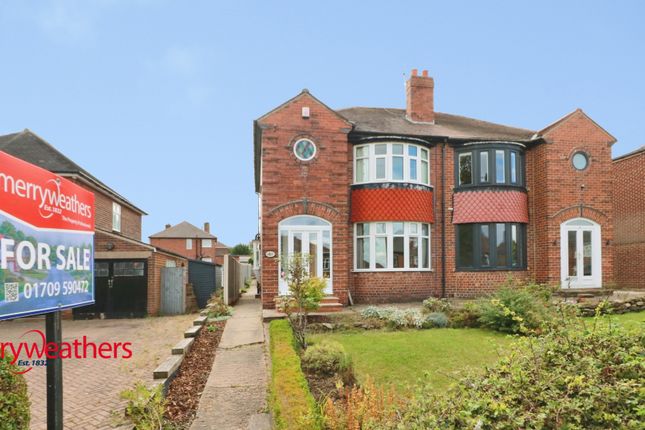
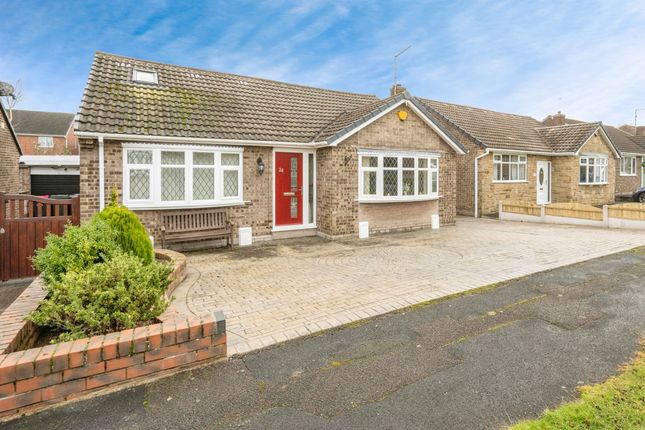
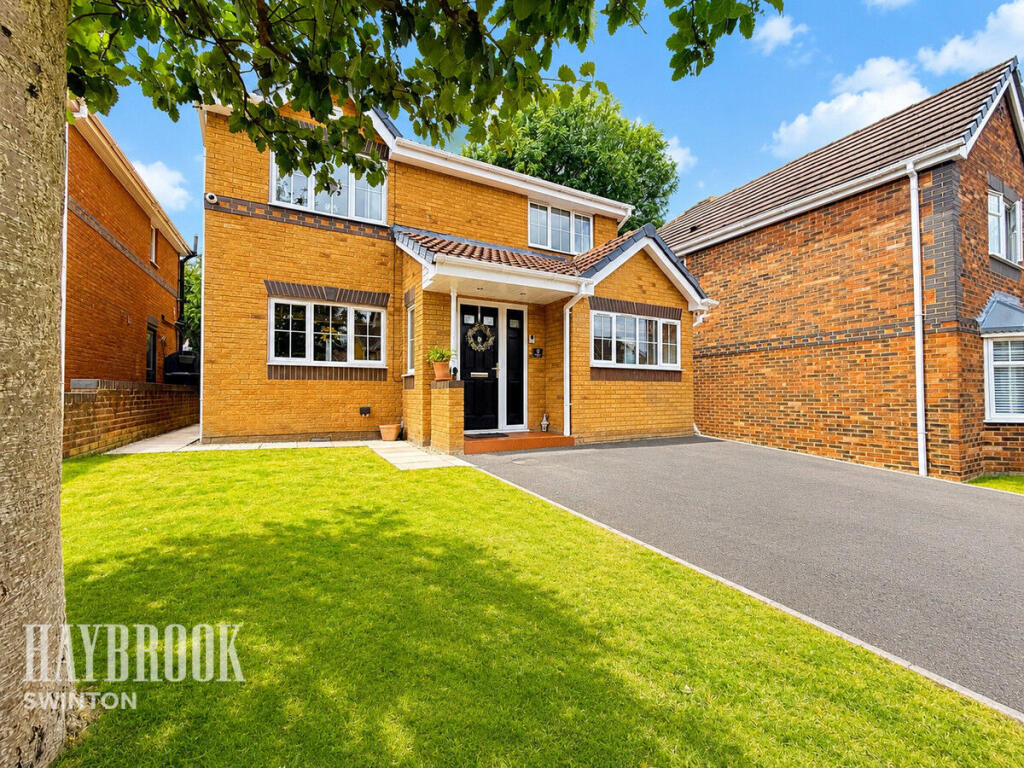
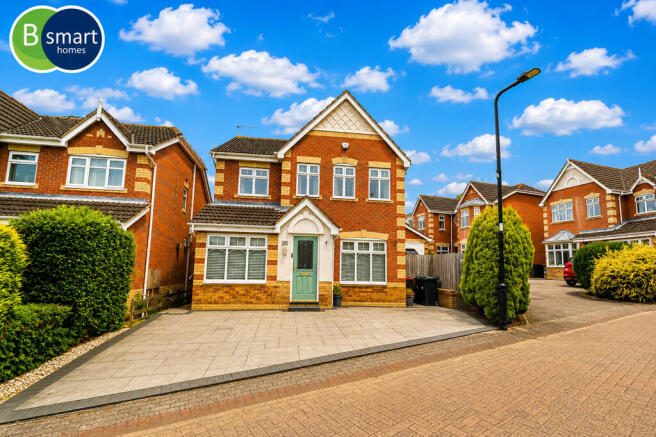
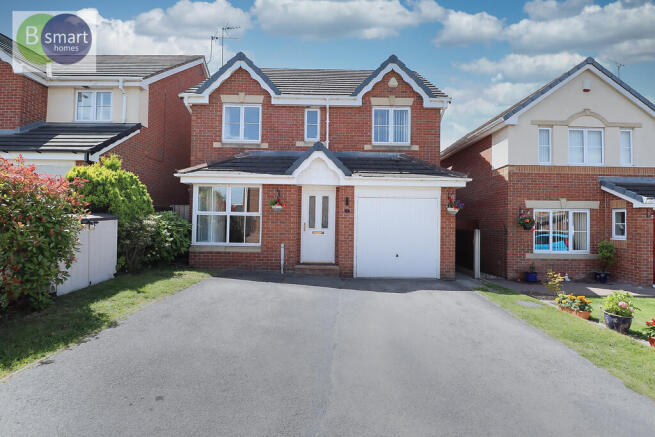
The property’s kerb appeal is enhanced by its tidy brick exterior, charming front garden, and ample off-road parking on the driveway, providing both convenience and peace of mind.
This detached house thoughtfully combines contemporary styling with practical features such as built-in storage, recessed lighting, and modern heating solutions including an attractive fireplace in the living area.
The versatile layout and high-quality finishes throughout make it a perfect choice for families or professionals seeking a comfortable, stylish, and low-maintenance home.
With every detail carefully considered - from the spa-inspired bathroom to the inviting garden and the abundance of natural light - this property is ready to welcome its next owners into a truly exceptional living environment.
EPC Rating: D Parking - Driveway Disclaimer These particulars are provided in good faith for general information purposes only and do not constitute any part of an offer or contract.
Whilst every effort has been made to ensure the accuracy of the information provided, no warranty or representation is given as to its completeness or accuracy.
All measurements, floor plans, dimensions, distances, areas, photographs, computer-generated images, and descriptions are approximate and for guidance only.
Interested parties should not rely on these particulars as statements of fact and must satisfy themselves by inspection, survey, and any other means as to the correctness of each item.
Services, systems, appliances, fixtures, and fittings referred to in these particulars have not been tested by the agent, and no guarantee is given regarding their condition, operation, or suitability.
Purchasers or tenants should make their own enquiries and obtain independent professional advice where appropriate.
The availability, price, and details of the property may change without notice and are subject to contract, lease, or agreement.
The property may be withdrawn from the market at any time without prior notice.
Prospective purchasers and tenants are advised to verify all information, including planning permissions, building regulations, tenure, lease details, service charges, ground rent, council tax, and any other material information, before proceeding with any transaction.
Value & comps
No previous sales on record.
Returns
Set an offer; the calculator follows it.
We're still gathering serviced-accommodation data for this area.
Archie refurb estimate: a Pro feature
0.0% below asking
This is not financial or investment advice. Prop AI Deals is not authorised by the Financial Conduct Authority (FCA) to provide investment advice.
All investment calculators, property analyses, and AI-generated insights are for informational purposes only. Property investment carries risk and may result in financial loss. All calculations should be independently verified and you should consult with FCA-authorised financial advisers before making any investment decisions.
Past performance does not guarantee future results. Tax implications vary by individual circumstances.
Deal
Properties like this can earn 2–3x BTL yields when converted to HMO, with retrofit costs around £10k/room. Sign in to see the full tier, yield projection, and cost breakdown.
Commercial properties like this can earn 30-50% higher yields when converted to residential under Class MA / Q / P / PA, with prior approval costing ~GBP 96/unit. Sign in to see the recommended route, yield uplift, and cost breakdown.
BRRR-suited properties can recycle 80-100% of investor capital on refi, leaving a high-yielding rental with most of the money out. Sign in to see the refurb cost stack, ARV projection, and refinance maths.
Detached + large garden = sub-division play. Pro tier unlocks the tier badge, plot size, uplift estimate, and regional land benchmark.
Short-lease flats trade at deep discount, but extending under the 1993 Act often costs far less than the discount. Pro tier unlocks the tier badge, premium breakdown, long-lease ARV and arbitrage maths.
See projected short-stay revenue vs a vanilla BTL for this property.
See real sub-let margins (HMO room rates & SA nightly rates) vs the landlord rent.
Area
Agent & docs
FAQ
About 6 Far Golden Smithies, Mexborough
Explore nearby