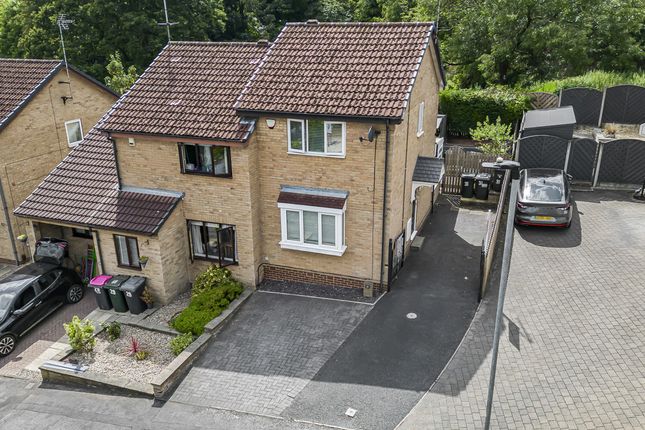
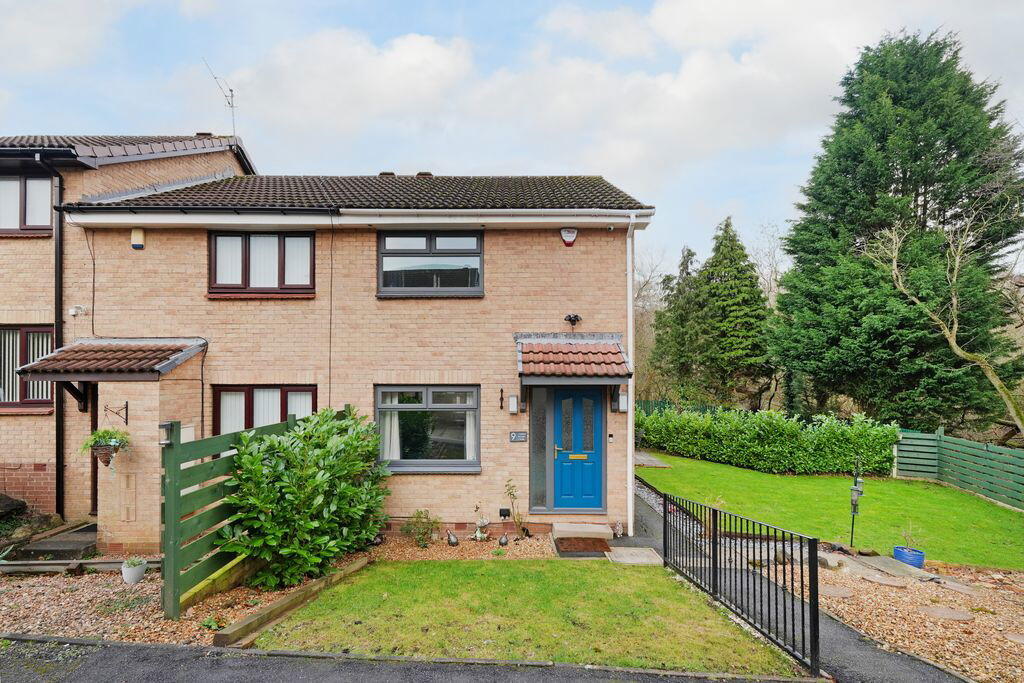
2-bedroom house · S61 2QD
For saleReduced £20k (−8.3%) on 6 OctListed 189 days
Opportunity summary
See Archie’s verdict, returns by strategy and what to check before viewing.
About
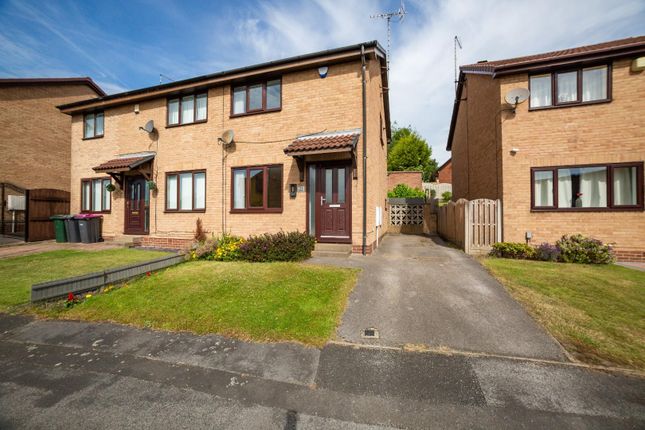
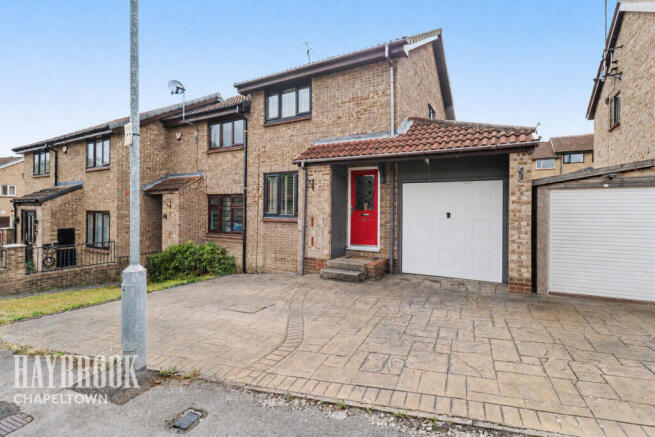
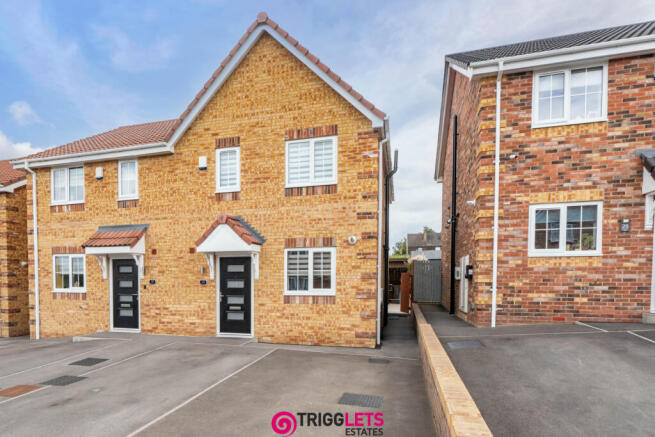
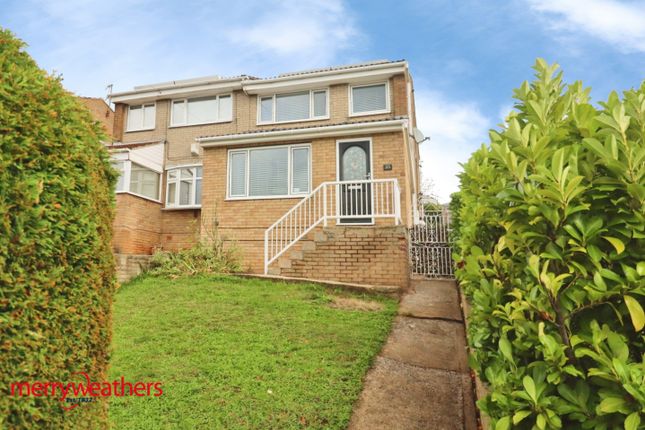
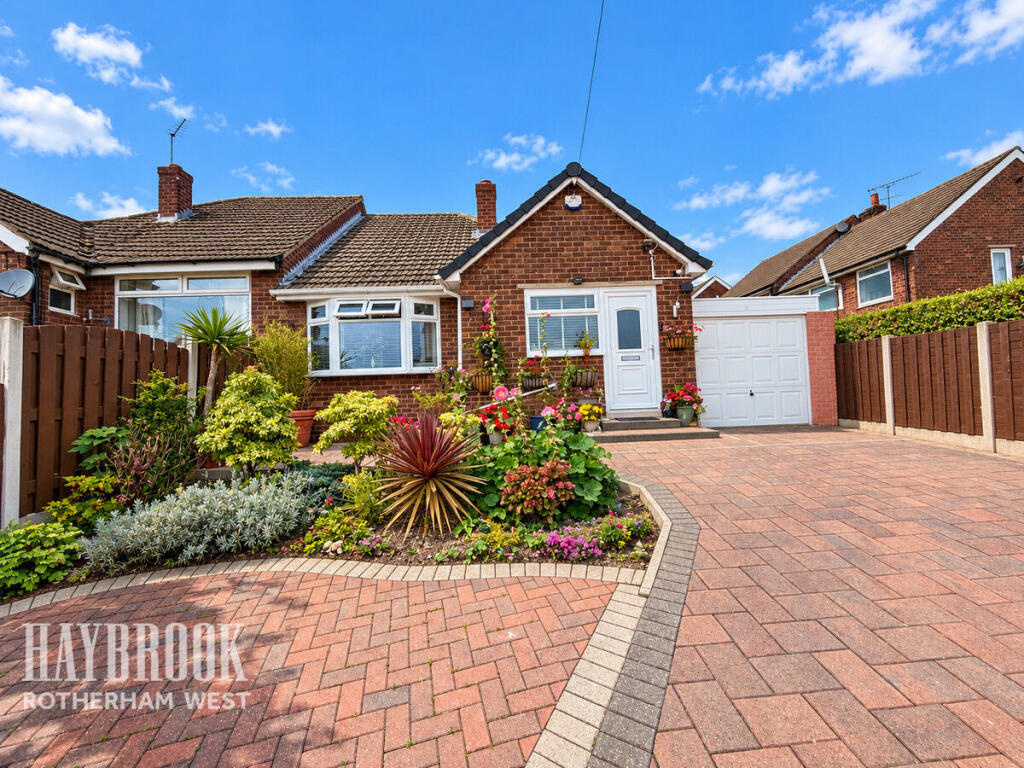
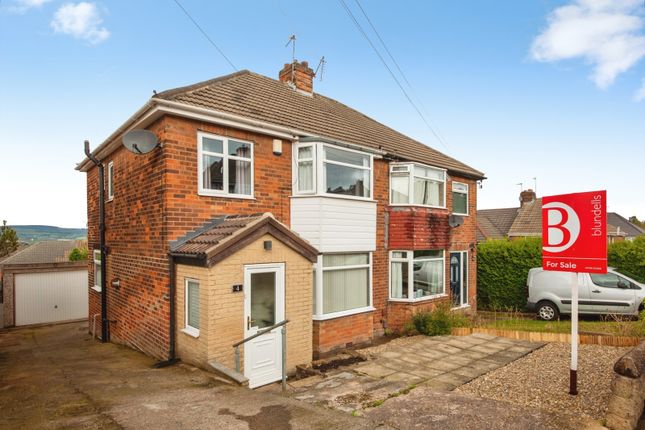
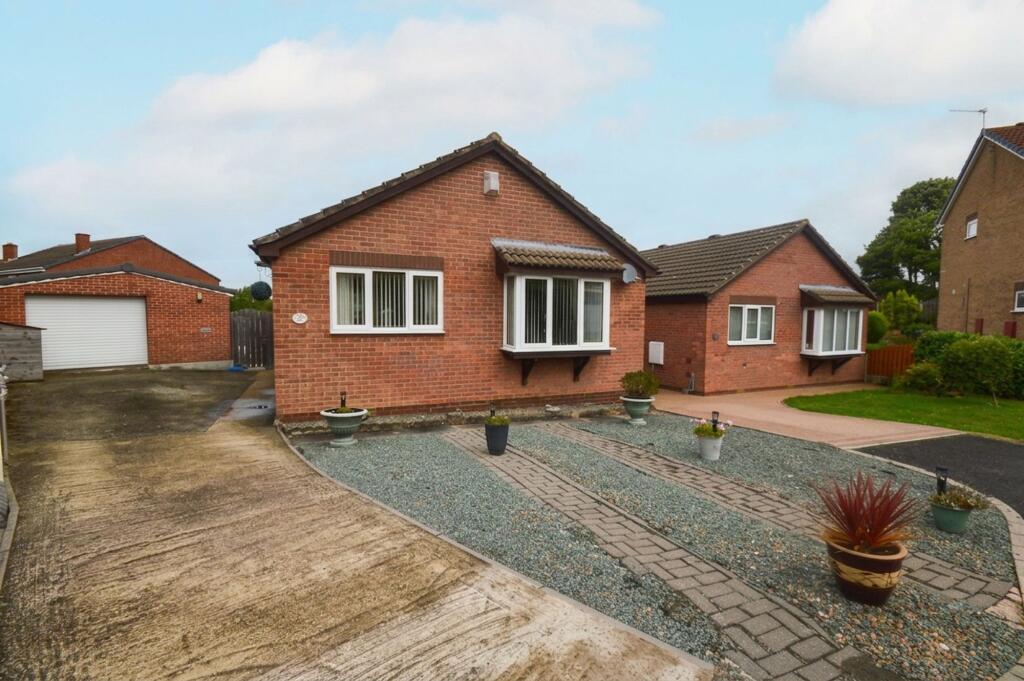
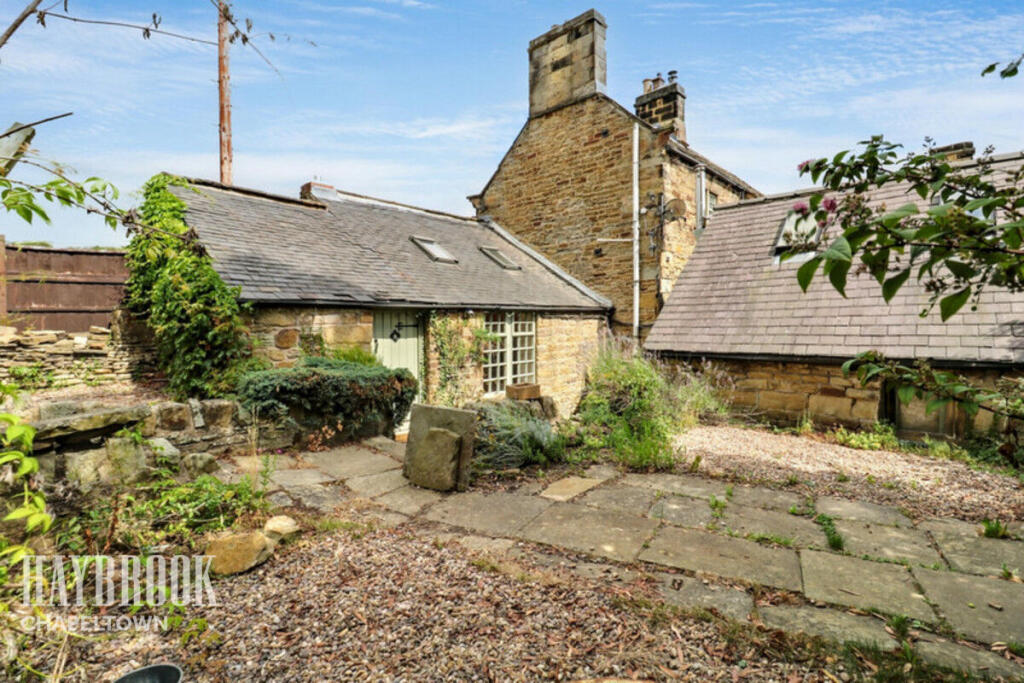
No upward chain! Nestled in the charming village of Thorpe Hesley, Rotherham, this delightful semi-detached stone cottage offers a perfect blend of character and modern living.
The property has been thoughtfully extended to feature an impressive and stylish kitchen diner, where the old-world charm of the cottage meets contemporary design, creating a wonderful juxtaposition that is sure to impress.
As you step inside, you will be greeted by the warmth of exposed beams and original stone walling, which add to the cottage's unique character.
The inviting stone fireplace, complete with a captivating log burner, serves as a focal point in the reception room, perfect for cosy evenings in.
The cottage boasts two generously sized double bedrooms, providing ample space for relaxation and rest.
The exterior of the property is equally enchanting, set within a beautiful plot that showcases a quintessentially English garden.
Here, you will find a stunning magnolia tree, alongside apple and acacia trees, creating a picturesque setting that is perfect for outdoor enjoyment.
Located just minutes from the M1, this property is ideal for commuters, with excellent transport links to Rotherham, Sheffield, and Barnsley.
The surrounding area is rich in local amenities and boasts good schools, making it a fantastic choice for families and professionals alike.
This characterful cottage is a rare find, offering a harmonious blend of traditional charm and modern convenience in a sought-after location.
Don't miss the opportunity to make this charming home your own.
Entrance Hall Through a composite door leads into the entrance hall, a great cloakroom space, hosting quaint oak ledged doors leading to the cellar and the living room.
Living Room (4.41 x 4.26 (14'5" x 13'11")) A sumptuous living area, boasting plenty of charm with exposed beams, exposed stone walling and a stone fireplace with a captivating log burner giving a great focal point to the room and cosy feel in the wintry months, also hosting aerial point, wall mounted radiator and a uPVC recessed window with a delightful window seat.
Kitchen/Diner (9.06 x 2.71 (29'8" x 8'10")) An impressive, sleek kitchen/diner, a great social space or family hub, where the original reclaimed floorboards from the upstairs of the cottage have been used to texturize the wall and create a great feature.
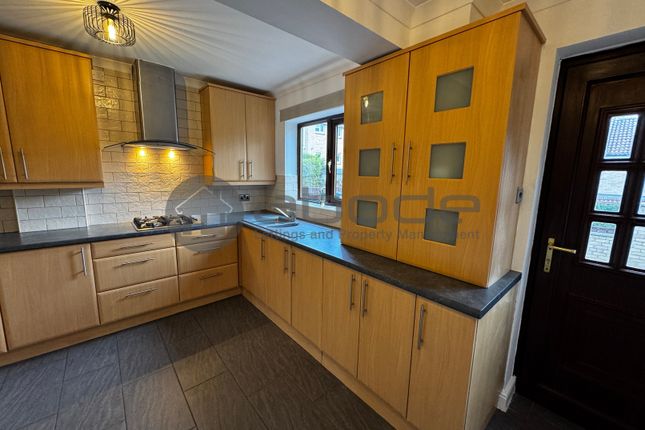
The stylish kitchen offers an array of 'on trend' grey wall and base units providing plenty of storage, contrasting oak effect work surfaces and breakfast bar, inset ceramic sink and drainer with mixer tap, inset ceramic hob with stainless steel extractor hood above, integrated electric oven, under counter space and plumbing for appliances, 2 Velux windows, inset spots and a uPVC window.
The kitchen opens out in to a generously sized dining area featuring a wall mounted radiator and uPVC french doors that frame the garden perfectly and open out onto a small decked area with stairs leading down to the garden.
Landing A lengthy landing comprising uPVC recessed window, inset spotlights, loft hatch and oak Ledged doors leading to both bedrooms and bathroom.
Bedroom 1 (3.85 x 2.68 (12'7" x 8'9")) A fresh and light, elegant bedroom, comprising uPVC window, inset spots and wall mounted radiator.
Bedroom 2 (3.35 x 2.67 (10'11" x 8'9")) A further good sized double bedroom, hosting exposed beam, wall mounted radiator and uPVC recessed window.
Bathroom (3 x 1.43 (9'10" x 4'8")) A sizeable family bathroom, boasting calming; neutral tones with exposed stone walling, exposed beams and fresh white decor, comprising bath with telephone tap and shower head holster, industrial style shower curtain rail, low flush WC, white pedestal sink, wall mounted chrome heated towel rail, inset spot, extractor fan and Velux window.
Cellar & Under House Storage Room A great addition to this property, providing plenty of secure storage space.
Along with lighting Exterior One of the stand out features of this property, is the extensive garden, quintessentially English, full of beautiful blooms and an array of trees including Magnolia, Acacia, and Apple among many, this garden has something for everyone.
A sizeable slabbed patio area, perfect for that evening aperitif or entertaining friends in the summer months, two neat lawned areas, fully ladened beds; a buzz with flowers and fauna, an outbuilding and shed give extra outdoor storage options, an outdoor toilet provides convenience and all completed with outdoor sockets and a tap.
Plenty of on street parking options are available at the front of the property.
Value & comps
No previous sales on record.
Returns
Set an offer; the calculator follows it.
We're still gathering serviced-accommodation data for this area.
Archie refurb estimate: a Pro feature
0.0% below asking
This is not financial or investment advice. Prop AI Deals is not authorised by the Financial Conduct Authority (FCA) to provide investment advice.
All investment calculators, property analyses, and AI-generated insights are for informational purposes only. Property investment carries risk and may result in financial loss. All calculations should be independently verified and you should consult with FCA-authorised financial advisers before making any investment decisions.
Past performance does not guarantee future results. Tax implications vary by individual circumstances.
Deal
Properties like this can earn 2–3x BTL yields when converted to HMO, with retrofit costs around £10k/room. Sign in to see the full tier, yield projection, and cost breakdown.
Commercial properties like this can earn 30-50% higher yields when converted to residential under Class MA / Q / P / PA, with prior approval costing ~GBP 96/unit. Sign in to see the recommended route, yield uplift, and cost breakdown.
BRRR-suited properties can recycle 80-100% of investor capital on refi, leaving a high-yielding rental with most of the money out. Sign in to see the refurb cost stack, ARV projection, and refinance maths.
Detached + large garden = sub-division play. Pro tier unlocks the tier badge, plot size, uplift estimate, and regional land benchmark.
Short-lease flats trade at deep discount, but extending under the 1993 Act often costs far less than the discount. Pro tier unlocks the tier badge, premium breakdown, long-lease ARV and arbitrage maths.
See projected short-stay revenue vs a vanilla BTL for this property.
See real sub-let margins (HMO room rates & SA nightly rates) vs the landlord rent.
Area
Agent & docs
FAQ
About 41, Brook Hill, Rotherham
Explore nearby