3-bedroom bungalow · PE30 4AZ
For saleListed 290 days
Opportunity summary
See Archie’s verdict, returns by strategy and what to check before viewing.
About
Gaywood is a popular residential location situated only a short 10 minute drive outside of King's Lynn town.
The area is well stocked with a wide range of amenities including supermarkets, conveniences, library, doctors surgery and pharmacy to name a few, with several primary and secondary schools close by.
Field End Close, adjoining 'Newlyn' is particularly sought after for its close proximity to the Queen Elizabeth Hospital which is within walking distance.
Additional amenities can be found in King's Lynn town centre and on the Hardwick Retail Park with a range of national retailers.
There are good transport links with regular bus services, A47 trunk road to Norwich & Peterborough, A10 to Ely & Cambridge along with mainline railway to London Kings Cross.
Being positioned in West Norfolk means that the renowned North Norfolk coastline is within easy reach, as is the Royal Sandringham Estate accessed within 15 minutes.
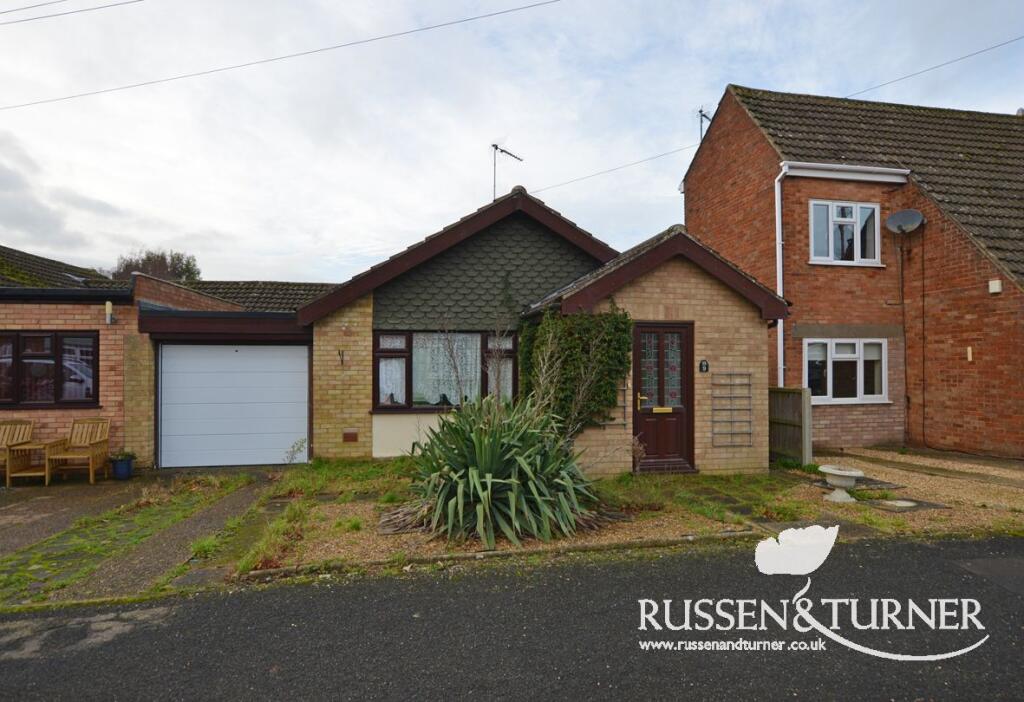
17 Field End Close is a link detached 3 bedroom bungalow which has benefitted from a scheme of modernisations within recent years.
Positioned on a cul-de-sac of similar properties, the accommodation is well laid out internally and has been fitted with contemporary fixtures & fittings.
The garden, which wraps around the side and rear, boasts a South/West facing aspect with a raised walled terrace area ideal for alfresco evening dining.
There is ample off road parking on the brickweave driveway and a useful attached garage for storage.
The accommodation comprises; Entrance Porch 4' 3" x 3' 11" (1.3m x 1.19m) With glazed front entrance door and door to; Living Room 15' 7" x 13' 5" (4.75m x 4.09m) With laminate flooring, feature fireplace with marble surround & gas fire, points for wall lights, radiator with thermostatic valve, room thermostat, BT telephone point, skimmed ceiling, skirting & coving.
Kitchen / Diner 19' x 9' 11" (5.79m x 3.02m) (max) Dual aspect with fitted shaker style wall & base units, fitted wood effect worktops, plate rack, ceramic sink with drainer & monobloc tap, integrated eye level double electric oven, 5 ring gas hob with extractor above, integrated dishwasher, integrated undercounter fridge, wall mounted gas boiler, tiled surrounds, tiled floor, radiator with thermostatic valve, skimmed ceiling, skirting & coving.
French doors to the garden. Inner Hall With laminate flooring, hatch to loft space, radiator with thermostatic valve, skimmed ceiling, skirting & coving. Airing cupboard with shelving & radiator.
Bedroom 1 13' x 9' 11" (3.96m x 3.02m) With radiator with thermostatic valve, skimmed ceiling, skirting & coving.
Bedroom 2 13' 1" x 9' 10" (3.99m x 3m) With radiator with thermostatic valve, skimmed ceiling, skirting & coving.
Bedroom 3 9' 11" x 9' 10" (3.02m x 3m) With radiator with thermostatic valve, skimmed ceiling, skirting & coving.
Shower Room With combined WC & hand basin vanity unit with cupboards, drawer & worktop, walk in shower with thermostatic shower & glazed screen, tiled surrounds, vinyl flooring, towel radiator, ceiling spotlights, skimmed ceiling, extractor and roof lantern Outside To the front of the property there is a brickweave driveway affording ample off road parking and access to the attached Garage with up & over door.
There is gated access at the side to the garden which wraps around the rear and faces South/West.
The garden is mostly laid to lawn with borders containing established, low maintenance bushes & shrubs along with a raised walled terrace with ramps leading down.
A gravel area has been created with shed and glass greenhouse. Energy Performance Certificate (EPC) The EPC for this property is provided by an Energy Assessor independent of LANDLES.
Applicants should view the complete EPC report online at and searching by postcode. Services All mains services are understood to be available.
These services and related appliances have not been tested. Council Tax Enquiries indicate the property is assessed at Council Tax Band "C" with a current annual charge of £2,039.41, 2025/2026.
Tenure Freehold. Vacant possession upon completion.
Viewing Further details and arrangements for viewing may be obtained from the appointed selling agents, LANDLES Negotiations All negotiations in respect of this property are to be carried out strictly via the Agents, LANDLES Anti-Money Laundering Directive Prospective purchasers will be required to provide the usual PROOF OF IDENTITY documents at the stage of agreeing a subject to contract sale.
OFFER REFERENCING Applicants who wish to put forward subject to contract offers agree to the selling agents, LANDLES, making the usual enquiries in respect of chain checking, to provide evidence of a lenders mortgage application in principal note, and to provide proof of funds on request, etc.
Privacy Statement The LANDLES Privacy Statement is available to view online or upon request. SUBJECT TO CONTRACT ALL NEGOTIATIONS IN RESPECT OF THIS PROPERTY REMAIN SUBJECT TO CONTRACT AT ALL TIMES.
Please read the IMPORTANT NOTES included on these Particulars.
IMPORTANT NOTES LANDLES for themselves and for the Vendors or Lessors of this property whose Agents they are give notice that (i) the particulars are produced in good faith and are set out as a general guide only do not constitute any part of a contract and LANDLES accepts no responsibility for any error omission or mis-statement in these particulars (ii) no person in the employment of LANDLES has any authority to make or give any representation or warranty whatever in relation to this property (iii) any plans produced on these particulars are for illustrative purposes only and are not to scale, any area or other measurements stated are subject to measured survey (iv) unless specifically referred to in these particulars any chattels, garden furniture or statuary, equipment, trade machinery or stock, fittings etc is excluded from the sale or letting whether appearing in images or not (v) Applicants should make their own independent enquiries into current USE or past use of the property, any necessary permissions for use and occupation and any potential uses that may be required (vi) all prices and rents are quoted subject to contract and NET of VAT unless otherwise stated (vii) the Agents take no responsibility for any costs applicants may incur in viewing the property, making enquiries or submitting offers (viii) any EPC indicated in these particulars is produced independently of LANDLES and no warranty is given or implied as to its accuracy or completeness.
Value & comps
No previous sales on record.
Returns
Set an offer; the calculator follows it.
We're still gathering serviced-accommodation data for this area.
Archie refurb estimate: a Pro feature
0.0% below asking
This is not financial or investment advice. Prop AI Deals is not authorised by the Financial Conduct Authority (FCA) to provide investment advice.
All investment calculators, property analyses, and AI-generated insights are for informational purposes only. Property investment carries risk and may result in financial loss. All calculations should be independently verified and you should consult with FCA-authorised financial advisors before making any investment decisions.
Past performance does not guarantee future results. Tax implications vary by individual circumstances.
Deal
Properties like this can earn 2–3x BTL yields when converted to HMO, with retrofit costs around £10k/room. Sign in to see the full tier, yield projection, and cost breakdown.
Commercial properties like this can earn 30-50% higher yields when converted to residential under Class MA / Q / P / PA, with prior approval costing ~GBP 96/unit. Sign in to see the recommended route, yield uplift, and cost breakdown.
BRRR-suited properties can recycle 80-100% of investor capital on refi, leaving a high-yielding rental with most of the money out. Sign in to see the refurb cost stack, ARV projection, and refinance maths.
Detached + large garden = sub-division play. Pro tier unlocks the tier badge, plot size, uplift estimate, and regional land benchmark.
Short-lease flats trade at deep discount, but extending under the 1993 Act often costs far less than the discount. Pro tier unlocks the tier badge, premium breakdown, long-lease ARV and arbitrage maths.
See projected short-stay revenue vs a vanilla BTL for this property.
See real sub-let margins (HMO room rates & SA nightly rates) vs the landlord rent.
Area
Agent & docs
FAQ
About GAYWOOD - Modernised Link Detached 3 Bedroom Bungalow on Cul-De-Sac
Explore nearby