4-bedroom house · CO5 0PG
For saleListed 156 days
Opportunity summary
See Archie’s verdict, returns by strategy and what to check before viewing.
About
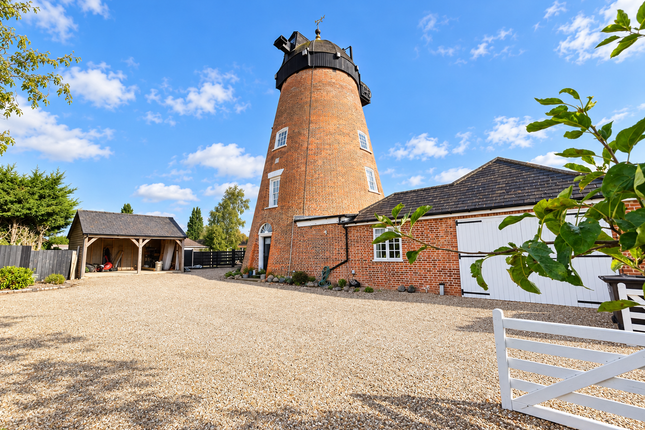
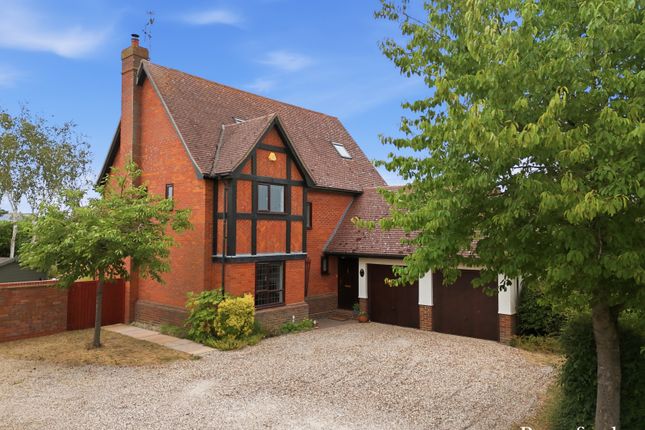
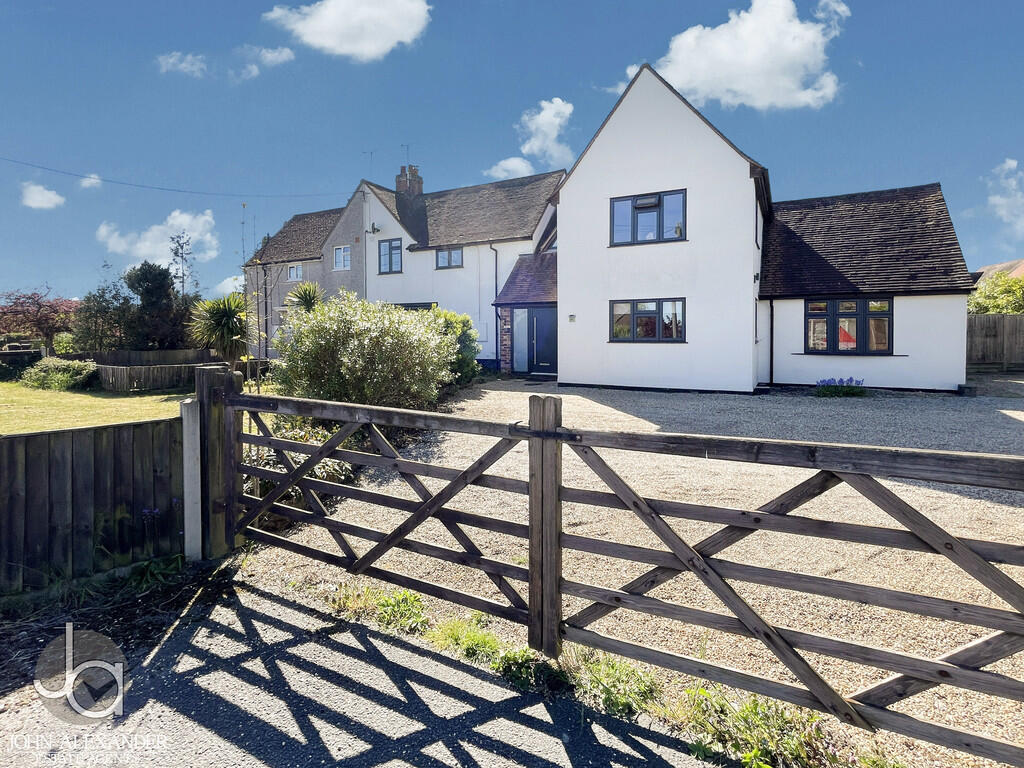
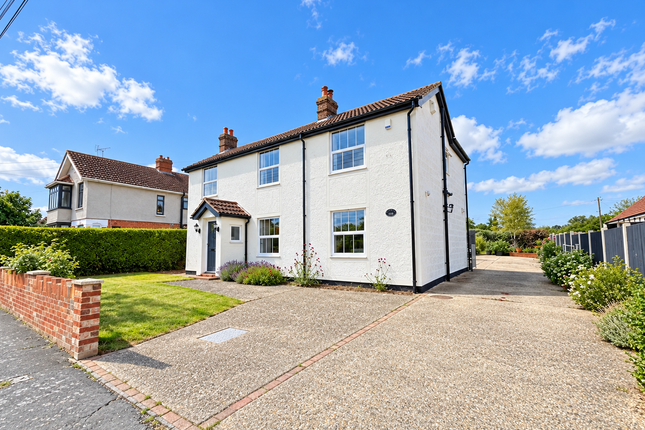
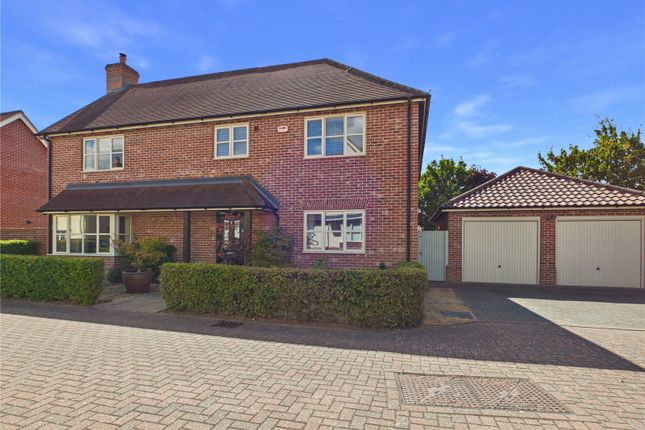
An impressive four-bedroom detached home offering generous and versatile accommodation arranged over two floors, complemented by a substantial loft room, double garage, and thoughtfully designed outdoor spaces including a garden room and hot tub area.
Rich in character, with multiple reception rooms, the home offers excellent flexibility for both everyday living and entertaining Overview An impressive four-bedroom detached home offering generous and versatile accommodation arranged over two floors, complemented by a substantial loft room, double garage, and thoughtfully designed outdoor spaces including a garden room and hot tub area.
Rich in character, with multiple reception rooms, the home offers excellent flexibility for both everyday living and entertaining step inside The ground floor unfolds with a welcoming and well-connected layout.
A bright living room and separate sitting room, both enhanced by character features including fireplaces provide comfortable and inviting spaces to unwind.
The dining room offers a more formal setting for hosting.
At the heart of the home, a generously proportioned family room provides a welcoming and versatile space, centred around a feature fireplace that adds warmth and character.
This room flows naturally into the dining room, creating an ideal arrangement for both everyday use and entertaining.
From here, a door leads through to a characterful farmhouse-style kitchen, complete with a traditional butler sink and cooking range and doors leading outside.
Together, these connected spaces offer a practical and inviting layout, blending period charm with a sense of openness. Additional practical features include a lobby and ground floor cloakroom.
Upstairs, a generous landing leads to four well-proportioned bedrooms, two of which retain character fireplaces, bringing charm and a sense of history.
The principal bedroom benefits from its own en suite, while bedroom two also includes an en suite shower room. Bedrooms three and four are served by a well-appointed family bathroom.
A further staircase rises to a substantial loft room, offering flexibility for a variety of uses such as a home office, studio, or additional living space (stp).
Step outside The outdoor areas have been arranged to offer both relaxation and practicality.
A paved terrace immediately adjoins the house, creating a natural setting for outdoor dining, framed by well-stocked borders that add colour and texture throughout the seasons.
Beyond, the garden is mainly laid to lawn and enclosed by mature trees and fencing, providing a good degree of privacy. A timber pergola adds structure and shade.
A charming garden room provides a peaceful retreat, while nearby, a dedicated hot tub area creates a private space to unwind.
The property also benefits from a substantial double garage with electricity and drainage, ideal for storage, parking, workshop or conversion to an annexe (stp), along with additional off-road parking.
Location Situated in the popular village of Tiptree, the property enjoys access to a wide range of everyday amenities.
The village offers supermarkets, independent shops, cafés, restaurants, and healthcare facilities, alongside the well-known Tiptree Jam factory and tearooms.
There is a strong choice of schooling in the area, including St Luke's Church of England Primary School, Tiptree Heath Primary School, and Thurstable School Sports College and Sixth Form Centre.
Independent options within reach include Holmwood House School and Colchester High School, both well regarded.
The area is well positioned for access to Colchester, Witham, and surrounding towns, with mainline rail services to London Liverpool Street available from nearby stations.
Value & comps
No previous sales on record.
Returns
Set an offer; the calculator follows it.
We're still gathering serviced-accommodation data for this area.
Archie refurb estimate: a Pro feature
0.0% below asking
This is not financial or investment advice. Prop AI Deals is not authorised by the Financial Conduct Authority (FCA) to provide investment advice.
All investment calculators, property analyses, and AI-generated insights are for informational purposes only. Property investment carries risk and may result in financial loss. All calculations should be independently verified and you should consult with FCA-authorised financial advisers before making any investment decisions.
Past performance does not guarantee future results. Tax implications vary by individual circumstances.
Deal
Properties like this can earn 2–3x BTL yields when converted to HMO, with retrofit costs around £10k/room. Sign in to see the full tier, yield projection, and cost breakdown.
Commercial properties like this can earn 30-50% higher yields when converted to residential under Class MA / Q / P / PA, with prior approval costing ~GBP 96/unit. Sign in to see the recommended route, yield uplift, and cost breakdown.
BRRR-suited properties can recycle 80-100% of investor capital on refi, leaving a high-yielding rental with most of the money out. Sign in to see the refurb cost stack, ARV projection, and refinance maths.
Detached + large garden = sub-division play. Pro tier unlocks the tier badge, plot size, uplift estimate, and regional land benchmark.
Short-lease flats trade at deep discount, but extending under the 1993 Act often costs far less than the discount. Pro tier unlocks the tier badge, premium breakdown, long-lease ARV and arbitrage maths.
See projected short-stay revenue vs a vanilla BTL for this property.
See real sub-let margins (HMO room rates & SA nightly rates) vs the landlord rent.
Area
Agent & docs
FAQ
About 105, Maldon Road, Colchester
Explore nearby