5-bedroom bungalow · BS48 3JL
Listing removedListed 105 days
Opportunity summary
See Archie’s verdict, returns by strategy and what to check before viewing.
About
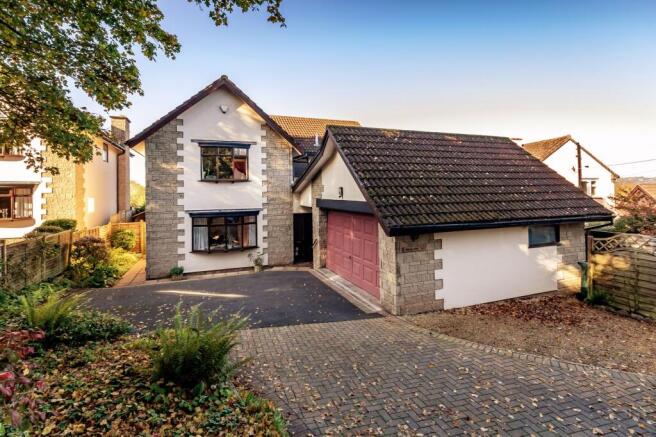
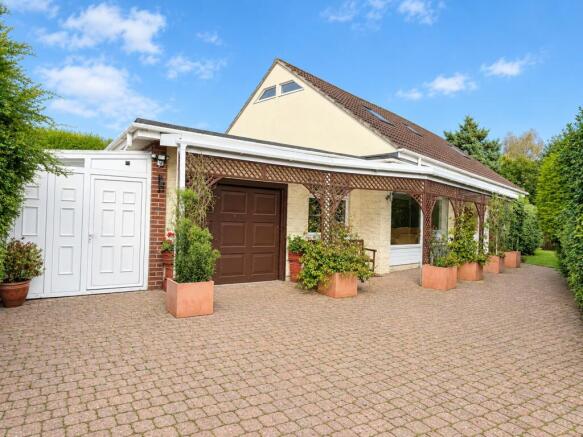
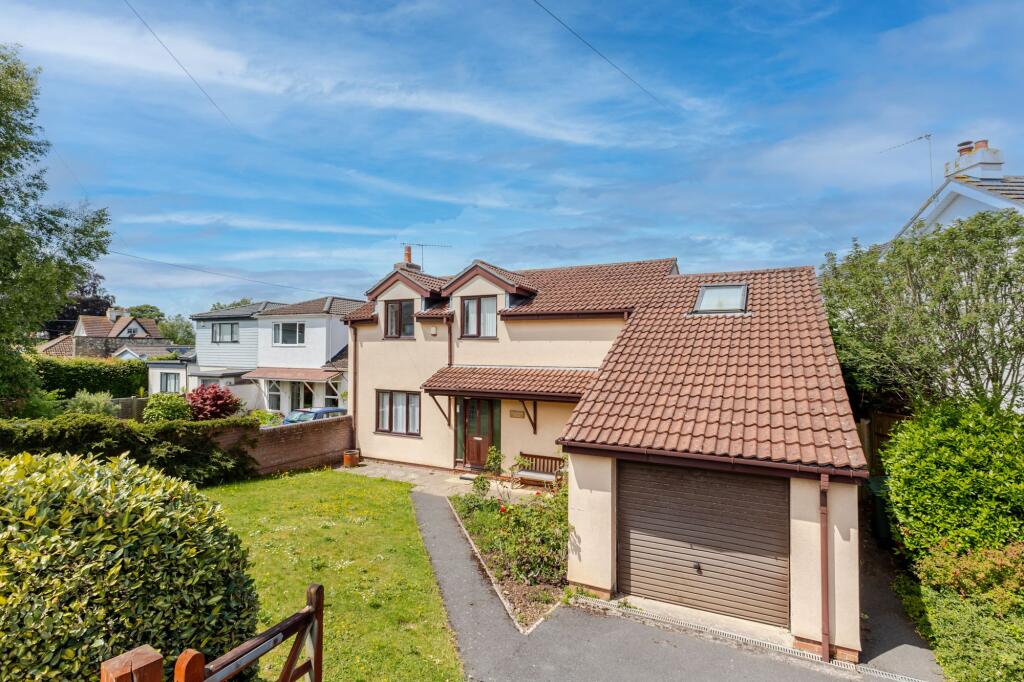
This impressive five-bedroom detached dormer bungalow is individually designed to offer a remarkable degree of space and versatility, making it ideal for families seeking both comfort and flexibility.
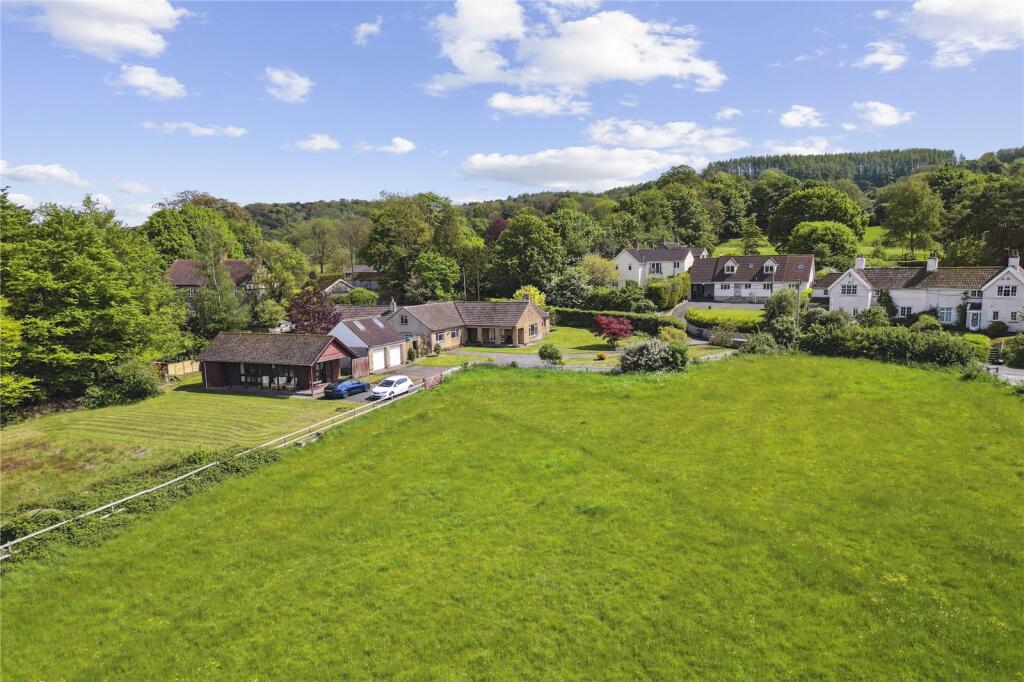
Situated in the highly favoured Church Lane area of Backwell, the property is perfectly positioned for access to well-regarded schools, a variety of shops, convenient public transport links and a wide range of local amenities.
The home is totally screened from view, ensuring an exceptional level of privacy and security.
The well-presented accommodation is arranged over two floors, with two generously sized first floor rooms and a stylish bathroom providing excellent options for bedrooms, guest suites or home offices.
The ground floor features an impressive reception hall, a spacious sitting room, and a superb kitchen/dining/family room that is the heart of the home, great for every-day family life, with a separate utility room.
Four double bedrooms are located on the ground floor, complemented by a dedicated dressing room, a modern bathroom and two additional ground floor shower rooms, offering flexibility for multi-generational living or visiting guests.
The property also benefits from a driveway and a garage, providing ample parking and a greenhouse/workshop with power connected.
Backwell itself is an outstanding location for families, boasting well-performing schools, a strong community spirit, leisure centre, parks, clubs and easy access to beautiful surrounding countryside.
For commuters, the mainline train station, regular bus routes, motorway networks and proximity to Bristol International Airport offer excellent connectivity.
This unique dormer bungalow combines privacy, space and convenience in a sought-after setting, making it a rare opportunity to acquire a substantial family home in one of Backwell’s most desirable locations.
Entrance Porch Entered via UPVC double glazed door with UPVC double glazed window to side. Tiled floor and UPVC double glazed door to Reception Hall.
Reception Hall A light and airy welcome to this fabulous property with stairs rising to first floor accommodation with storage cupboard below. Two radiators and tiled flooring.
Doors to; Bedrooms, Bathroom and Principal Suite, Sitting Room and Kitchen/Dining/Family Room. Sitting Room Solid wood block flooring. Two radiators.
Two UPVC double glazed picture windows to front. Kitchen/Dining/Garden Room Fitted with an extensive range of wall and base units with complimentary work surfaces over.
Inset one and a half bowl sink and drainer with mixer tap. A peninsular breakfast bar with storage below. Built in eye level, electric double oven and hob with extractor over.
Integrated fridge/freezer and dishwasher. Tiled flooring and UPVC double glazed window to rear. Door to Utility Room, whilst the Kitchen flows seamlessly to the dining area.
Dining Area Panelled to half height with built in storage cupboard. Radiator, tiled flooring and UPVC double glazed window to rear. Bi folding internal doors to the Garden Room.
Garden Room A delightful seating area with tiled floor and UPVC double glazed windows and French doors opening onto the Rear Garden.
Utility Room Fitted with a range of wall and base units with work surface over. Inset stainless steel sink and drainer with mixer tap. Space and plumbing for washing machine.
Wall mounted Veissmann combi boiler. Tiled floor and UPVC double glazed window to rear. UPVC double glazed door to side. Door to Shower Room.
Shower Room Tiled and fitted with a white suite comprising walk in shower, vanity unit with inset basin and low level W.C. Tiled flooring and UPVC double glazed window to side.
Principal Suite This spacious and luxurious suite has two access points, one via the dressing area and the second via an inner hall within.
Dressing Room An extensive range of built in wardrobes. Inner hall with further built in wardrobes, storage cupboard and radiator. Doors to Bedroom and En Suite Shower Room.
En Suite Shower Room Fully tiled and fitted with a walk in shower cubicle with thermostatically controlled, mains fed rainfall shower, pedestal wash basin and low level W.C.
Radiator and tiled floor. Remote controlled Velux skylight. Bedroom 2 Built in double wardrobe. Radiator and UPVC double glazed window to front.
Bedroom 3 Vanity unit with mounted basin and mixer tap. Strip light with shaver point. Radiator and UPVC double glazed window to side. Study/Bedroom 4 Fitted furniture. Radiator.
UPVC double glazed patio door opening to rear garden. First Floor The stairs ascend to fabulous room, which could serve any number of uses...bedroom, guest sitting room, office.
Bedroom 5 A fabulous light and airy room with fixed UPVC double glazed window to gable end and two Velux skylight windows to both the front and the rear. Radiator. Door to Bedroom Six.
Bedroom 6 Two Velux windows to front and rear. Radiator. Door to Bathroom.
En Suite Bathroom Fully tiled and fitted with a white suite comprising; panelled bath with mixer tap and shower attachment, vanity unit with inset basin and low level W.C.
Strip light with shaver point. Radiator, extractor and tiled floor.
Front Garden Fully enclosed by timber panel fencing backed with mature natural hedging and accessed via tall wooden double gates.
The frontage is laid to driveway and lawn with ornamental pond and pathways to the rear.
Rear Garden Exceptionally private, this fully enclosed garden is predominantly laid to lawn with patios, pathways and seating areas.
There are numerous mature plants and shrubs along with a selection of fruit and specimen trees. Outside tap and light. Parking - Driveway Parking - Garage
Value & comps
No previous sales on record.
Returns
Set an offer; the calculator follows it.
We're still gathering serviced-accommodation data for this area.
Archie refurb estimate: a Pro feature
0.0% below asking
This is not financial or investment advice. Prop AI Deals is not authorised by the Financial Conduct Authority (FCA) to provide investment advice.
All investment calculators, property analyses, and AI-generated insights are for informational purposes only. Property investment carries risk and may result in financial loss. All calculations should be independently verified and you should consult with FCA-authorised financial advisers before making any investment decisions.
Past performance does not guarantee future results. Tax implications vary by individual circumstances.
Deal
Properties like this can earn 2–3x BTL yields when converted to HMO, with retrofit costs around £10k/room. Sign in to see the full tier, yield projection, and cost breakdown.
Commercial properties like this can earn 30-50% higher yields when converted to residential under Class MA / Q / P / PA, with prior approval costing ~GBP 96/unit. Sign in to see the recommended route, yield uplift, and cost breakdown.
BRRR-suited properties can recycle 80-100% of investor capital on refi, leaving a high-yielding rental with most of the money out. Sign in to see the refurb cost stack, ARV projection, and refinance maths.
Detached + large garden = sub-division play. Pro tier unlocks the tier badge, plot size, uplift estimate, and regional land benchmark.
Short-lease flats trade at deep discount, but extending under the 1993 Act often costs far less than the discount. Pro tier unlocks the tier badge, premium breakdown, long-lease ARV and arbitrage maths.
See projected short-stay revenue vs a vanilla BTL for this property.
See real sub-let margins (HMO room rates & SA nightly rates) vs the landlord rent.
Area
Agent & docs
FAQ
About Church Lane, Backwell, BS48
Explore nearby