5-bedroom house · BS48 3LN
Listing removedListed 111 days
Opportunity summary
See Archie’s verdict, returns by strategy and what to check before viewing.
About
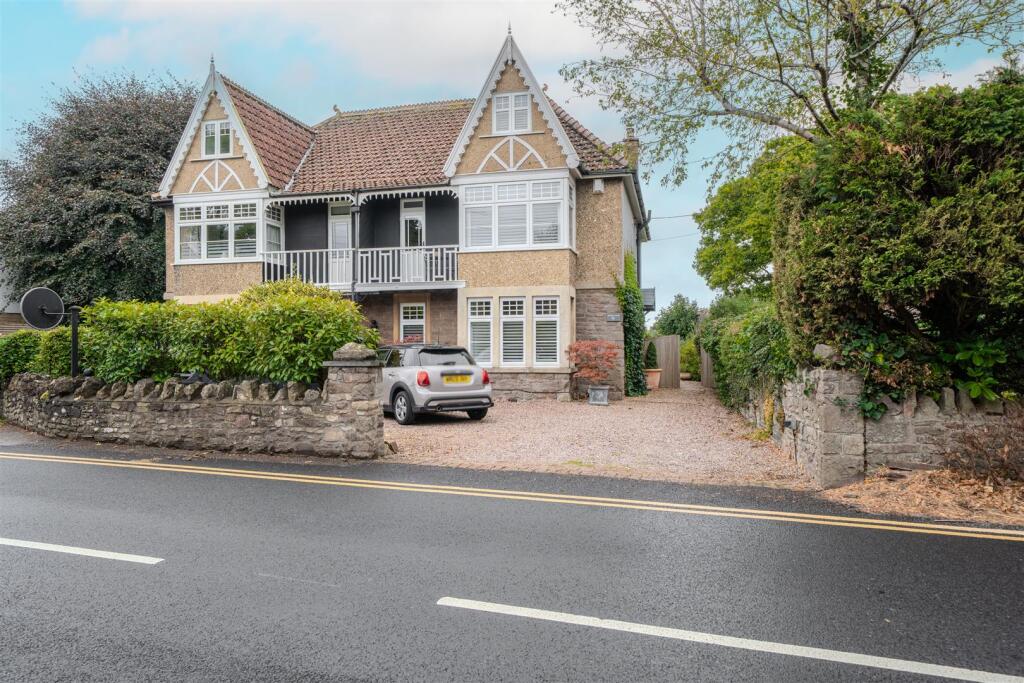
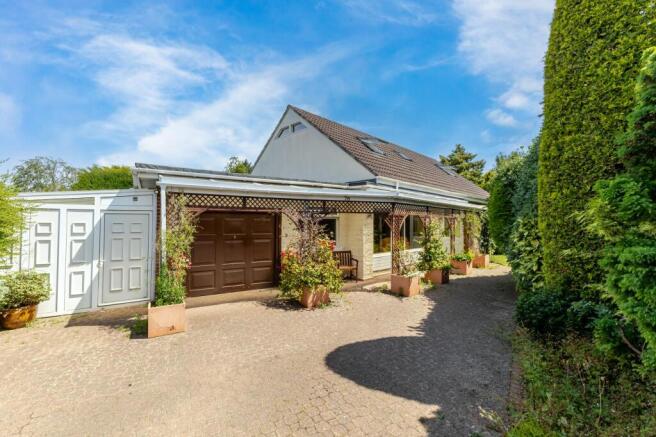
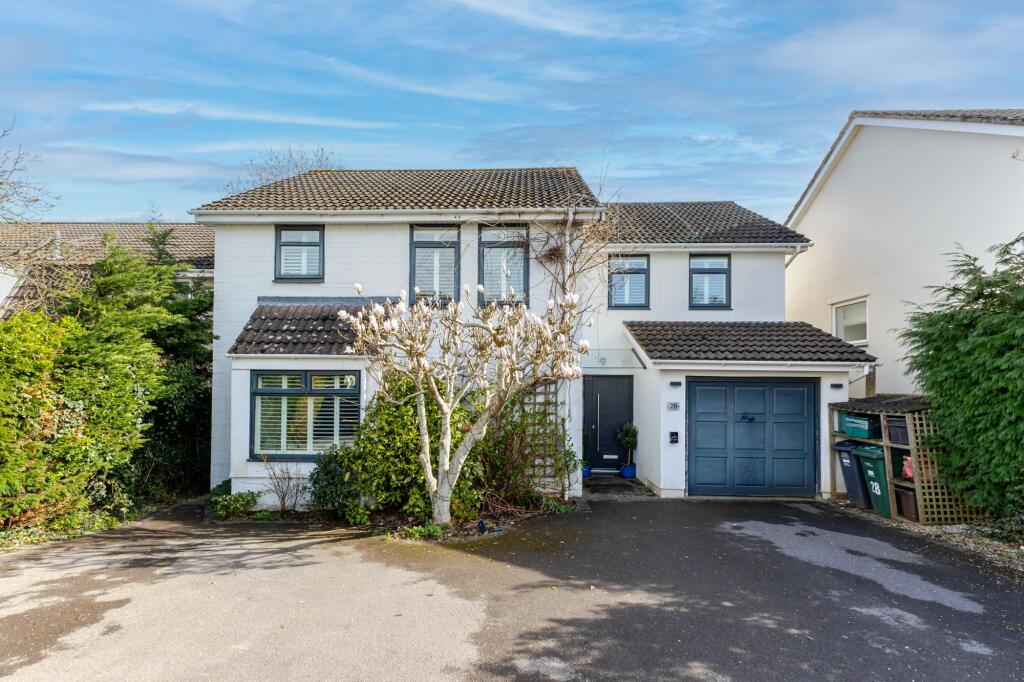
This impressive five bedroom family home offers an incredible amount of space and flexibility, making it an ideal home for a growing family.
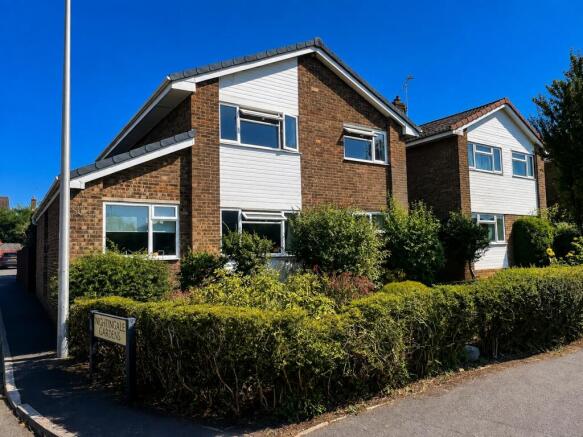
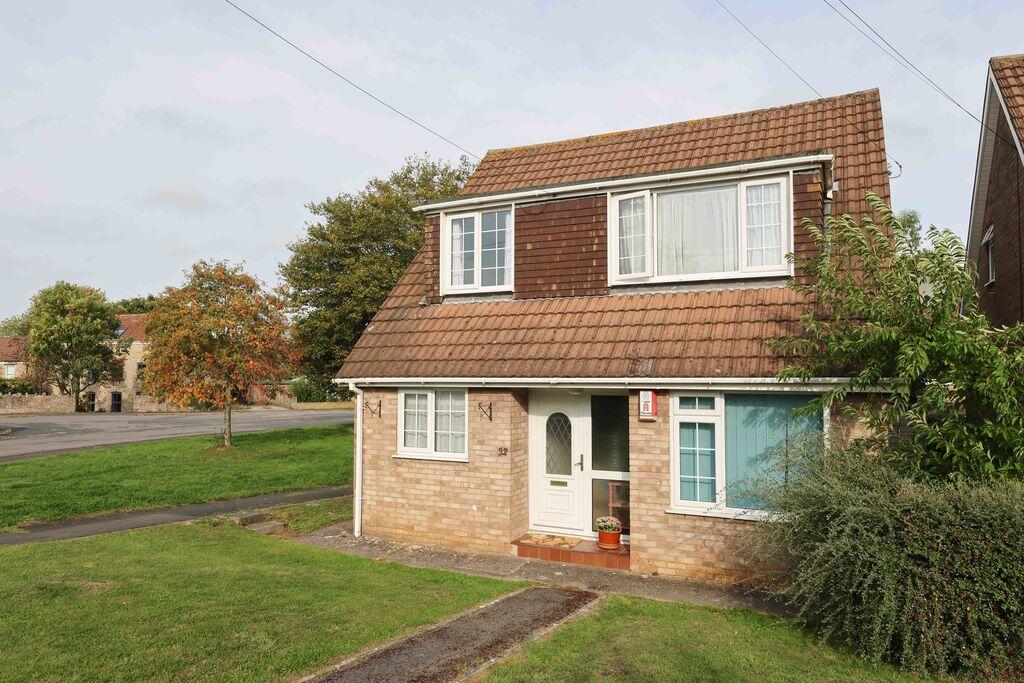
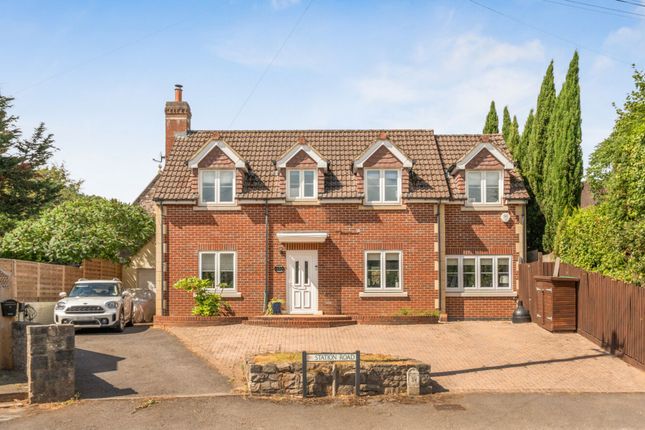
Set back from the road with ample parking to the front, the property opens into a spacious hallway with original parquet flooring running through to the reception rooms.
There's also plenty of built-in storage, making it ideal for busy family life. The main living space works incredibly well.
Stretching almost 40ft from front to back, it's been cleverly sectioned into different areas, creating distinct spaces while still feeling connected.
At the front is a reception room, currently used as a dining room, complete with a feature fireplace. It could just as easily become a snug or second sitting room.
Double doors separate it from the rest of the living space, allowing it to be opened up or closed off depending on how you choose to use it.
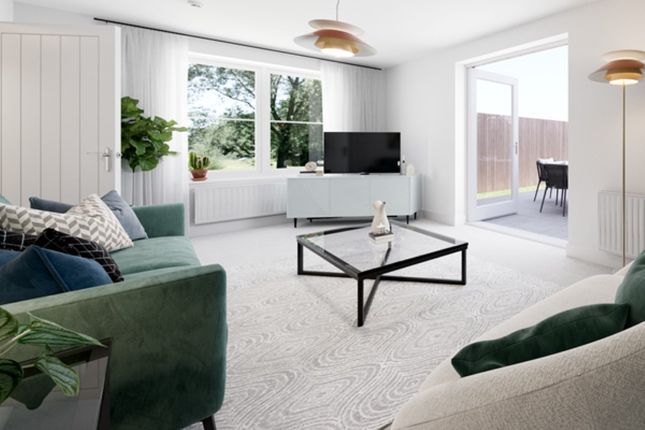
At the rear, the extension has created a fantastic family room with a log burner and bi-fold doors opening onto the decked seating area and garden. It's a great space for family life and entertaining.
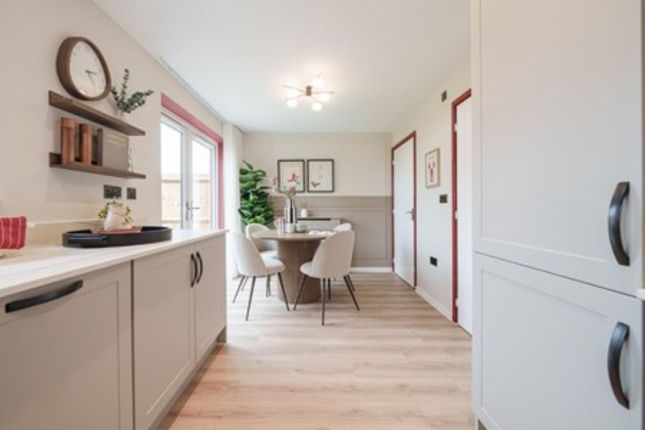
Just off this is the kitchen, with plenty of storage, generous worktop space, a breakfast bar and lovely views over the garden.
This whole area works brilliantly together and is where I imagine you'll spend most of your time. There's also a large utility room and a downstairs WC.
On the opposite side of the house is another reception room, currently used as a cinema room. This is a really versatile space and could easily become a home office, playroom or guest bedroom.
Upstairs, the landing is bright thanks to the large window at the front, and there's plenty of additional storage. The principal bedroom forms part of the extension and is a fantastic room.
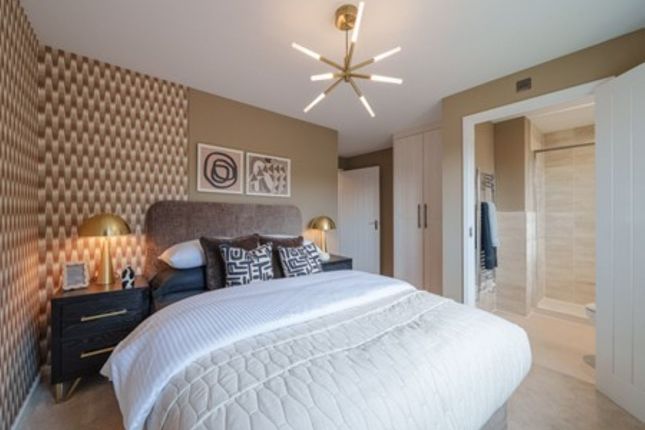
It has a vaulted ceiling, a large picture window that frames the landscaped garden beautifully, plenty of space for wardrobes and its own en suite. It really does feel like a peaceful retreat.
There are four further double bedrooms and a family bathroom with both a separate shower and bath.
Bedroom five would also work really well as a dressing room or nursery, as it links directly to the principal bedroom's en suite. Outside, the rear garden is a real feature of the property.
It's large, incredibly private and not overlooked from behind.
Leading straight out from the living space is a decked seating area, with a patio to the side, a generous lawn, vegetable beds and an abundance of mature trees that provide privacy throughout the year.
Tucked away at the very end of the garden is a secluded seating area with a fire pit amongst the trees.
It's the perfect place to escape the heat on a summer's day or spend an evening with family and friends.
There's also side access and a generous covered storage area, ideal for bikes, camping equipment, garden tools and everything else that comes with family life.
It's easy to see why this has been such a well-loved family home, and I think the next owners are going to enjoy it just as much.
Location Backwell is a village in North Somerset, popular with families and buyers moving out of the city, as well as locals who value its strong sense of community.
With excellent transport links, including Backwell and Nailsea train station, it offers easy access to Bristol, the airport and surrounding towns, making it ideal for commuters seeking a quieter lifestyle.
The village benefits from highly regarded schools, local shops, cafes and traditional pubs, offering a practical balance of rural appeal and everyday convenience.
Nearby Nailsea further complements this with supermarkets, a shopping centre and additional amenities.
Backwell offers a broad range of properties, from character homes to larger detached houses, making it a consistently strong choice for buyers looking for space, community and accessibility.
Lounge (7.91m x 3.64m) Kitchen (3.33m x 2.71m) Dining Room/Snug (4.14m x 3.64m) Utility Room (2.68m x 2.26m) Study (3.58m x 2.68m) Bedroom 1 (6.80m x 3.58m) Bedroom 2 (3.96m x 2.59m) Bedroom 3 (3.65m x 2.75m) Bedroom 4 (2.93m x 2.71m) Bedroom 5 (2.48m x 2.47m) Lean To (6.87m x 2.34m) Parking - Driveway
Value & comps
No previous sales on record.
Returns
Set an offer; the calculator follows it.
We're still gathering serviced-accommodation data for this area.
Archie refurb estimate: a Pro feature
0.0% below asking
This is not financial or investment advice. Prop AI Deals is not authorised by the Financial Conduct Authority (FCA) to provide investment advice.
All investment calculators, property analyses, and AI-generated insights are for informational purposes only. Property investment carries risk and may result in financial loss. All calculations should be independently verified and you should consult with FCA-authorised financial advisers before making any investment decisions.
Past performance does not guarantee future results. Tax implications vary by individual circumstances.
Deal
Properties like this can earn 2–3x BTL yields when converted to HMO, with retrofit costs around £10k/room. Sign in to see the full tier, yield projection, and cost breakdown.
Commercial properties like this can earn 30-50% higher yields when converted to residential under Class MA / Q / P / PA, with prior approval costing ~GBP 96/unit. Sign in to see the recommended route, yield uplift, and cost breakdown.
BRRR-suited properties can recycle 80-100% of investor capital on refi, leaving a high-yielding rental with most of the money out. Sign in to see the refurb cost stack, ARV projection, and refinance maths.
Detached + large garden = sub-division play. Pro tier unlocks the tier badge, plot size, uplift estimate, and regional land benchmark.
Short-lease flats trade at deep discount, but extending under the 1993 Act often costs far less than the discount. Pro tier unlocks the tier badge, premium breakdown, long-lease ARV and arbitrage maths.
See projected short-stay revenue vs a vanilla BTL for this property.
See real sub-let margins (HMO room rates & SA nightly rates) vs the landlord rent.
Area
Agent & docs

FAQ
About 50 Station Road, Bristol
Explore nearby